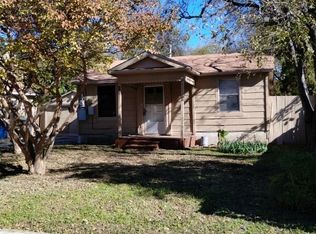
Opportunity awaits at 544 Pleasant Meadows Lane! This property presents an excellent opportunity for investors, renovators, or buyers looking for a home they can transform to suit their vision. The interior offers multiple bedrooms, two bathrooms, a spacious living area, and a kitchen with ample cabinet storage. Wood-look flooring, ceiling fans, and natural light throughout provide a starting point for future improvements. The home requires repairs and updates, offering an opportunity to reimagine the space and maximize its potential. Known conditions include flooring and subfloor damage, wall cracking, and HVAC concerns. Property is being offered in its current condition. Buyers are encouraged to review the Seller's Disclosure Notice, conduct independent inspections, and verify all property information. Bring your vision and explore the possibilities!
For sale
$125,000
544 Pleasant Meadows Dr, Dallas, TX 75217
3beds
780sqft
Single Family Residence
Built in 1952
9,060 Square Feet Lot
$133,500 Zestimate®
$160/sqft
$-- HOA
What's special
Natural light throughoutWood-look flooringCeiling fansMultiple bedroomsTwo bathrooms
- 2 days
- 372
- 32
Likely to sell faster than
Zillow last checked:
Listing updated:
Listed by:
Brianna Olivares 0838960 210-951-3478,
White Line Realty LLC 210-951-3478
Source: NTREIS,MLS#: 21410280
Facts & features
Interior
Bedrooms & bathrooms
- Bedrooms: 3
- Bathrooms: 2
- Full bathrooms: 2
Primary bedroom
- Level: First
- Dimensions: 12 x 10
Bedroom
- Features: Ceiling Fan(s)
- Level: First
- Dimensions: 11 x 10
Bedroom
- Features: Ceiling Fan(s), En Suite Bathroom
- Level: First
- Dimensions: 16 x 14
Dining room
- Level: First
- Dimensions: 16 x 10
Other
- Features: Walk-In Shower
- Level: First
- Dimensions: 8 x 6
Other
- Level: First
- Dimensions: 8 x 5
Kitchen
- Level: First
- Dimensions: 10 x 10
Living room
- Features: Ceiling Fan(s)
- Level: First
- Dimensions: 12 x 11
Heating
- Central
Cooling
- Ceiling Fan(s), Wall/Window Unit(s)
Appliances
- Included: Gas Cooktop, Refrigerator
Features
- High Speed Internet, Cable TV
- Flooring: Vinyl
- Has basement: No
- Has fireplace: No
- Fireplace features: None
Interior area
- Total interior livable area: 780 sqft
Video & virtual tour
Property
Parking
- Parking features: Driveway, No Garage
Features
- Levels: One
- Stories: 1
- Exterior features: Private Yard
- Pool features: None
- Fencing: Chain Link,Wood
Lot
- Size: 9,060 Square Feet
- Features: Interior Lot, Subdivision
- Residential vegetation: Grassed
Details
- Additional structures: None
- Parcel number: 00000625144000000
Construction
Type & style
- Home type: SingleFamily
- Architectural style: Traditional,Detached
- Property subtype: Single Family Residence
Materials
- Brick
- Foundation: Pillar/Post/Pier
- Roof: Composition
Condition
- Resale
- Year built: 1952
Utilities & green energy
- Sewer: Public Sewer
- Water: Public
- Utilities for property: Electricity Available, Sewer Available, Water Available, Cable Available
Community & HOA
Community
- Security: Smoke Detector(s)
- Subdivision: Pleasant Oaks
HOA
- Has HOA: No
Location
- Region: Dallas
Financial & listing details
- Price per square foot: $160/sqft
- Tax assessed value: $150,390
- Annual tax amount: $3,349
- Date on market: 10/19/2026
- Cumulative days on market: 2 days
- Listing terms: Cash,Conventional
Estimated market value
$133,500
$111,000 - $159,000
$1,402/mo
Price history
| Date | Event | Price |
|---|---|---|
| 10/19/2026 | Listed for sale | $125,000$160/sqft |
Source: NTREIS #21410280 Report a problem | ||
Public tax history
| Year | Property taxes | Tax assessment |
|---|---|---|
| 2025 | $3,349 -0.4% | $150,390 |
| 2024 | $3,361 +22% | $150,390 +25.3% |
| 2023 | $2,755 -8.6% | $120,070 |
| 2022 | $3,014 +42.6% | $120,070 +49.8% |
| 2021 | $2,114 +34.5% | $80,150 +38.3% |
| 2020 | $1,572 +9.2% | $57,960 +10% |
| 2019 | $1,440 +81.4% | $52,690 +88.8% |
| 2018 | $794 +4.6% | $27,910 |
| 2017 | $759 0% | $27,910 |
| 2016 | $759 -0.9% | $27,910 |
| 2015 | $766 | $27,910 |
| 2014 | $766 | $27,910 |
| 2013 | -- | -- |
| 2012 | -- | -- |
| 2011 | -- | -- |
| 2010 | -- | -- |
| 2009 | -- | -- |
| 2008 | -- | -- |
| 2007 | -- | -- |
| 2005 | -- | -- |
| 2004 | -- | -- |
| 2003 | -- | -- |
| 2002 | -- | -- |
| 2001 | -- | -- |
Find assessor info on the county website
Monthly payment
Est. payment
Payment breakdown
Explore the cost of this home by adjusting the details. Changes won't be saved.Climate risks
Neighborhood: Kenningston
Nearby schools
Schools provided by the listing agent
- Elementary: Gilbert Cuellar
- Middle: Balch Springs
- High: H Grady Spruce
- District: Dallas ISD
Source: NTREIS. This data may not be complete. We recommend contacting the local school district to confirm school assignments for this home.
Similar homes
- $135,0002 bd1 ba858 sqft552 Ella Ave, Dallas, TX 75217For Sale
 MLS ID #21386788, Rod Hanks. NTREIS
- $149,0002 bd1 ba792 sqft8810 Eldon Dr, Dallas, TX 75217For Sale
 MLS ID #21393560, Maria Gallegos. NTREIS
- $165,0003 bd1 ba1.1k sqft9034 Cardella Ave, Dallas, TX 75217For Sale
 MLS ID #21382522, Christine De Vivo. NTREIS
- $180,0003 bd2 ba780 sqft8411 Birch St, Dallas, TX 75217Active

 MLS ID #620113, Jenny McMahan, Homestead Real Estate. Central Texas MLS
