Beautiful maintained home. Few upgrades all through the house: bathroom, floors, paint. House will be sell fully furnished (furniture and appliances at showings will be included). This house it's on an established neighborhood, friendly community, park just a block away, walking distances to restaurants, stores, library, schools. 12 minutes from Dallas downtown. Main house its a 2 bedroom, 1 bathroom, semi open concept plan. Detached ADU with 1 bed/1bath can be used for in-laws or extra income. Big concrete patio where you could expand and big back yard (used to had a big above ground pool) and still have plenty of backyard to enjoy. Detached garage that later on can be converted on a living space and a detached carport to keep protected the vehicles from weather. This property is a hidden treasure, hard to find and the best part: ready to be your next home!! Set an appointment to see it.
Active
$180,000
8411 Birch St, Dallas, TX 75217
3beds
780sqft
Single Family Residence
Built in 1950
8,407 Square Feet Lot
$174,400 Zestimate®
$231/sqft
$-- HOA
What's special
Detached garageSemi open concept plan
- 79 days
- 483
- 31
Zillow last checked:
Listing updated:
Listed by:
Jenny McMahan 254-499-7443,
Homestead Real Estate
Source: Central Texas MLS,MLS#: 620113 Originating MLS: Williamson County Association of REALTORS
Originating MLS: Williamson County Association of REALTORSFacts & features
Interior
Bedrooms & bathrooms
- Bedrooms: 3
- Bathrooms: 2
- Full bathrooms: 2
Bedroom
- Level: Main
- Dimensions: 8x6
Bedroom 2
- Level: Main
- Dimensions: 8x6
Bathroom
- Level: Main
- Dimensions: 4x6
Heating
- Has Heating (Unspecified Type)
Cooling
- 1 Unit
Appliances
- Included: Dryer, Dishwasher, Electric Range, Microwave, Refrigerator, Washer, Some Electric Appliances, Range
- Laundry: Washer Hookup, Electric Dryer Hookup, In Garage
Features
- All Bedrooms Down, Attic, Ceiling Fan(s), Living/Dining Room, Partially Furnished, Split Bedrooms, Tile Counters, Tub Shower, Vanity, Walk-In Closet(s), Breakfast Bar, Kitchen/Dining Combo
- Flooring: Ceramic Tile
- Attic: Floored,None
- Has fireplace: No
- Fireplace features: None
Interior area
- Total interior livable area: 780 sqft
Video & virtual tour
Property
Parking
- Total spaces: 2
- Parking features: Detached Carport, Detached, Garage
- Garage spaces: 1
- Carport spaces: 1
- Covered spaces: 2
Features
- Levels: One
- Stories: 1
- Patio & porch: Patio
- Exterior features: Outdoor Grill, Patio, Private Yard
- Pool features: None
- Fencing: Chain Link,Full
- View description: None
- Body of water: None
Lot
- Size: 8,407 Square Feet
- Dimensions: 8407
Details
- Additional structures: Outbuilding
- Parcel number: 00000572203000000
Construction
Type & style
- Home type: SingleFamily
- Architectural style: Craftsman
- Property subtype: Single Family Residence
Materials
- Aluminum Siding
- Foundation: Stone
- Roof: Composition,Shingle
Condition
- Resale
- Year built: 1950
Utilities & green energy
- Sewer: Public Sewer
- Water: Public
- Utilities for property: Electricity Available, Trash Collection Public, Water Available
Community & HOA
Community
- Features: Dog Park, Playground, Park, Street Lights
HOA
- Has HOA: No
Location
- Region: Dallas
Financial & listing details
- Price per square foot: $231/sqft
- Tax assessed value: $179,190
- Annual tax amount: $3,990
- Date on market: 7/19/2026
- Cumulative days on market: 81 days
- Listing agreement: Exclusive Right To Sell
- Listing terms: Cash,Conventional,FHA,VA Loan
- Electric utility on property: Yes
- Road surface type: Asphalt
Estimated market value
$174,400
$166,000 - $183,000
$1,604/mo
Price history
| Date | Event | Price |
|---|---|---|
| 7/21/2026 | Listed for sale | $180,000$231/sqft |
Source:  Central Texas MLS #620113 Report a problem Central Texas MLS #620113 Report a problem | ||
Public tax history
| Year | Property taxes | Tax assessment |
|---|---|---|
| 2025 | $3,990 +7.6% | $179,190 +8% |
| 2024 | $3,707 -2.1% | $165,880 +0.5% |
| 2023 | $3,788 +69.5% | $165,070 +85.5% |
| 2022 | $2,234 -4.8% | $89,000 |
| 2021 | $2,348 +23.6% | $89,000 +27.1% |
| 2020 | $1,900 -0.8% | $70,040 |
| 2019 | $1,915 +129.4% | $70,040 +138.8% |
| 2018 | $835 +4.6% | $29,330 |
| 2017 | $798 0% | $29,330 |
| 2016 | $798 -0.9% | $29,330 |
| 2015 | $805 | $29,330 |
| 2014 | $805 | $29,330 |
| 2013 | -- | -- |
| 2012 | -- | -- |
| 2011 | -- | -- |
| 2010 | -- | -- |
| 2009 | -- | -- |
| 2008 | -- | -- |
| 2007 | -- | -- |
| 2005 | -- | -- |
| 2004 | -- | -- |
| 2003 | -- | -- |
| 2002 | -- | -- |
| 2001 | -- | -- |
Find assessor info on the county website
Monthly payment
Est. payment
Payment breakdown
Explore the cost of this home by adjusting the details. Changes won't be saved.Climate risks
Neighborhood: 75217
Nearby schools
Schools provided by the listing agent
- District: Dallas ISD
Source: Central Texas MLS. This data may not be complete. We recommend contacting the local school district to confirm school assignments for this home.

Similar homes
- $189,0003 bd1 ba1k sqft430 W Phillips Ct, Grand Prairie, TX 75051For Sale
 MLS ID #21310610, Cole McCullough. NTREIS
 - $170,0004 bd2 ba1k sqft1722 Proctor Dr, Grand Prairie, TX 75051For Sale
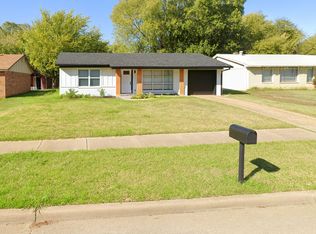 MLS ID #21118715, Jessica Cortez. NTREIS
 - $175,0003 bd2 ba1k sqft2514 Michigan Ave, Dallas, TX 75216For Sale
 MLS ID #21381591, Edward Mcclintick. NTREIS
 - $218,0003 bd2 ba1k sqft813 Choctaw Trce, Grand Prairie, TX 75051For Sale
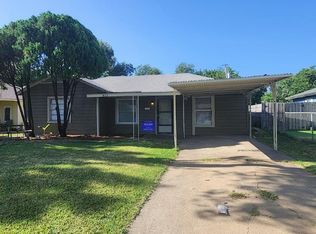 MLS ID #21340519, Stacy White. NTREIS
