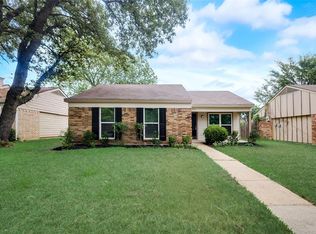
Welcome to this inviting three-bedroom, two-bath home featuring thoughtful updates and versatile living spaces. The main living and dining area offers vaulted ceilings and wood-look flooring, while the kitchen features granite-style countertops, stainless-steel appliances and a convenient pass-through breakfast bar. The primary bedroom includes a spacious sitting area with mirrored closets, recessed lighting and a ceiling fan—perfect for a home office, workout area, reading retreat or private lounge. Outside, the oversized covered patio provides an excellent setting for relaxing, grilling and entertaining. A fenced backyard, gated rear parking and an attached one-car garage add even more convenience. Located near schools, shopping, dining and major roadways, this home is ready for its next owner!
For sale
Price cut: $5K (10/14)
$229,999
1508 Pocono Trl, Dallas, TX 75217
3beds
1,110sqft
Single Family Residence
Built in 1982
6,054 Square Feet Lot
$228,000 Zestimate®
$207/sqft
$-- HOA
What's special
Stainless-steel appliancesOversized covered patioRecessed lightingAttached one-car garageWood-look flooringGranite-style countertopsFenced backyard
- 47 days
- 193
- 11
Zillow last checked:
Listing updated:
Listed by:
Jennifer Samples 0707784,
Bradford Elite Real Estate LLC 903-494-5034,
Deya Chamberlain 0686613 469-647-1229,
Bradford Elite Real Estate LLC
Source: NTREIS,MLS#: 21373046
Facts & features
Interior
Bedrooms & bathrooms
- Bedrooms: 3
- Bathrooms: 2
- Full bathrooms: 2
Primary bedroom
- Features: Closet Cabinetry, Ceiling Fan(s), En Suite Bathroom, Sitting Area in Primary
- Level: First
- Dimensions: 12 x 15
Bedroom
- Features: Ceiling Fan(s)
- Level: First
- Dimensions: 13 x 11
Bedroom
- Features: Ceiling Fan(s)
- Level: First
- Dimensions: 9 x 10
Primary bathroom
- Level: First
- Dimensions: 5 x 8
Bonus room
- Level: First
- Dimensions: 11 x 15
Dining room
- Level: First
- Dimensions: 14 x 11
Kitchen
- Level: First
- Dimensions: 10 x 10
Living room
- Features: Ceiling Fan(s)
- Level: First
- Dimensions: 14 x 13
Heating
- Central, Electric
Cooling
- Central Air, Ceiling Fan(s), Electric
Appliances
- Included: Electric Oven, Gas Water Heater, Microwave
- Laundry: In Kitchen
Features
- Built-in Features, Chandelier, Decorative/Designer Lighting Fixtures, High Speed Internet, Cable TV, Vaulted Ceiling(s)
- Flooring: Luxury Vinyl Plank
- Windows: Window Coverings
- Has basement: No
- Has fireplace: No
Interior area
- Total interior livable area: 1,110 sqft
Video & virtual tour
Property
Parking
- Parking features: Driveway, Enclosed
Features
- Levels: One
- Stories: 1
- Patio & porch: Rear Porch, Covered
- Pool features: None
- Fencing: Gate,Metal,Wood,Wrought Iron
Lot
- Size: 6,054 Square Feet
- Features: Interior Lot
Details
- Parcel number: 00672000110130000
Construction
Type & style
- Home type: SingleFamily
- Architectural style: Traditional,Detached
- Property subtype: Single Family Residence
- Attached to another structure: Yes
Materials
- Brick
- Foundation: Slab
- Roof: Composition
Condition
- Resale
- Year built: 1982
Utilities & green energy
- Sewer: Public Sewer
- Water: Public
- Utilities for property: Electricity Connected, Phone Available, Sewer Available, Water Available, Cable Available
Community & HOA
Community
- Features: Curbs
- Security: Smoke Detector(s)
- Subdivision: Heritage Place 02
HOA
- Has HOA: No
Location
- Region: Dallas
Financial & listing details
- Price per square foot: $207/sqft
- Tax assessed value: $214,470
- Annual tax amount: $4,776
- Date on market: 8/30/2026
- Cumulative days on market: 48 days
- Listing terms: Cash,Conventional,FHA,VA Loan
Estimated market value
$228,000
$217,000 - $239,000
$1,555/mo
Price history
| Date | Event | Price |
|---|---|---|
| 10/14/2026 | Price change | $229,999-2.1%$207/sqft |
Source: NTREIS #21373046 Report a problem | ||
| 9/14/2026 | Price change | $234,999-2.1%$212/sqft |
Source: NTREIS #21373046 Report a problem | ||
| 8/30/2026 | Listed for sale | $239,999+14.3%$216/sqft |
Source: NTREIS #21373046 Report a problem | ||
| 2/10/2025 | Sold | -- |
Source: NTREIS #20810518 Report a problem | ||
| 2/2/2025 | Pending sale | $210,000$189/sqft |
Source: NTREIS #20810518 Report a problem | ||
| 1/24/2025 | Listed for sale | $210,000$189/sqft |
Source: NTREIS #20810518 Report a problem | ||
Public tax history
| Year | Property taxes | Tax assessment |
|---|---|---|
| 2025 | -- | $214,470 +10.9% |
| 2024 | -- | $193,320 +32.4% |
| 2023 | -- | $146,060 |
| 2022 | -- | $146,060 +29.8% |
| 2021 | -- | $112,490 |
| 2020 | -- | $112,490 +8.6% |
| 2019 | -- | $103,590 +45.2% |
| 2018 | -- | $71,340 |
| 2017 | -- | $71,340 |
| 2016 | -- | $71,340 +71.2% |
| 2015 | -- | $41,660 |
| 2014 | -- | $41,660 |
| 2013 | -- | -- |
| 2012 | -- | -- |
| 2011 | -- | -- |
| 2010 | -- | -- |
| 2009 | -- | -- |
| 2008 | -- | -- |
| 2007 | -- | -- |
| 2005 | -- | -- |
| 2004 | -- | -- |
| 2003 | -- | -- |
| 2002 | -- | -- |
| 2001 | -- | -- |
Find assessor info on the county website
Monthly payment
Est. payment
Payment breakdown
Explore the cost of this home by adjusting the details. Changes won't be saved.Climate risks
Neighborhood: 75217
Nearby schools
Schools provided by the listing agent
- Elementary: Runyon
- Middle: Florence
- High: Samuell
- District: Dallas ISD
Source: NTREIS. This data may not be complete. We recommend contacting the local school district to confirm school assignments for this home.
Similar homes
- $235,0004 bd2 ba1.1k sqft1414 Tempest Dr, Dallas, TX 75217For Sale
 MLS ID #21402583, Kurtz Kurtz. NTREIS
 - $227,0003 bd2 ba1.6k sqft8540 Foxwood Ln, Dallas, TX 75217For Sale
 MLS ID #21382657, Amber Broadway. NTREIS
 - $230,0003 bd2 ba1.3k sqft2618 Centerville Rd, Dallas, TX 75228For Sale
 MLS ID #21411323, Lindsay Casco. NTREIS
 - $230,0003 bd2 ba1.4k sqft4115 S Peachtree Rd, Balch Springs, TX 75180For Sale
 MLS ID #21298506, Omar Silva. NTREIS
