final offer must be approved by current lender to execute. Property being SOLD AS IS, where IS, seller will do no repairs or improvements to property prior to any closing. Gotta see-upgrades include: Custom gutters 2023 with custom made leaf guard protection, All NEW windows-2023 with triple bane panels, Two windows in kitchen custom made, All new doors in 2023,Custom built new sliding glass door off DR room going to separate patio area, New fence 2023,When u walk into this pretty home, u home into LV room with high ceilings and WB FP, to boot, attractive 3-2-2, separate patio off DR, could be closed in, separate DR off updated kitchen with small island,2 car garage rear, New water heater 2022, outside AC compressor replaced in 2024, very BIG back yard for BBQ's AND ENTERTAINING, Home is all electric, bedrooms good sized, CF's, full sized washer and dryer connections in garage with room for a full freezer
For sale
Price cut: $12.5K (7/27)
$215,000
613 Purple Sage Trl, Mesquite, TX 75149
3beds
1,241sqft
:
Get pre-qualified$1,583/mo
Single Family Residence
Built in 1983
7,579 Square Feet Lot
$212,200 Zestimate®
$173/sqft
$-- HOA
What's special
- 53 days |
- 688 |
- 48 |
Zillow last checked:
Listing updated:
Listed by:
Leonard Holder 0412777 972-685-6221,
Lone Star Realty Group, LLC 972-685-6221
Source: NTREIS,MLS#: 21296501
Facts & features
Interior
Bedrooms & bathrooms
- Bedrooms: 3
- Bathrooms: 2
- Full bathrooms: 2
Primary bedroom
- Level: First
- Dimensions: 14 x 13
Bedroom
- Level: First
- Dimensions: 12 x 11
Bedroom
- Level: First
- Dimensions: 12 x 11
Dining room
- Level: First
- Dimensions: 9 x 11
Kitchen
- Level: First
- Dimensions: 9 x 12
Living room
- Level: First
- Dimensions: 15 x 13
Utility room
- Level: First
- Dimensions: 6 x 3
Heating
- Central, Electric
Cooling
- Central Air
Appliances
- Included: Dishwasher, Electric Cooktop, Electric Oven, Disposal
- Laundry: Dryer Hookup, ElectricDryer Hookup, In Garage
Features
- Decorative/Designer Lighting Fixtures, Cable TV, Vaulted Ceiling(s)
- Has basement: No
- Number of fireplaces: 1
- Fireplace features: Living Room, Wood Burning
Interior area
- Total interior livable area: 1,241 sqft
Video & virtual tour
Property
Parking
- Total spaces: 2
- Parking features: Garage
- Attached garage spaces: 2
Features
- Levels: One
- Stories: 1
- Pool features: None
- Fencing: Wood
Lot
- Size: 7,579 Square Feet
- Features: Corner Lot
Details
- Parcel number: 381204400C0360000
Construction
Type & style
- Home type: SingleFamily
- Architectural style: Traditional,Detached
- Property subtype: Single Family Residence
- Attached to another structure: Yes
Materials
- Brick
- Foundation: Slab
- Roof: Composition
Condition
- Year built: 1983
Utilities & green energy
- Sewer: Public Sewer
- Water: Public
- Utilities for property: Sewer Available, Water Available, Cable Available
Community & HOA
Community
- Features: Curbs
- Subdivision: Meadow Creek Ph 01b
HOA
- Has HOA: No
Location
- Region: Mesquite
Financial & listing details
- Price per square foot: $173/sqft
- Tax assessed value: $260,750
- Annual tax amount: $2,424
- Date on market: 6/9/2026
- Cumulative days on market: 54 days
- Listing terms: Cash,Conventional,FHA,Lease Purchase,Owner Will Carry,Other,Private Financing Available,VA Loan
- Road surface type: Asphalt
Estimated market value
$212,200
$202,000 - $223,000
$1,881/mo
Price history
| Date | Event | Price |
|---|---|---|
| 7/27/2026 | Price change | $215,000-5.5%$173/sqft |
Source: NTREIS #21296501 Report a problem | ||
| 7/21/2026 | Price change | $227,500-14%$183/sqft |
Source: NTREIS #21296501 Report a problem | ||
| 7/15/2026 | Price change | $264,500-3%$213/sqft |
Source: NTREIS #21296501 Report a problem | ||
| 7/7/2026 | Price change | $272,700-9.1%$220/sqft |
Source: NTREIS #21296501 Report a problem | ||
| 6/22/2026 | Price change | $299,900-2.5%$242/sqft |
Source: NTREIS #21296501 Report a problem | ||
| 6/9/2026 | Listed for sale | $307,500+13.9%$248/sqft |
Source: NTREIS #21296501 Report a problem | ||
| 7/25/2025 | Listing removed | $269,999$218/sqft |
Source: NTREIS #20970420 Report a problem | ||
| 6/18/2025 | Listed for sale | $269,999-5.3%$218/sqft |
Source: NTREIS #20970420 Report a problem | ||
| 6/12/2025 | Listing removed | $285,000$230/sqft |
Source: NTREIS #20733397 Report a problem | ||
| 5/20/2025 | Price change | $285,000-9.5%$230/sqft |
Source: NTREIS #20733397 Report a problem | ||
| 5/13/2025 | Price change | $314,900+9%$254/sqft |
Source: NTREIS #20733397 Report a problem | ||
| 1/3/2025 | Price change | $289,000-0.3%$233/sqft |
Source: NTREIS #20733397 Report a problem | ||
| 12/3/2024 | Price change | $289,900-1.1%$234/sqft |
Source: NTREIS #20733397 Report a problem | ||
| 11/7/2024 | Price change | $293,000-0.3%$236/sqft |
Source: NTREIS #20733397 Report a problem | ||
| 10/26/2024 | Price change | $293,900-2%$237/sqft |
Source: NTREIS #20733397 Report a problem | ||
| 9/19/2024 | Listed for sale | $299,900-4.8%$242/sqft |
Source: NTREIS #20733397 Report a problem | ||
| 8/6/2024 | Listing removed | $315,000$254/sqft |
Source: NTREIS #20528347 Report a problem | ||
| 5/31/2024 | Price change | $315,000-3%$254/sqft |
Source: NTREIS #20528347 Report a problem | ||
| 5/22/2024 | Price change | $324,900+1.8%$262/sqft |
Source: NTREIS #20528347 Report a problem | ||
| 4/6/2024 | Price change | $319,000-1.5%$257/sqft |
Source: NTREIS #20528347 Report a problem | ||
| 3/11/2024 | Price change | $324,000-1.1%$261/sqft |
Source: NTREIS #20528347 Report a problem | ||
| 3/5/2024 | Price change | $327,500-3%$264/sqft |
Source: NTREIS #20528347 Report a problem | ||
| 2/5/2024 | Listed for sale | $337,500+35%$272/sqft |
Source: NTREIS #20528347 Report a problem | ||
| 3/29/2023 | Sold | -- |
Source: NTREIS #20272117 Report a problem | ||
| 3/12/2023 | Pending sale | $250,000$201/sqft |
Source: NTREIS #20272117 Report a problem | ||
| 3/7/2023 | Listed for sale | $250,000$201/sqft |
Source: NTREIS #20272117 Report a problem | ||
Public tax history
| Year | Property taxes | Tax assessment |
|---|---|---|
| 2025 | $2,424 -29.1% | $260,750 |
| 2024 | $3,419 +342.5% | $260,750 +14.3% |
| 2023 | $773 +3.5% | $228,070 +27.6% |
| 2022 | $747 +3.4% | $178,800 +5.5% |
| 2021 | $722 +6% | $169,500 +14.2% |
| 2020 | $681 +8.8% | $148,440 +13.9% |
| 2019 | $626 +8.3% | $130,380 |
| 2018 | $578 -75% | $130,380 |
| 2017 | $2,307 +11.8% | $130,380 +29.6% |
| 2016 | $2,063 +17.1% | $100,590 +21.7% |
| 2015 | $1,761 | $82,630 +8.1% |
| 2014 | $1,761 | $76,430 |
| 2013 | -- | -- |
| 2012 | -- | -- |
| 2011 | -- | -- |
| 2010 | -- | -- |
| 2009 | -- | -- |
| 2008 | -- | -- |
| 2007 | -- | -- |
| 2005 | -- | -- |
| 2004 | -- | -- |
| 2003 | -- | -- |
| 2002 | -- | -- |
| 2001 | -- | -- |
Find assessor info on the county website
Monthly payment
Est. payment
Payment breakdown
Explore the cost of this home by adjusting the details. Changes won't be saved.Climate risks
Neighborhood: 75149
Nearby schools
GreatSchools rating
- 6/10Shaw Elementary SchoolGrades: PK-5Distance: 0.1 mi
- 5/10Agnew Middle SchoolGrades: 6-8Distance: 1.4 mi
- 3/10Mesquite High SchoolGrades: 9-12Distance: 0.8 mi
Schools provided by the listing agent
- Elementary: Shaw
- Middle: Agnew
- High: Mesquite
- District: Mesquite ISD
Source: NTREIS. This data may not be complete. We recommend contacting the local school district to confirm school assignments for this home.
- $237,0003 bd2 ba1.4k sqft609 Purple Sage Trl, Mesquite, TX 75149Off Market

- $229,5003 bd2 ba1.4k sqft1242 Thistle Dr, Mesquite, TX 75149Off Market
- $273,9004 bd2 ba1.5k sqft605 Purple Sage Trl, Mesquite, TX 75149Off Market

- $233,4003 bd2 ba1.3k sqft1238 Thistle Dr, Mesquite, TX 75149Off Market
- $239,5003 bd2 ba1.2k sqft1234 Thistle Dr, Mesquite, TX 75149Off Market
- $263,1003 bd2 ba1.5k sqft612 Purple Sage Trl, Mesquite, TX 75149Off Market
- $261,6003 bd2 ba1.5k sqft608 Purple Sage Trl, Mesquite, TX 75149Off Market
- $321,0004 bd3 ba2.2k sqft616 Purple Sage Trl, Mesquite, TX 75149Off Market
A local agent can set up tours, give advice and negotiate with sellers.
A local lender can help you make sure your offer is ready when you are.
Similar homes
- $220,0003 bd2 ba1k sqft1638 Evergreen Dr, Mesquite, TX 75149For Sale
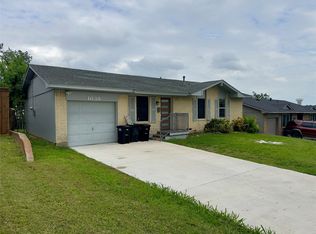 MLS ID #21242582, Diema Hicks. NTREIS
 - $250,0003 bd2 ba1.3k sqft1312 Hackamore St, Mesquite, TX 75149For Sale
 MLS ID #21232913, Chris Mendez. NTREIS
 - $229,0003 bd1 ba990 sqft1604 Summit St, Mesquite, TX 75149For Sale
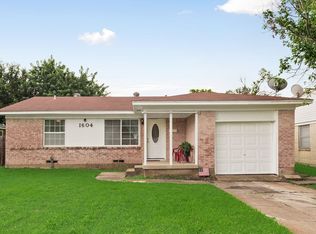 MLS ID #21322089, Todd Russell. NTREIS
 - $242,0003 bd2 ba1k sqft120 Norwood St, Mesquite, TX 75149For Sale
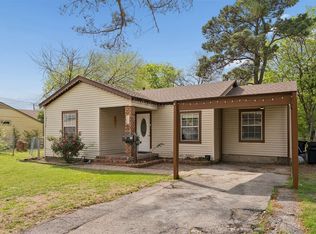 MLS ID #21223162, Denise Johnson. NTREIS
 - $223,0004 bd2 ba1.2k sqft1401 Richard St, Mesquite, TX 75149For SaleMLS ID #21277485, Karen Sims. NTREIS
- $225,0003 bd2 ba1.3k sqft409 Rockcrest Dr, Mesquite, TX 75150For SaleMLS ID #21251107, Subi Philip. NTREIS
- $262,5003 bd2 ba1.3k sqft1110 Tosch Ln, Mesquite, TX 75149For SaleMLS ID #21214440, Dee Evans. NTREIS
- $194,9003 bd1 ba946 sqft1309 Woodcrest Dr, Mesquite, TX 75149For SaleMLS ID #21071772, Elizabeth Lintel. NTREIS
- $199,9003 bd1 ba1k sqft10319 Waterbury Dr, Dallas, TX 75217For SaleMLS ID #21339383, Zayra Mendoza. NTREIS
- $245,0003 bd2 ba1.4k sqft708 Shady Creek Trl, Mesquite, TX 75150For SaleMLS ID #21229518, Ricky Rich. NTREIS
- $200,0003 bd2 ba1.1k sqft10464 Woodleaf Dr, Dallas, TX 75227For SaleMLS ID #21294091, Josue Esparza. NTREIS
- $229,9003 bd2 ba1.3k sqft15138 Marsha Dr, Balch Springs, TX 75180For SaleMLS ID #21242387, Jessica Vara. NTREIS
- $239,9003 bd2 ba1.4k sqft1732 Alameda Dr, Mesquite, TX 75150For SaleMLS ID #21340520, Tommy McMahan. NTREIS
- $217,9993 bd2 ba1k sqft1738 Oak Hill Cir, Dallas, TX 75217For SaleMLS ID #21308171, Vera Vasquez. NTREIS
- $285,0004 bd2 ba1.7k sqft1517 Wesley Dr, Mesquite, TX 75149For SaleMLS ID #21295350, Fikru Tadesse. NTREIS
- $296,0003 bd2 ba1.5k sqft2516 Buck Dr, Mesquite, TX 75181For SaleMLS ID #21342544, Dawn Taylor. NTREIS
- $215,0002 bd2 ba1.2k sqft5117 Burlingame Dr, Garland, TX 75043For SaleMLS ID #21276498, Britaney Hughes. NTREIS
- $273,0003 bd2 ba1.3k sqft923 Courtney Dr, Mesquite, TX 75150For SaleMLS ID #21286636, Kim Jensen. NTREIS
- $269,9993 bd2 ba1.5k sqft2017 Spring Mills Rd, Mesquite, TX 75181For SaleMLS ID #42144803, Cedric Jefferson, Monument Realty. HAR
- $225,0004 bd2 ba1.8k sqft2524 N Saint Augustine Dr, Dallas, TX 75227For SaleMLS ID #21309497, Marsha Sikes. NTREIS
