Charming one-story 3-2-2 home in a great location near Town East Mall, with easy access to 635 and I30, and plenty of shopping and dining nearby. Located in the sought-after Poteet High School and JC Austin Elementary areas. This home offers a spacious living area with a fireplace, a large backyard, lots of windows, and a two-car garage. The kitchen opens to a breakfast - dining area, and the home includes three nicely sized bedrooms.
For sale
Price cut: $20K (6/28)
$245,000
708 Shady Creek Trl, Mesquite, TX 75150
3beds
1,474sqft
:
Get pre-qualified$1,804/mo
Single Family Residence
Built in 1982
6,882 Square Feet Lot
$242,400 Zestimate®
$166/sqft
$-- HOA
What's special
Two-car garageLarge backyardThree nicely sized bedroomsLots of windows
- 112 days |
- 878 |
- 79 |
Zillow last checked:
Listing updated:
Listed by:
Ricky Rich 0664829 469-438-8517,
Home At Last Realty 469-438-8517
Source: NTREIS,MLS#: 21229518
Facts & features
Interior
Bedrooms & bathrooms
- Bedrooms: 3
- Bathrooms: 2
- Full bathrooms: 2
Primary bedroom
- Features: Ceiling Fan(s), En Suite Bathroom, Garden Tub/Roman Tub, Walk-In Closet(s)
- Level: First
- Dimensions: 12 x 11
Bedroom
- Features: Ceiling Fan(s)
- Level: First
- Dimensions: 11 x 10
Bedroom
- Features: Ceiling Fan(s)
- Level: First
- Dimensions: 12 x 8
Dining room
- Level: First
- Dimensions: 10 x 10
Kitchen
- Features: Galley Kitchen, Pantry
- Level: First
- Dimensions: 11 x 10
Living room
- Features: Fireplace
- Level: First
- Dimensions: 22 x 16
Heating
- Central, Electric
Cooling
- Central Air, Electric
Appliances
- Included: Dishwasher, Electric Range, Microwave
- Laundry: Stacked
Features
- High Speed Internet, Pantry, Cable TV
- Flooring: Ceramic Tile, Vinyl
- Windows: Window Coverings
- Has basement: No
- Number of fireplaces: 1
- Fireplace features: Wood Burning
Interior area
- Total interior livable area: 1,474 sqft
Video & virtual tour
Property
Parking
- Total spaces: 2
- Parking features: Garage Faces Rear, Side By Side
- Attached garage spaces: 2
Features
- Levels: One
- Stories: 1
- Exterior features: Fire Pit
- Pool features: None
- Fencing: Wood
Lot
- Size: 6,882 Square Feet
- Features: Interior Lot, Landscaped
Details
- Parcel number: 38238770540270000
Construction
Type & style
- Home type: SingleFamily
- Architectural style: Traditional,Detached
- Property subtype: Single Family Residence
Materials
- Brick
- Foundation: Slab
- Roof: Composition
Condition
- Year built: 1982
Utilities & green energy
- Sewer: Public Sewer
- Water: Public
- Utilities for property: Sewer Available, Water Available, Cable Available
Community & HOA
Community
- Features: Sidewalks
- Subdivision: Willow Glen 02
HOA
- Has HOA: No
Location
- Region: Mesquite
Financial & listing details
- Price per square foot: $166/sqft
- Tax assessed value: $282,370
- Annual tax amount: $6,623
- Date on market: 4/7/2026
- Cumulative days on market: 114 days
- Listing terms: Cash,Conventional,FHA
- Exclusions: Refrigerator, Washer, Dryer
Estimated market value
$242,400
$230,000 - $255,000
$1,991/mo
Price history
| Date | Event | Price |
|---|---|---|
| 6/28/2026 | Price change | $245,000-7.5%$166/sqft |
Source: NTREIS #21229518 Report a problem | ||
| 4/7/2026 | Listed for sale | $265,000+51.5%$180/sqft |
Source: NTREIS #21229518 Report a problem | ||
| 10/24/2018 | Sold | -- |
Source: Agent Provided Report a problem | ||
| 10/2/2018 | Pending sale | $174,900$119/sqft |
Source: Coldwell Banker Apex Realtors #13930788 Report a problem | ||
| 9/8/2018 | Listed for sale | $174,900+150.2%$119/sqft |
Source: Coldwell Banker Apex, Realtors #13930788 Report a problem | ||
| 11/13/2010 | Listing removed | $69,900$47/sqft |
Source: Cal Wilkins, Realtors #11483338 Report a problem | ||
| 11/5/2010 | Price change | $69,900-12.5%$47/sqft |
Source: Cal Wilkins, Realtors #11483338 Report a problem | ||
| 10/2/2010 | Listed for sale | $79,900$54/sqft |
Source: Cal Wilkins, Realtors #11483338 Report a problem | ||
| 8/11/2010 | Sold | -- |
Source: Public Record Report a problem | ||
Public tax history
| Year | Property taxes | Tax assessment |
|---|---|---|
| 2025 | $6,623 +1.1% | $282,370 |
| 2024 | $6,551 +379.4% | $282,370 +12.7% |
| 2023 | $1,367 +5.5% | $250,630 +12.1% |
| 2022 | $1,295 +4% | $223,480 +10.6% |
| 2021 | $1,246 +6.2% | $202,080 +10.2% |
| 2020 | $1,173 +9.4% | $183,340 +10.6% |
| 2019 | $1,072 +27.4% | $165,830 +29.4% |
| 2018 | $841 -71.6% | $128,160 +21.3% |
| 2017 | $2,962 +0.1% | $105,650 |
| 2016 | $2,960 +50.7% | $105,650 +11.1% |
| 2015 | $1,965 | $95,120 +31.4% |
| 2014 | $1,965 | $72,390 |
| 2013 | -- | -- |
| 2012 | -- | -- |
| 2011 | -- | -- |
| 2010 | -- | -- |
| 2009 | -- | -- |
| 2008 | -- | -- |
| 2007 | -- | -- |
| 2005 | -- | -- |
| 2004 | -- | -- |
| 2003 | -- | -- |
| 2002 | -- | -- |
| 2001 | -- | -- |
Find assessor info on the county website
Monthly payment
Est. payment
Payment breakdown
Explore the cost of this home by adjusting the details. Changes won't be saved.Climate risks
Neighborhood: 75150
Nearby schools
GreatSchools rating
- 7/10Austin Elementary SchoolGrades: PK-5Distance: 0.3 mi
- 6/10Kimbrough Middle SchoolGrades: 6-8Distance: 0.7 mi
- 4/10Poteet High SchoolGrades: 9-12Distance: 0.3 mi
Schools provided by the listing agent
- Elementary: Austin
- Middle: Kimbrough
- High: Poteet
- District: Mesquite ISD
Source: NTREIS. This data may not be complete. We recommend contacting the local school district to confirm school assignments for this home.
- $285,2003 bd2 ba1.9k sqft712 Shady Creek Trl, Mesquite, TX 75150Off Market
- $257,9003 bd2 ba1.6k sqft704 Shady Creek Trl, Mesquite, TX 75150Off Market
- $263,5003 bd2 ba1.5k sqft716 Shady Creek Trl, Mesquite, TX 75150Off Market
- $284,1003 bd3 ba1.9k sqft700 Shady Creek Trl, Mesquite, TX 75150Off Market

- $281,4003 bd2 ba1.9k sqft715 Rosedown Ln, Mesquite, TX 75150Off Market
- $283,3003 bd2 ba2k sqft719 Rosedown Ln, Mesquite, TX 75150Off Market
- $289,3004 bd2 ba2.1k sqft711 Rosedown Ln, Mesquite, TX 75150Off Market
- $271,2003 bd2 ba1.9k sqft713 Shady Creek Trl, Mesquite, TX 75150Off Market
A local agent can set up tours, give advice and negotiate with sellers.
Similar homes
- $250,0003 bd3 ba1.8k sqft3107 Emily Dr, Mesquite, TX 75150For Sale
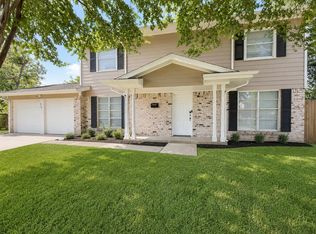 MLS ID #21337690, Brigette Mann. NTREIS
 - $225,0003 bd2 ba1.3k sqft409 Rockcrest Dr, Mesquite, TX 75150For Sale
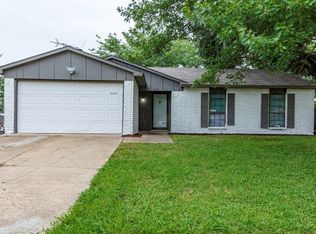 MLS ID #21251107, Subi Philip. NTREIS
 - $262,0003 bd2 ba1.6k sqft707 Via Sonoma, Mesquite, TX 75150For Sale
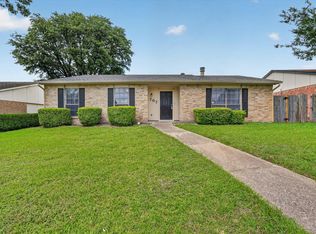 MLS ID #21290930, Joel Broyles. NTREIS
 - $273,0003 bd2 ba1.3k sqft923 Courtney Dr, Mesquite, TX 75150For Sale
 MLS ID #21286636, Kim Jensen. NTREIS
 - $272,5004 bd2 ba1.7k sqft2913 Concord Dr, Mesquite, TX 75150For SaleMLS ID #21311027, Alex Doubet. NTREIS
- $274,9993 bd2 ba1.6k sqft3224 Rockne Ln, Mesquite, TX 75150For SaleMLS ID #21274061, Lorena Garcia. NTREIS
- $250,0003 bd2 ba1.3k sqft1312 Hackamore St, Mesquite, TX 75149For SaleMLS ID #21232913, Chris Mendez. NTREIS
- $245,0004 bd2 ba1.9k sqft1029 S Bryan St, Mesquite, TX 75149For SaleMLS ID #21338670, Cristobal Salinas. NTREIS
- $265,0003 bd2 ba1.6k sqft5419 Barcelona Dr, Garland, TX 75043For SaleMLS ID #21338716, Jonathan Bell. NTREIS
- $269,5653 bd2 ba1.3k sqft1800 Buena Vista St, Mesquite, TX 75149For SaleMLS ID #21288612, Dilene Allen. NTREIS
- $242,0003 bd2 ba1k sqft120 Norwood St, Mesquite, TX 75149For SaleMLS ID #21223162, Denise Johnson. NTREIS
- $215,0003 bd2 ba1.2k sqft613 Purple Sage Trl, Mesquite, TX 75149For SaleMLS ID #21296501, Leonard Holder. NTREIS
- $249,9954 bd2 ba1.3k sqft3208 Poplar Springs Ln, Dallas, TX 75227For SaleMLS ID #21327520, Zulma Jones. NTREIS
- $229,0003 bd1 ba990 sqft1604 Summit St, Mesquite, TX 75149For SaleMLS ID #21322089, Todd Russell. NTREIS
- $262,5003 bd2 ba1.3k sqft1110 Tosch Ln, Mesquite, TX 75149For SaleMLS ID #21214440, Dee Evans. NTREIS
- $296,0003 bd2 ba1.5k sqft2516 Buck Dr, Mesquite, TX 75181For SaleMLS ID #21342544, Dawn Taylor. NTREIS
- $264,9003 bd2 ba1.4k sqft409 Colonial Dr, Garland, TX 75043For SaleMLS ID #21207031, Brittany Stewart. NTREIS
- $220,0003 bd2 ba1k sqft1638 Evergreen Dr, Mesquite, TX 75149For SaleMLS ID #21242582, Diema Hicks. NTREIS
- $249,9003 bd2 ba1k sqft1462 Bayshore Dr, Garland, TX 75040For SaleMLS ID #21328641, Ruben Martinez. NTREIS
- $255,0003 bd2 ba1.3k sqft2618 Centerville Rd, Dallas, TX 75228For SaleMLS ID #21282150, Lindsay Casco. NTREIS
