Freshly painted, New Flooring and Newly Remodeled Kitchen wait for you at this 3-bedroom, 1.5 bath home! This home sits close to shopping and dining. The large backyard with plenty of shade provide excellent environment for family gatherings and weekend parties! You will love the new flooring throughout the home and new kitchen cabinets with plenty of storage. Come look at this home before its gone! Owner Financing also available, Contact agent for details.
Pending
$249,900
1462 Bayshore Dr, Garland, TX 75040
3beds
1,055sqft
Single Family Residence
Built in 1971
8,886 Square Feet Lot
$247,500 Zestimate®
$237/sqft
$-- HOA
What's special
Freshly paintedNewly remodeled kitchen
- 43 days |
- 165 |
- 9 |
Likely to sell faster than
Zillow last checked:
Listing updated:
Listed by:
Ruben Martinez 0669048 214-501-0545,
PURE REAL ESTATE 214-501-0545
Source: NTREIS,MLS#: 21328641
Facts & features
Interior
Bedrooms & bathrooms
- Bedrooms: 3
- Bathrooms: 2
- Full bathrooms: 1
- 1/2 bathrooms: 1
Primary bedroom
- Features: En Suite Bathroom
- Level: First
- Dimensions: 12 x 10
Living room
- Features: Fireplace
- Level: First
- Dimensions: 16 x 14
Heating
- Central, Electric
Cooling
- Central Air, Electric
Appliances
- Included: Dishwasher, Electric Range, Microwave
- Laundry: Washer Hookup, Electric Dryer Hookup, Laundry in Utility Room
Features
- Built-in Features, Granite Counters
- Flooring: Ceramic Tile
- Has basement: No
- Number of fireplaces: 1
- Fireplace features: Electric
Interior area
- Total interior livable area: 1,055 sqft
Video & virtual tour
Property
Parking
- Total spaces: 2
- Parking features: Additional Parking
- Attached garage spaces: 1
- Carport spaces: 1
Features
- Levels: One
- Stories: 1
- Pool features: None
Lot
- Size: 8,886 Square Feet
Details
- Parcel number: 26397500050160000
Construction
Type & style
- Home type: SingleFamily
- Architectural style: Traditional,Detached
- Property subtype: Single Family Residence
Materials
- Brick
- Foundation: Slab
- Roof: Shingle
Condition
- Year built: 1971
Utilities & green energy
- Sewer: Public Sewer
- Water: Public
- Utilities for property: Sewer Available, Water Available
Community & HOA
Community
- Features: Sidewalks
- Subdivision: Northlake Estates
HOA
- Has HOA: No
Location
- Region: Garland
Financial & listing details
- Price per square foot: $237/sqft
- Tax assessed value: $248,780
- Annual tax amount: $5,958
- Date on market: 7/11/2026
- Cumulative days on market: 35 days
- Listing terms: Cash,Conventional
Estimated market value
$247,500
$235,000 - $260,000
$1,901/mo
Price history
| Date | Event | Price |
|---|---|---|
| 8/6/2026 | Pending sale | $249,900$237/sqft |
Source: NTREIS #21328641 Report a problem | ||
| 7/30/2026 | Contingent | $249,900$237/sqft |
Source: NTREIS #21328641 Report a problem | ||
| 7/11/2026 | Listed for sale | $249,900+11.1%$237/sqft |
Source: NTREIS #21328641 Report a problem | ||
| 4/30/2026 | Sold | -- |
Source: NTREIS #21182407 Report a problem | ||
| 4/21/2026 | Pending sale | $225,000$213/sqft |
Source: NTREIS #21182407 Report a problem | ||
| 4/20/2026 | Listed for sale | $225,000$213/sqft |
Source: NTREIS #21182407 Report a problem | ||
| 4/14/2026 | Contingent | $225,000$213/sqft |
Source: NTREIS #21182407 Report a problem | ||
| 4/6/2026 | Price change | $225,000-2.2%$213/sqft |
Source: NTREIS #21182407 Report a problem | ||
| 3/17/2026 | Price change | $230,000-3.4%$218/sqft |
Source: NTREIS #21182407 Report a problem | ||
| 3/6/2026 | Price change | $238,000-2.9%$226/sqft |
Source: NTREIS #21182407 Report a problem | ||
| 2/19/2026 | Listed for sale | $245,000+2.1%$232/sqft |
Source: NTREIS #21182407 Report a problem | ||
| 2/15/2023 | Sold | -- |
Source: NTREIS #20235860 Report a problem | ||
| 1/27/2023 | Pending sale | $240,000$227/sqft |
Source: NTREIS #20235860 Report a problem | ||
| 1/18/2023 | Contingent | $240,000$227/sqft |
Source: NTREIS #20235860 Report a problem | ||
| 1/12/2023 | Listed for sale | $240,000+142.4%$227/sqft |
Source: NTREIS #20235860 Report a problem | ||
| 7/16/2014 | Sold | -- |
Source: Agent Provided Report a problem | ||
| 7/11/2014 | Pending sale | $99,000$94/sqft |
Source: Keller Williams - Central 75 #12154464 Report a problem | ||
| 6/5/2014 | Listed for sale | $99,000$94/sqft |
Source: Hexagon Group, LLC #12154464 Report a problem | ||
Public tax history
| Year | Property taxes | Tax assessment |
|---|---|---|
| 2025 | $1,063 +0.2% | $248,780 |
| 2024 | $1,061 +1599.5% | $248,780 +23% |
| 2023 | $62 -52.5% | $202,220 |
| 2022 | $132 +23.3% | $202,220 +28.6% |
| 2021 | $107 +42.7% | $157,220 |
| 2020 | $75 +72.7% | $157,220 +14.2% |
| 2019 | $43 +97.9% | $137,690 +15.7% |
| 2018 | $22 -98.8% | $119,000 +26% |
| 2017 | $1,800 +12.4% | $94,410 |
| 2016 | $1,602 +20.7% | $94,410 +39% |
| 2015 | $1,327 | $67,930 +9.1% |
| 2014 | $1,327 | $62,280 |
| 2013 | -- | -- |
| 2012 | -- | -- |
| 2011 | -- | -- |
| 2010 | -- | -- |
| 2009 | -- | -- |
| 2008 | -- | -- |
| 2007 | -- | -- |
| 2005 | -- | -- |
| 2004 | -- | -- |
| 2003 | -- | -- |
| 2002 | -- | -- |
| 2001 | -- | -- |
Find assessor info on the county website
Monthly payment
Est. payment
Payment breakdown
Explore the cost of this home by adjusting the details. Changes won't be saved.Climate risks
Neighborhood: 75040
Nearby schools
GreatSchools rating
- 7/10Northlake Elementary SchoolGrades: PK-5Distance: 0.6 mi
- 5/10Sellers Middle SchoolGrades: 6-8Distance: 0.7 mi
- 5/10Garland High SchoolGrades: 9-12Distance: 2.1 mi
Schools provided by the listing agent
- District: Garland ISD
Source: NTREIS. This data may not be complete. We recommend contacting the local school district to confirm school assignments for this home.
- $248,9003 bd2 ba1k sqft1454 Bay Shore Dr, Garland, TX 75040Off Market

- $230,7004 bd2 ba1.2k sqft1502 Bay Shore Dr, Garland, TX 75040Off Market

- $200,2003 bd1 ba1k sqft1461 Shorehaven Dr, Garland, TX 75040Off Market
- $205,4003 bd1 ba972 sqft1457 Shorehaven Dr, Garland, TX 75040Off Market
- $241,8003 bd1 ba938 sqft1461 Bayshore Dr, Garland, TX 75040Off Market
- $219,9003 bd2 ba1k sqft1457 Bay Shore Dr, Garland, TX 75040Off Market
- $259,6003 bd2 ba1.3k sqft1501 Shorehaven Dr, Garland, TX 75040Off Market
- $214,7003 bd1 ba1k sqft1453 Shorehaven Dr, Garland, TX 75040Off Market
A local agent can set up tours, give advice and negotiate with sellers.
A local lender can help you make sure your offer is ready when you are.
Similar homes
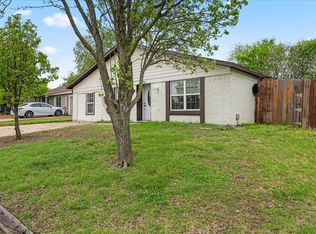
- $259,9004 bd2 ba1.1k sqft813 Travis St, Garland, TX 75040For Sale
 MLS ID #21315506, Elizabeth Rockett. NTREIS
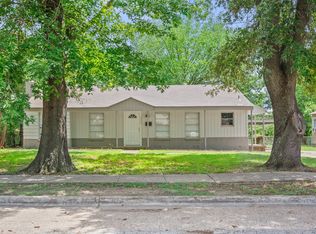
 - $219,9994 bd2 ba1.2k sqft1306 Eagle Pass, Garland, TX 75040For Sale
 MLS ID #21223419, Claudia Mendoza. NTREIS
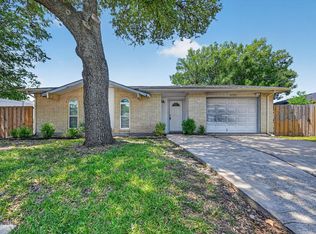
 - $225,0003 bd2 ba1.2k sqft1432 Meadowbrook Dr, Garland, TX 75042For Sale
 MLS ID #21317493, Kati Houser. NTREIS
 - $255,0003 bd2 ba1.2k sqft6220 Magnolia Ln, Rowlett, TX 75089For Sale
 MLS ID #21340487, Yemaya Torres. NTREIS
 - $270,0003 bd2 ba1.2k sqft4430 Windsor Dr, Garland, TX 75042For SaleMLS ID #21347103, Sarah Nguyen. NTREIS
- $284,9003 bd2 ba1.2k sqft4904 Brookhollow Dr, Sachse, TX 75048For SaleMLS ID #21295512, Susan Redding. NTREIS
- $275,0003 bd2 ba1.3k sqft4415 Haverhill Ln, Sachse, TX 75048For SaleMLS ID #21155854, Levi Harris. NTREIS
- $265,0004 bd2 ba1.1k sqft3111 Andrea Dr, Dallas, TX 75228For SaleMLS ID #21363762, Jessica Longoria. NTREIS
- $269,9003 bd2 ba1.3k sqft2328 Globe Ave, Dallas, TX 75228For SaleMLS ID #21366717, Franceanna Campagna. NTREIS
- $299,0003 bd2 ba1.2k sqft5033 Overcrest Dr, Garland, TX 75043For SaleMLS ID #21341202, Vickie Rowland. NTREIS
- $259,9003 bd2 ba1.3k sqft224 Rockcrest Dr, Mesquite, TX 75150For SaleMLS ID #21343235, Lynette Thomas. NTREIS
- $285,0003 bd2 ba1.2k sqft2602 College Park Dr, Rowlett, TX 75088For SaleMLS ID #21356447, Marquita Foxworth. NTREIS
- $240,0002 bd2 ba1.1k sqft3622 Corona Dr, Garland, TX 75044For SaleMLS ID #21354705, Kelly Hammond. NTREIS
- $255,0003 bd2 ba1.4k sqft1413 Longshadow Ln, Mesquite, TX 75149For SaleMLS ID #21355742, Marsha Sikes. NTREIS
- $245,0003 bd2 ba1.4k sqft708 Shady Creek Trl, Mesquite, TX 75150For SaleMLS ID #21229518, Ricky Rich. NTREIS
- $269,9003 bd2 ba1.5k sqft3225 Willowglen Dr, Mesquite, TX 75150For SaleMLS ID #21352174, Eric Enge. NTREIS
- $229,0002 bd2 ba1k sqft2802 Southern Cross Dr, Garland, TX 75044For SaleMLS ID #21343608, Brittany Salinas. NTREIS
- $267,0004 bd2 ba1.3k sqft809 Memorial Dr, Wylie, TX 75098For SaleMLS ID #21352317, Matthew Soto. NTREIS
- $214,9003 bd3 ba1.4k sqft4816 Redwood Dr, Garland, TX 75043For SaleMLS ID #21214722, Shan Abbas. NTREIS
- $265,0003 bd2 ba1.3k sqft7433 Vallejo Dr, Dallas, TX 75227For SaleMLS ID #21356199, Raul Chavez. NTREIS
