Welcome to 6220 Magnolia Ln, Rowlett, TX!
Beautifully remodeled and move in ready, this home combines modern finishes with peace of mind. Recent foundation repairs include a transferable warranty for the new owner, along with all new PVC plumbing throughout the home.
The interior features a fully remodeled kitchen with granite countertops, soft-close cabinets, and new appliances. Both the bathrooms and the rest of the home have been updated with fresh paint, modern fixtures, and new flooring, creating a clean, contemporary feel throughout.
Conveniently located in Rowlett, this home offers the perfect combination of modern updates, functionality, and location. If you’re looking for a beautifully updated home with all improvements already completed, this is an opportunity you don’t want to miss!
For sale
Price cut: $5K (11/6)
$304,990
6220 Magnolia Ln, Rowlett, TX 75089
3beds
1,289sqft
Single Family Residence
Built in 1974
6,272 Square Feet Lot
$298,600 Zestimate®
$237/sqft
$-- HOA
What's special
Modern fixturesClean contemporary feel throughoutFresh paintNew appliancesNew flooringGranite countertopsBeautifully remodeled
- 31 days
- 358
- 24
Zillow last checked:
Listing updated:
Listed by:
Denis Isakovic 0845173 214-560-0422,
Only 1 Realty Group North Dallas 214-560-0422
Source: NTREIS,MLS#: 21416980
Facts & features
Interior
Bedrooms & bathrooms
- Bedrooms: 3
- Bathrooms: 2
- Full bathrooms: 2
Primary bedroom
- Level: First
- Dimensions: 0 x 0
Bedroom
- Level: First
- Dimensions: 0 x 0
Bedroom
- Level: First
- Dimensions: 0 x 0
Primary bathroom
- Features: Stone Counters, Walk-In Shower
- Level: First
- Dimensions: 0 x 0
Dining room
- Level: First
- Dimensions: 0 x 0
Other
- Features: Built-in Features, Granite Counters
- Level: First
- Dimensions: 0 x 0
Living room
- Level: First
- Dimensions: 0 x 0
Appliances
- Included: Dishwasher, Electric Range, Electric Water Heater, Disposal, Microwave
Features
- Dry Bar, Eat-in Kitchen, Granite Counters, High Speed Internet, Kitchen Island, Open Floorplan, Pantry, Tile Counters, Cable TV
- Has basement: No
- Has fireplace: No
Interior area
- Total interior livable area: 1,289 sqft
Video & virtual tour
Property
Parking
- Total spaces: 1
- Parking features: Driveway, Garage, Garage Door Opener
- Attached garage spaces: 1
Features
- Levels: One
- Stories: 1
- Pool features: None
Lot
- Size: 6,272 Square Feet
Details
- Parcel number: 44005500060030000
Construction
Type & style
- Home type: SingleFamily
- Architectural style: Detached
- Property subtype: Single Family Residence
Condition
- Year built: 1974
Utilities & green energy
- Sewer: Public Sewer
- Water: Public
- Utilities for property: Sewer Available, Water Available, Cable Available
Community & HOA
Community
- Subdivision: Kenwood Heights Add 01
HOA
- Has HOA: No
Location
- Region: Rowlett
Financial & listing details
- Price per square foot: $237/sqft
- Tax assessed value: $270,650
- Annual tax amount: $6,801
- Date on market: 10/21/2026
- Cumulative days on market: 32 days
- Listing terms: Cash,Conventional,VA Loan
Estimated market value
$298,600
$284,000 - $314,000
$1,941/mo
Price history
| Date | Event | Price |
|---|---|---|
| 11/6/2026 | Price change | $304,990-1.6%$237/sqft |
Source: NTREIS #21416980 Report a problem | ||
| 10/21/2026 | Listed for sale | $309,990+21.6%$240/sqft |
Source: NTREIS #21416980 Report a problem | ||
| 9/18/2026 | Sold | -- |
Source: NTREIS #21340487 Report a problem | ||
| 9/15/2026 | Pending sale | $255,000$198/sqft |
Source: NTREIS #21340487 Report a problem | ||
| 8/8/2026 | Listed for sale | $255,000$198/sqft |
Source: NTREIS #21340487 Report a problem | ||
Public tax history
| Year | Property taxes | Tax assessment |
|---|---|---|
| 2025 | $2,665 +13.7% | $270,650 |
| 2024 | $2,344 +14.9% | $270,650 |
| 2023 | $2,040 +10.3% | $270,650 +16.2% |
| 2022 | $1,850 +1.9% | $232,850 +32% |
| 2021 | $1,815 +8.5% | $176,380 |
| 2020 | $1,672 +8.7% | $176,380 +5.2% |
| 2019 | $1,538 +9.6% | $167,730 +9.3% |
| 2018 | $1,404 -42% | $153,460 +27.1% |
| 2017 | $2,419 +11.5% | $120,750 |
| 2016 | $2,170 +24.2% | $120,750 +35.5% |
| 2015 | $1,747 | $89,130 +16.1% |
| 2014 | $1,747 | $76,780 |
| 2013 | -- | -- |
| 2012 | -- | -- |
| 2011 | -- | -- |
| 2010 | -- | -- |
| 2009 | -- | -- |
| 2008 | -- | -- |
| 2007 | -- | -- |
| 2005 | -- | -- |
| 2004 | -- | -- |
| 2003 | -- | -- |
| 2002 | -- | -- |
| 2001 | -- | -- |
Find assessor info on the county website
Monthly payment
Est. payment
Payment breakdown
Explore the cost of this home by adjusting the details. Changes won't be saved.Climate risks
Neighborhood: Kenwood Heights
Nearby schools
Schools provided by the listing agent
- District: Garland ISD
Source: NTREIS. This data may not be complete. We recommend contacting the local school district to confirm school assignments for this home.

Similar homes
- $272,5003 bd2 ba1.2k sqft5814 Cypress Dr, Rowlett, TX 75089For Sale
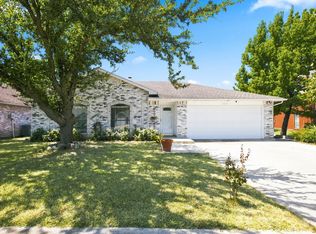 MLS ID #21419657, Dena Elder. NTREIS
- $320,0003 bd2 ba1.7k sqft7114 Timberline Dr, Rowlett, TX 75089For Sale
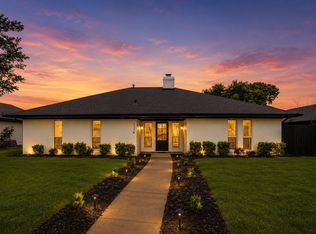 MLS ID #21409586, Ingrid Rios. NTREIS
- $360,0003 bd2 ba1.7k sqft1906 Dartbrook Dr, Rowlett, TX 75089For Sale
 MLS ID #21422387, Trung Nguyen. NTREIS
- $305,0003 bd2 ba1.4k sqft2105 Tiehack Ln, Garland, TX 75044For Sale
 MLS ID #21376971, Steve Koleno. NTREIS
