Motivated Seller*
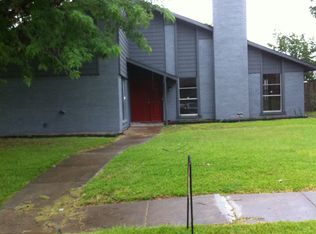
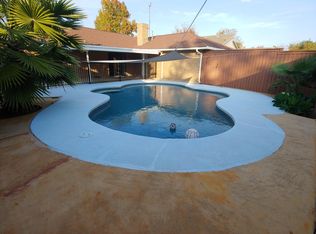
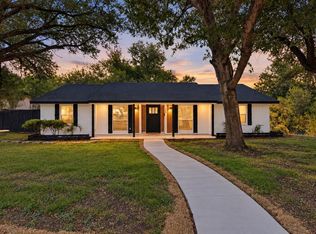
Welcome to 7114 Timberline Dr., a beautifully reimagined home that stands out from anything else in this price range. Fully updated and move-in ready, this home features a 200-square-foot climate-controlled backyard flex space—perfect for a home office, gym, studio, or playroom.
Inside, you’ll find thoughtful upgrades throughout, including a 240V EV charger, heated towel warmers, custom laundry room cabinetry, walk-in closets, and motorized window shades.
The owners invested in lasting improvements, including a new electrical panel, gutters, HVAC system, roof, and windows, giving you peace of mind for years to come.
This is a truly one-of-a-kind home offering modern style, versatility, and exceptional value.
For sale
$320,000
7114 Timberline Dr, Rowlett, TX 75089
3beds
1,719sqft
Single Family Residence
Built in 1970
17 Square Feet Lot
$318,900 Zestimate®
$186/sqft
$-- HOA
What's special
Motorized window shadesHeated towel warmersWalk-in closetsCustom laundry room cabinetry
- 11 hours
- 147
- 18
Zillow last checked:
Listing updated:
Listed by:
Ingrid Rios 0832929 Team@StandardRES.com,
Standard Real Estate 972-265-9289
Source: NTREIS,MLS#: 21409586
Facts & features
Interior
Bedrooms & bathrooms
- Bedrooms: 3
- Bathrooms: 2
- Full bathrooms: 2
Primary bedroom
- Level: First
- Dimensions: 14 x 11
Bedroom
- Level: First
- Dimensions: 11 x 12
Bedroom
- Level: First
- Dimensions: 11 x 12
Primary bathroom
- Features: Bidet, Dual Sinks
- Level: First
- Dimensions: 10 x 5
Bonus room
- Level: First
- Dimensions: 10 x 10
Dining room
- Level: First
- Dimensions: 8 x 8
Kitchen
- Level: First
- Dimensions: 11 x 10
Living room
- Features: Ceiling Fan(s), Fireplace
- Level: First
- Dimensions: 17 x 12
Heating
- Central
Cooling
- Central Air
Appliances
- Included: Dishwasher, Electric Range, Electric Water Heater, Microwave, Refrigerator
Features
- Built-in Features, Decorative/Designer Lighting Fixtures, High Speed Internet, Open Floorplan
- Flooring: Carpet, Luxury Vinyl Plank
- Has basement: No
- Number of fireplaces: 1
- Fireplace features: Gas
Interior area
- Total interior livable area: 1,719 sqft
Video & virtual tour
Property
Parking
- Total spaces: 2
- Parking features: Garage, Garage Door Opener, Inside Entrance, Kitchen Level, Garage Faces Rear
- Attached garage spaces: 2
Features
- Levels: One
- Stories: 1
- Exterior features: Dog Run, Other, Private Yard
- Pool features: None
- Fencing: Wood
Lot
- Size: 17 Square Feet
Details
- Parcel number: 44013500050160000
Construction
Type & style
- Home type: SingleFamily
- Architectural style: Detached
- Property subtype: Single Family Residence
- Attached to another structure: Yes
Materials
- Foundation: Slab
- Roof: Composition
Condition
- Year built: 1970
Utilities & green energy
- Sewer: Public Sewer
- Water: Public
- Utilities for property: Sewer Available, Water Available
Community & HOA
Community
- Features: Curbs, Sidewalks
- Subdivision: Lakeview Meadows Estate
HOA
- Has HOA: No
Location
- Region: Rowlett
Financial & listing details
- Price per square foot: $186/sqft
- Tax assessed value: $277,600
- Annual tax amount: $3,388
- Date on market: 10/12/2026
- Cumulative days on market: 62 days
- Listing terms: Cash,Conventional,FHA,VA Loan
- Exclusions: N/a
Estimated market value
$318,900
$303,000 - $335,000
$2,025/mo
Price history
| Date | Event | Price |
|---|---|---|
| 10/12/2026 | Listed for sale | $320,000-5.6%$186/sqft |
Source: NTREIS #21409586 Report a problem | ||
| 9/28/2026 | Listing removed | $339,000$197/sqft |
Source: NTREIS #21342301 Report a problem | ||
| 9/2/2026 | Price change | $339,000-3.1%$197/sqft |
Source: NTREIS #21342301 Report a problem | ||
| 7/27/2026 | Listed for sale | $349,900$204/sqft |
Source: NTREIS #21342301 Report a problem | ||
| 4/13/2026 | Listing removed | $349,900$204/sqft |
Source: NTREIS #21095718 Report a problem | ||
| 2/25/2026 | Price change | $349,900-4.1%$204/sqft |
Source: NTREIS #21095718 Report a problem | ||
| 1/5/2026 | Price change | $364,900-2.7%$212/sqft |
Source: NTREIS #21095718 Report a problem | ||
| 11/12/2025 | Price change | $374,900-2.6%$218/sqft |
Source: NTREIS #21095718 Report a problem | ||
| 10/30/2025 | Listed for sale | $384,900+16.7%$224/sqft |
Source: NTREIS #21095718 Report a problem | ||
| 9/16/2022 | Sold | -- |
Source: NTREIS #20138068 Report a problem | ||
| 9/8/2022 | Pending sale | $329,900$192/sqft |
Source: NTREIS #20138068 Report a problem | ||
| 8/28/2022 | Contingent | $329,900$192/sqft |
Source: NTREIS #20138068 Report a problem | ||
| 8/26/2022 | Listed for sale | $329,900+127.5%$192/sqft |
Source: NTREIS #20138068 Report a problem | ||
| 11/4/2015 | Listing removed | $1,200$1/sqft |
Source: Gold Key, REALTORS #13267595 Report a problem | ||
| 10/31/2015 | Listed for rent | $1,200+9.1%$1/sqft |
Source: Gold Key, REALTORS #13267595 Report a problem | ||
| 8/11/2015 | Listing removed | $145,000$84/sqft |
Source: Gold Key, REALTORS #13186465 Report a problem | ||
| 7/29/2015 | Pending sale | $145,000$84/sqft |
Source: Gold Key, REALTORS #13186465 Report a problem | ||
| 7/6/2015 | Listed for sale | $145,000$84/sqft |
Source: Gold Key, REALTORS #13186465 Report a problem | ||
| 8/2/2012 | Listing removed | $1,100$1/sqft |
Source: Landrock Realty #11809831 Report a problem | ||
| 7/25/2012 | Listed for rent | $1,100$1/sqft |
Source: Landrock Realty #11809831 Report a problem | ||
Public tax history
| Year | Property taxes | Tax assessment |
|---|---|---|
| 2025 | $3,388 -6.3% | $277,600 |
| 2024 | $3,617 +13% | $277,600 +8.9% |
| 2023 | $3,200 +12.1% | $254,860 +12.5% |
| 2022 | $2,856 +16.6% | $226,550 +25.9% |
| 2021 | $2,450 -1.7% | $179,970 |
| 2020 | $2,492 -1.3% | $179,970 |
| 2019 | $2,526 +11.2% | $179,970 +12% |
| 2018 | $2,272 -40.6% | $160,720 +21.6% |
| 2017 | $3,825 +38.8% | $132,180 +39.1% |
| 2016 | $2,757 +27.1% | $95,000 +2.2% |
| 2015 | $2,169 | $92,960 +15.9% |
| 2014 | $2,169 | $80,220 |
| 2013 | -- | -- |
| 2012 | -- | -- |
| 2011 | -- | -- |
| 2010 | -- | -- |
| 2009 | -- | -- |
| 2008 | -- | -- |
| 2007 | -- | -- |
| 2005 | -- | -- |
| 2004 | -- | -- |
| 2003 | -- | -- |
| 2002 | -- | -- |
| 2001 | -- | -- |
Find assessor info on the county website
Monthly payment
Est. payment
Payment breakdown
Explore the cost of this home by adjusting the details. Changes won't be saved.Climate risks
Neighborhood: Lakeview Meadows Estates
Nearby schools
Schools provided by the listing agent
- District: Garland ISD
Source: NTREIS. This data may not be complete. We recommend contacting the local school district to confirm school assignments for this home.

Similar homes
- $299,0003 bd2 ba1.3k sqft7801 Bordeaux Ln, Rowlett, TX 75089For Sale
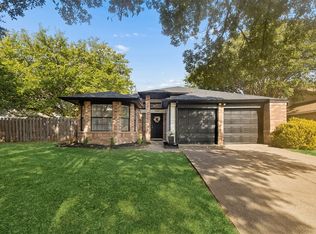 MLS ID #21394989, Rachael Wang. NTREIS
 - $339,9003 bd2 ba2k sqft3309 Scott Dr, Rowlett, TX 75088For Sale
 MLS ID #21372682, Sylvia Briette. NTREIS
 - $299,9003 bd2 ba1.3k sqft8010 Meadowlark Ln, Rowlett, TX 75088For Sale
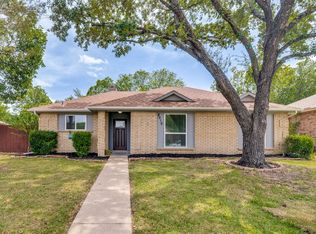 MLS ID #21333943, Amber Traylor. NTREIS
 - $340,0004 bd2 ba1.5k sqft354 Brookview Dr, Garland, TX 75043For Sale
 MLS ID #21402425, Sara Arteaga. NTREIS
