Price improved, bring your offers!!!
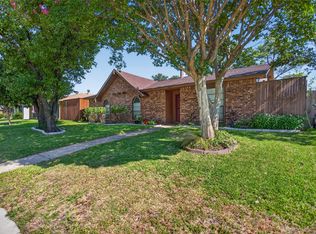
BEAUTIFULLY RENOVATED HOME MINUTES FROM LAKE RAY HUBBARD! Step inside this move-in-ready home. It has a clean, modern, bright and upscale feel. The extensive renovation includes a fully remodeled kitchen, two beautifully updated bathrooms, brand new luxury vinyl plank flooring throughout, new interior doors, fresh new paint throughout and stylish matte black hardware throughout the home. The spacious living room features soaring vaulted ceilings, a striking fireplace and an abundance of natural light. The spacious primary offers two walk-in closets. A standout feature in this home is the custom built in mudroom drop zone at entry, offering a practical and stylish space to keep everyday essentials organized. With its extensive updates, modern finishes, spacious layout and desirable location, this home is truly turnkey and ready to welcome its new owners!
For sale
Price cut: $10K (10/6)
$339,900
3309 Scott Dr, Rowlett, TX 75088
3beds
2,085sqft
Single Family Residence
Built in 1979
7,710 Square Feet Lot
$336,500 Zestimate®
$163/sqft
$-- HOA
What's special
Striking fireplaceFresh new paint throughoutTwo beautifully updated bathroomsAbundance of natural lightFully remodeled kitchenSoaring vaulted ceilingsNew interior doors
- 42 days
- 601
- 67
Zillow last checked:
Listing updated:
Listed by:
Sylvia Briette 0532572 972-980-9393,
Ultima Real Estate 972-980-9393
Source: NTREIS,MLS#: 21372682
Facts & features
Interior
Bedrooms & bathrooms
- Bedrooms: 3
- Bathrooms: 2
- Full bathrooms: 2
Primary bedroom
- Features: Ceiling Fan(s), En Suite Bathroom, Walk-In Closet(s)
- Level: First
- Dimensions: 18 x 14
Living room
- Features: Ceiling Fan(s), Fireplace
- Level: First
- Dimensions: 18 x 16
Heating
- Central
Cooling
- Central Air, Ceiling Fan(s)
Appliances
- Included: Electric Cooktop, Electric Oven, Electric Range
- Laundry: Washer Hookup, Dryer Hookup, In Hall
Features
- Built-in Features, Eat-in Kitchen, Granite Counters, Pantry, Vaulted Ceiling(s), Walk-In Closet(s)
- Flooring: Luxury Vinyl Plank
- Has basement: No
- Number of fireplaces: 1
- Fireplace features: Decorative, Dining Room
Interior area
- Total interior livable area: 2,085 sqft
Video & virtual tour
Property
Parking
- Total spaces: 2
- Parking features: Alley Access, Garage Faces Rear, On Street
- Attached garage spaces: 2
Features
- Levels: One
- Stories: 1
- Patio & porch: Awning(s), Covered
- Exterior features: Awning(s)
- Pool features: None
- Fencing: Wood
Lot
- Size: 7,710 Square Feet
- Features: Interior Lot
Details
- Parcel number: 44023660010050000
Construction
Type & style
- Home type: SingleFamily
- Architectural style: Traditional,Detached
- Property subtype: Single Family Residence
Materials
- Brick
- Foundation: Concrete Perimeter, Slab
- Roof: Composition,Shingle
Condition
- Resale
- Year built: 1979
Utilities & green energy
- Sewer: Public Sewer
- Water: Public
- Utilities for property: Electricity Available, Sewer Available, Water Available
Community & HOA
Community
- Subdivision: Westwood Estates
HOA
- Has HOA: No
Location
- Region: Rowlett
Financial & listing details
- Price per square foot: $163/sqft
- Tax assessed value: $341,120
- Annual tax amount: $8,572
- Date on market: 8/29/2026
- Cumulative days on market: 44 days
- Listing terms: Cash,Conventional,1031 Exchange,FHA
- Exclusions: Potted plants, staging decor and furniture.
Estimated market value
$336,500
$320,000 - $353,000
$2,496/mo
Price history
| Date | Event | Price |
|---|---|---|
| 10/6/2026 | Price change | $339,900-2.9%$163/sqft |
Source: NTREIS #21372682 Report a problem | ||
| 9/23/2026 | Price change | $349,900-1.4%$168/sqft |
Source: NTREIS #21372682 Report a problem | ||
| 9/4/2026 | Price change | $354,900-4.1%$170/sqft |
Source: NTREIS #21372682 Report a problem | ||
| 8/29/2026 | Listed for sale | $370,000$177/sqft |
Source: NTREIS #21372682 Report a problem | ||
Public tax history
| Year | Property taxes | Tax assessment |
|---|---|---|
| 2025 | $3,737 +13.7% | $341,120 |
| 2024 | $3,287 +14.8% | $341,120 +11.1% |
| 2023 | $2,862 +10.3% | $307,070 |
| 2022 | $2,596 +1.8% | $307,070 +27.9% |
| 2021 | $2,549 +8.5% | $240,070 +5.7% |
| 2020 | $2,349 +8.7% | $227,070 +15.2% |
| 2019 | $2,162 +9.5% | $197,060 +25.6% |
| 2018 | $1,974 -49.8% | $156,920 |
| 2017 | $3,931 +9.6% | $156,920 |
| 2016 | $3,588 +26.6% | $156,920 +15.6% |
| 2015 | $2,834 | $135,720 +14% |
| 2014 | $2,834 | $119,060 |
| 2013 | -- | -- |
| 2012 | -- | -- |
| 2011 | -- | -- |
| 2010 | -- | -- |
| 2009 | -- | -- |
| 2008 | -- | -- |
| 2007 | -- | -- |
| 2005 | -- | -- |
| 2004 | -- | -- |
| 2003 | -- | -- |
| 2002 | -- | -- |
| 2001 | -- | -- |
Find assessor info on the county website
Monthly payment
Est. payment
Payment breakdown
Explore the cost of this home by adjusting the details. Changes won't be saved.Climate risks
Neighborhood: Westwood Estates
Nearby schools
Schools provided by the listing agent
- District: Garland ISD
Source: NTREIS. This data may not be complete. We recommend contacting the local school district to confirm school assignments for this home.

Similar homes
- $397,0003 bd2 ba1.9k sqft3402 Carla Dr, Rowlett, TX 75088For Sale
 MLS ID #21349695, Jason Danford. NTREIS
 - $379,9003 bd2 ba1.9k sqft4109 Tracey Trl, Rowlett, TX 75088For Sale
 MLS ID #21372164, Nancy Arreguin. NTREIS
 - $325,0003 bd2 ba1.4k sqft9009 Willowbrook Dr, Rowlett, TX 75088For Sale
 MLS ID #21343798, Dave Young. NTREIS
 - $340,0004 bd2 ba1.5k sqft354 Brookview Dr, Garland, TX 75043For Sale
 MLS ID #21402425, Sara Arteaga. NTREIS
