Welcome to this beautifully remodeled 4-bedroom, 2.5-bathroom home offering over 2,400 square feet of thoughtfully updated living space in the highly sought-after Waterview community of Rowlett, Texas. Situated on a spacious corner lot, this turnkey property combines modern updates, functional living, and an unbeatable location perfect for growing families.
Step inside to discover updated flooring throughout, stylishly renovated bathrooms featuring modern finishes, and a bright open-concept layout designed for everyday living and entertaining. The spacious kitchen has been refreshed with brand-new countertops, ample cabinetry, and seamless flow into the main living and dining areas.
Outside, enjoy your own private retreat with a large covered patio overlooking a generously sized backyard, providing plenty of room for kids, pets, and outdoor gatherings year-round.
Living in Waterview means enjoying resort-style amenities including a community pool with water slides, parks, walking trails, and a vibrant neighborhood atmosphere. You'll also be just minutes from Rowlett Community Park, Waterview Golf Club, and convenient boat access to Lake Ray Hubbard for endless outdoor recreation.
Commuters will appreciate the easy access to President George Bush Turnpike, making travel throughout the Dallas-Fort Worth Metroplex quick and convenient.
With its modern updates, spacious floorplan, oversized corner lot, and exceptional community amenities, this home offers the perfect opportunity for a family looking to enjoy comfort, convenience, and an outstanding lifestyle for years to come.
For sale
Price cut: $6K (10/6)
$379,000
10701 Augusta Ln, Rowlett, TX 75089
4beds
2,404sqft
Single Family Residence
Built in 2000
7,492 Square Feet Lot
$376,300 Zestimate®
$158/sqft
$68/mo HOA
What's special
Modern updatesUpdated flooring throughoutLarge covered patioSpacious corner lotSpacious floorplanOversized corner lotAmple cabinetry
- 109 days
- 300
- 36
Zillow last checked:
Listing updated:
Listed by:
Connor Hornsby 0830490 214-326-2323,
EXP REALTY 888-519-7431,
Vinny Andrea 0848220 925-421-4614,
eXp Realty LLC
Source: NTREIS,MLS#: 21306970
Facts & features
Interior
Bedrooms & bathrooms
- Bedrooms: 4
- Bathrooms: 3
- Full bathrooms: 2
- 1/2 bathrooms: 1
Primary bedroom
- Level: Second
- Dimensions: 20 x 18
Dining room
- Level: First
- Dimensions: 10 x 10
Living room
- Features: Fireplace
- Level: First
- Dimensions: 18 x 17
Appliances
- Included: Dishwasher, Electric Cooktop, Disposal
Features
- Eat-in Kitchen, Loft
- Flooring: Laminate
- Has basement: No
- Number of fireplaces: 1
- Fireplace features: Gas
Interior area
- Total interior livable area: 2,404 sqft
Video & virtual tour
Property
Parking
- Total spaces: 4
- Parking features: Garage Faces Front
- Attached garage spaces: 2
- Carport spaces: 2
Features
- Levels: Two
- Stories: 2
- Patio & porch: Covered
- Pool features: None, Community
Lot
- Size: 7,492 Square Feet
Details
- Parcel number: 440235600A0540000
Construction
Type & style
- Home type: SingleFamily
- Architectural style: Traditional,Detached
- Property subtype: Single Family Residence
Materials
- Brick
- Roof: Composition
Condition
- Year built: 2000
Utilities & green energy
- Sewer: Public Sewer
- Water: Public
- Utilities for property: Natural Gas Available, Sewer Available, Separate Meters, Water Available
Community & HOA
Community
- Features: Clubhouse, Fishing, Golf, Other, Playground, Pool, Tennis Court(s)
- Subdivision: Waterview Ph 04b
HOA
- Has HOA: Yes
- Services included: All Facilities, Maintenance Grounds
- HOA fee: $815 annually
- HOA name: Waterview
- HOA phone: 972-463-4455
Location
- Region: Rowlett
Financial & listing details
- Price per square foot: $158/sqft
- Tax assessed value: $370,620
- Annual tax amount: $9,313
- Date on market: 6/19/2026
- Cumulative days on market: 129 days
- Listing terms: Cash,Conventional,FHA,VA Loan
Estimated market value
$376,300
$357,000 - $395,000
$3,077/mo
Price history
| Date | Event | Price |
|---|---|---|
| 10/6/2026 | Price change | $379,000-1.6%$158/sqft |
Source: eXp Realty #21306970 Report a problem | ||
| 9/4/2026 | Price change | $385,000-1.3%$160/sqft |
Source: NTREIS #21306970 Report a problem | ||
| 8/12/2026 | Price change | $389,995-2.3%$162/sqft |
Source: NTREIS #21306970 Report a problem | ||
| 7/21/2026 | Price change | $399,000-2.7%$166/sqft |
Source: NTREIS #21306970 Report a problem | ||
| 7/6/2026 | Price change | $410,000-2.4%$171/sqft |
Source: eXp Realty #21306970 Report a problem | ||
| 6/19/2026 | Listed for sale | $419,995-1.2%$175/sqft |
Source: NTREIS #21306970 Report a problem | ||
| 6/16/2026 | Listing removed | $425,000$177/sqft |
Source: NTREIS #21272124 Report a problem | ||
| 5/28/2026 | Listed for sale | $425,000+129.1%$177/sqft |
Source: NTREIS #21272124 Report a problem | ||
| 12/20/2014 | Listing removed | $185,500$77/sqft |
Source: New Home Connections #13029266 Report a problem | ||
| 10/5/2014 | Listed for sale | $185,500$77/sqft |
Source: New Home Connections #13029266 Report a problem | ||
Public tax history
| Year | Property taxes | Tax assessment |
|---|---|---|
| 2025 | $3,354 +2.4% | $370,620 +1.1% |
| 2024 | $3,276 +36% | $366,750 |
| 2023 | $2,409 -2.8% | $366,750 |
| 2022 | $2,477 -21% | $366,750 +30.3% |
| 2021 | $3,135 +8.5% | $281,360 +20.8% |
| 2020 | $2,890 +3.5% | $232,910 |
| 2019 | $2,792 +9.5% | $232,910 +9.5% |
| 2018 | $2,551 -45.3% | $212,700 -4.9% |
| 2017 | $4,666 +10.6% | $223,550 +17.7% |
| 2016 | $4,219 +27.1% | $190,000 +11.7% |
| 2015 | $3,319 | $170,030 +23.3% |
| 2014 | $3,319 | $137,890 |
| 2013 | -- | -- |
| 2012 | -- | -- |
| 2011 | -- | -- |
| 2010 | -- | -- |
| 2009 | -- | -- |
| 2008 | -- | -- |
| 2007 | -- | -- |
| 2005 | -- | -- |
| 2004 | -- | -- |
| 2003 | -- | -- |
| 2002 | -- | -- |
| 2001 | -- | -- |
Find assessor info on the county website
Monthly payment
Est. payment
Payment breakdown
Explore the cost of this home by adjusting the details. Changes won't be saved.Climate risks
Neighborhood: Waterview
Nearby schools
Schools provided by the listing agent
- District: Garland ISD
Source: NTREIS. This data may not be complete. We recommend contacting the local school district to confirm school assignments for this home.
Similar homes
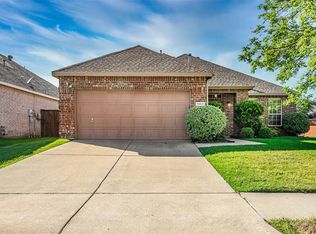
- $400,0004 bd2 ba2.2k sqft7410 Handen Dr, Rowlett, TX 75089For Sale
 MLS ID #21382115, Jill Walpole. NTREIS
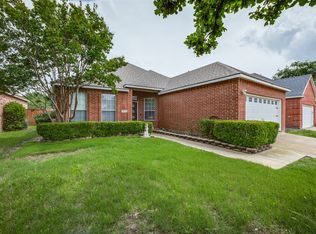
 - $415,0004 bd3 ba2.7k sqft5314 Somerset Dr, Rowlett, TX 75089For Sale
 MLS ID #21270428, Michelle Carrasco. NTREIS
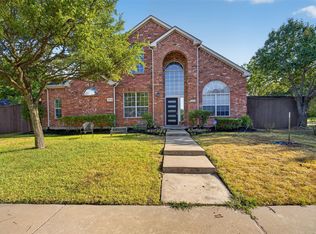
 - $360,0005 bd2 ba2k sqft4002 Tropic Cir, Rowlett, TX 75088For Sale
 MLS ID #21355415, Haleema Rahim. NTREIS
 - $379,9003 bd2 ba1.9k sqft4109 Tracey Trl, Rowlett, TX 75088For Sale
 MLS ID #21372164, Nancy Arreguin. NTREIS
