Five bedrooms, every one with its own walk-in closet. Nearly 3,000 square feet on a quiet street in Creek Hollow. A roof and HVAC already replaced, and a four-year home warranty that comes right along with the keys. The sellers thought of everything, and we can't wait for you to see it!
It opens with a flourish — an arched brick entry, a foyer anchored by a handsome wood-and-iron staircase, a formal dining room waiting just off the front door. Past the foyer, the living room stretches more than eighteen feet, gathered around a painted fireplace with updated windows lined up along the back wall. It spills straight into an updated kitchen: crisp white cabinetry, gleaming veined countertops, dark glass tile, double ovens, and a breakfast bar that fills up fast when company comes. Sliding doors off the breakfast area open onto a big paver patio and a freshly stained fence, ready for the grill and the string lights!
The primary suite sits downstairs, pleasantly apart from the rest of the home — dual sinks, a spa-style walk-in shower with a lifetime warranty, and a walk-in closet running nearly twelve feet. Upstairs, a nineteen-by-nineteen family room opens up, room to gather or play or simply spread out, ringed by four more bedrooms and a second remodeled bath with dual sinks. The laundry room is bigger than most, with room for a fridge and extra shelving.
Fresh paint inside and out, freshly installed carpet, updated appliances, and every bathroom fully remodeled. Two living areas, a main-floor primary, and incredible shopping and dining just minutes away. This is one of the best opportunities in Wylie, don't miss out!
For sale
$469,900
902 Fleming St, Wylie, TX 75098
5beds
2,993sqft
Single Family Residence
Built in 2007
7,405 Square Feet Lot
$-- Zestimate®
$157/sqft
$38/mo HOA
What's special
Painted fireplaceFreshly installed carpetUpdated appliancesFormal dining roomBig paver patioGleaming veined countertopsEvery bathroom fully remodeled
- 22 days
- 552
- 37
Likely to sell faster than
Zillow last checked:
Listing updated:
Listed by:
Steven Menard 0754974,
North Pointe Real Estate Group 847-226-5712
Source: NTREIS,MLS#: 21371446
Facts & features
Interior
Bedrooms & bathrooms
- Bedrooms: 5
- Bathrooms: 3
- Full bathrooms: 2
- 1/2 bathrooms: 1
Primary bedroom
- Features: Dual Sinks, En Suite Bathroom, Separate Shower, Walk-In Closet(s)
- Level: First
- Dimensions: 16 x 15
Bedroom
- Features: Walk-In Closet(s)
- Level: Second
- Dimensions: 16 x 12
Bedroom
- Features: Walk-In Closet(s)
- Level: Second
- Dimensions: 18 x 11
Bedroom
- Features: Walk-In Closet(s)
- Level: Second
- Dimensions: 14 x 11
Bedroom
- Features: Walk-In Closet(s)
- Level: Second
- Dimensions: 14 x 11
Primary bathroom
- Features: Built-in Features, En Suite Bathroom, Granite Counters, Walk-In Shower
- Level: First
- Dimensions: 10 x 9
Dining room
- Level: First
- Dimensions: 12 x 12
Other
- Features: Built-in Features, Dual Sinks, Granite Counters
- Level: Second
Game room
- Level: Second
- Dimensions: 20 x 20
Half bath
- Features: Granite Counters
- Level: First
- Dimensions: 5 x 5
Kitchen
- Features: Breakfast Bar, Built-in Features, Eat-in Kitchen, Stone Counters
- Level: First
- Dimensions: 16 x 13
Laundry
- Features: Built-in Features
- Level: First
- Dimensions: 13 x 11
Living room
- Level: First
- Dimensions: 18 x 15
Heating
- Central
Cooling
- Central Air
Appliances
- Included: Double Oven, Dishwasher, Electric Range, Disposal, Microwave
- Laundry: Washer Hookup, Electric Dryer Hookup, Laundry in Utility Room
Features
- Built-in Features, Eat-in Kitchen, Granite Counters, High Speed Internet, Pantry, Cable TV, Walk-In Closet(s)
- Flooring: Carpet, Ceramic Tile, Simulated Wood
- Windows: Window Coverings
- Has basement: No
- Number of fireplaces: 1
- Fireplace features: Living Room, Wood Burning
Interior area
- Total interior livable area: 2,993 sqft
Video & virtual tour
Property
Parking
- Total spaces: 2
- Parking features: Door-Single, Driveway, Garage, Garage Faces Side
- Attached garage spaces: 2
Features
- Levels: Two
- Stories: 2
- Patio & porch: Patio
- Exterior features: Private Yard
- Pool features: None
- Fencing: Back Yard,Fenced,Privacy,Wood
Lot
- Size: 7,405 Square Feet
Details
- Parcel number: R848700A00201
Construction
Type & style
- Home type: SingleFamily
- Architectural style: Traditional,Detached
- Property subtype: Single Family Residence
Materials
- Brick
- Foundation: Slab
- Roof: Composition,Shingle
Condition
- Resale
- Year built: 2007
Utilities & green energy
- Sewer: Public Sewer
- Water: Public
- Utilities for property: Sewer Available, Water Available, Cable Available
Green energy
- Energy efficient items: Appliances
Community & HOA
Community
- Features: Curbs, Sidewalks
- Subdivision: Creek Hollow Ph 1
HOA
- Has HOA: Yes
- Services included: Association Management
- HOA fee: $113 quarterly
- HOA name: Creek Hollow Homeowners Assoc.
- HOA phone: 972-960-2800
Location
- Region: Wylie
Financial & listing details
- Price per square foot: $157/sqft
- Tax assessed value: $459,496
- Annual tax amount: $8,957
- Date on market: 9/3/2026
- Cumulative days on market: 23 days
- Listing terms: Cash,Conventional,FHA,VA Loan
Estimated market value
Not available
Estimated sales range
Not available
Not available
Price history
| Date | Event | Price |
|---|---|---|
| 9/3/2026 | Listed for sale | $469,900$157/sqft |
Source: NTREIS #21371446 Report a problem | ||
| 8/22/2026 | Listing removed | $3,295$1/sqft |
Source: Zillow Rentals Report a problem | ||
| 8/11/2026 | Listed for rent | $3,295-5.9%$1/sqft |
Source: Zillow Rentals Report a problem | ||
| 8/4/2026 | Listing removed | $3,500$1/sqft |
Source: Zillow Rentals Report a problem | ||
| 7/8/2026 | Listed for rent | $3,500$1/sqft |
Source: Zillow Rentals Report a problem | ||
Public tax history
| Year | Property taxes | Tax assessment |
|---|---|---|
| 2025 | $6,968 -0.7% | $459,496 +5.9% |
| 2024 | $7,019 +12.1% | $434,052 +10% |
| 2023 | $6,262 -10.7% | $394,593 +10% |
| 2022 | $7,015 +0.3% | $358,721 +10% |
| 2021 | $6,992 +6.8% | $326,110 +10% |
| 2020 | $6,549 -1.1% | $296,464 +4.6% |
| 2019 | $6,624 +4.6% | $283,450 +10% |
| 2018 | $6,331 +15.5% | $257,682 -7% |
| 2017 | $5,482 | $277,153 +12.9% |
| 2016 | $5,482 +16.1% | $245,508 +23.1% |
| 2015 | $4,721 | $199,500 -1.9% |
| 2014 | $4,721 | $203,341 +27.1% |
| 2013 | -- | $160,000 -8.5% |
| 2012 | -- | $174,941 0% |
| 2011 | -- | $175,000 |
| 2010 | -- | $175,000 -3.6% |
| 2009 | -- | $181,472 +2.5% |
| 2008 | -- | $177,070 +524.6% |
| 2007 | -- | $28,350 |
| 2006 | -- | $28,350 |
| 2005 | -- | $28,350 |
Find assessor info on the county website
Monthly payment
Est. payment
Payment breakdown
Explore the cost of this home by adjusting the details. Changes won't be saved.Climate risks
Neighborhood: Creek Hollow
Nearby schools
Schools provided by the listing agent
- Elementary: Birmingham
- Middle: Mcmillan
- High: Wylie
- District: Wylie ISD
Source: NTREIS. This data may not be complete. We recommend contacting the local school district to confirm school assignments for this home.
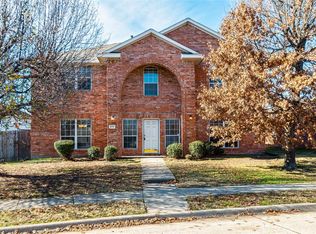
Similar homes
- $449,9005 bd3 ba4k sqft825 Foxwood Ln, Wylie, TX 75098For Sale
 MLS ID #21311524, Tonya Peek. NTREIS
 - $409,9004 bd3 ba2.6k sqft301 Highland Glen Dr, Wylie, TX 75098For Sale
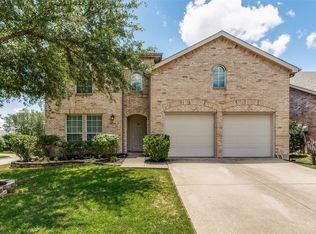 MLS ID #21320521, Angela Key. NTREIS
 - $449,9003 bd2 ba1.7k sqft1503 Bankston Dr, Wylie, TX 75098For Sale
 MLS ID #21254411, Patty Tafoya Valenzuela. NTREIS
 - $450,0005 bd4 ba4k sqft2905 Meadow Bluff Dr, Wylie, TX 75098For Sale
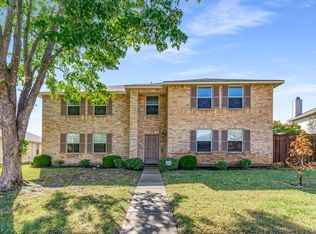 MLS ID #21083171, Lee Reyes. NTREIS
