ROCKWALL ISD SCHOOL DISTRICT, NEW ROOF, TWO NEW HVAC SYSTEMS, ALL NEW APPLIANCES!!
Welcome to this stunning 5-bedroom, 3.5-bath home in the heart of Wylie, Texas, offering the perfect blend of modern updates, functional space, and outdoor enjoyment. From the moment you arrive, you’ll see the pride of ownership and meticulous attention to detail throughout.
Inside, you’ll love the open, inviting layout featuring all-new luxury vinyl plank flooring downstairs (2024) and fresh paint throughout (2025). The kitchen shines with new paint, hardware, all-new stainless steel appliances (2025), and upgraded LED can lighting that gives the space a bright, modern feel. Upstairs features brand-new carpet (2025) and generous bedrooms designed for comfort and flexibility.
All major systems have been recently updated for peace of mind — including a new roof (October 2025), new HVAC system (October 2025), and both water heaters replaced (2024). The exterior has also been refreshed with new paint (2025) and a fence that’s been sanded and stained (2025), giving the home exceptional curb appeal.
Step outside to your oversized backyard — the perfect setup for fun, relaxation, and entertaining! Whether it’s summer barbecues, family games, or future outdoor upgrades, this backyard offers endless possibilities.
With 5 spacious bedrooms, 3.5 baths, and updates inside and out, this home is move-in ready and built for both comfort and play.
For sale
Price cut: $5K (6/19)
$469,000
2905 Meadow Bluff Dr, Wylie, TX 75098
5beds
4,027sqft
:
Get pre-qualified$3,288/mo
Single Family Residence
Built in 2006
9,496 Square Feet Lot
$-- Zestimate®
$116/sqft
$25/mo HOA
What's special
Fresh paint throughoutExceptional curb appealAll-new stainless steel appliancesUpgraded led can lightingOpen inviting layout
- 275 days |
- 406 |
- 26 |
Zillow last checked:
Listing updated:
Listed by:
Lee Reyes 0807559 214-738-4699,
TruHome Real Estate 972-299-3959
Source: NTREIS,MLS#: 21083171
Facts & features
Interior
Bedrooms & bathrooms
- Bedrooms: 5
- Bathrooms: 4
- Full bathrooms: 3
- 1/2 bathrooms: 1
Primary bedroom
- Features: Walk-In Closet(s)
- Level: First
- Dimensions: 18 x 14
Bedroom
- Features: Walk-In Closet(s)
- Level: Second
- Dimensions: 17 x 13
Bedroom
- Features: Walk-In Closet(s)
- Level: Second
- Dimensions: 15 x 12
Bedroom
- Features: Walk-In Closet(s)
- Level: Second
- Dimensions: 14 x 13
Bedroom
- Features: Walk-In Closet(s)
- Level: Second
- Dimensions: 14 x 15
Breakfast room nook
- Features: Pantry
- Level: First
- Dimensions: 10 x 11
Dining room
- Level: First
- Dimensions: 17 x 11
Other
- Level: First
- Dimensions: 0 x 0
Other
- Level: Second
- Dimensions: 0 x 0
Other
- Level: Second
- Dimensions: 0 x 0
Game room
- Level: Second
- Dimensions: 18 x 18
Half bath
- Level: First
- Dimensions: 0 x 0
Living room
- Level: First
- Dimensions: 19 x 13
Living room
- Level: First
- Dimensions: 18 x 21
Appliances
- Included: Dishwasher, Electric Range, Electric Water Heater, Disposal
Features
- Pantry, Cable TV, Walk-In Closet(s)
- Has basement: No
- Has fireplace: No
Interior area
- Total interior livable area: 4,027 sqft
Video & virtual tour
Property
Parking
- Total spaces: 2
- Parking features: Concrete, Door-Single, Driveway, Garage, Garage Door Opener, Garage Faces Rear
- Attached garage spaces: 2
Features
- Levels: Two
- Stories: 2
- Pool features: None
Lot
- Size: 9,496 Square Feet
Details
- Parcel number: 000000062910
Construction
Type & style
- Home type: SingleFamily
- Architectural style: Detached
- Property subtype: Single Family Residence
Condition
- Year built: 2006
Utilities & green energy
- Sewer: Public Sewer
- Water: Public
- Utilities for property: Electricity Connected, Sewer Available, Separate Meters, Water Available, Cable Available
Community & HOA
Community
- Features: Sidewalks
- Subdivision: Pheasant Creek Add Ph 2
HOA
- Has HOA: Yes
- Services included: Maintenance Grounds
- HOA fee: $150 semi-annually
- HOA name: Goodwin & Company
- HOA phone: 512-502-7500
Location
- Region: Wylie
Financial & listing details
- Price per square foot: $116/sqft
- Tax assessed value: $485,900
- Annual tax amount: $9,130
- Date on market: 10/24/2025
- Cumulative days on market: 276 days
Estimated market value
Not available
Estimated sales range
Not available
$3,266/mo
Price history
| Date | Event | Price |
|---|---|---|
| 6/19/2026 | Price change | $469,000-1.1%$116/sqft |
Source: NTREIS #21083171 Report a problem | ||
| 5/27/2026 | Price change | $474,000-1.8%$118/sqft |
Source: NTREIS #21083171 Report a problem | ||
| 5/8/2026 | Price change | $482,500-0.5%$120/sqft |
Source: NTREIS #21083171 Report a problem | ||
| 3/18/2026 | Price change | $485,000-2%$120/sqft |
Source: NTREIS #21083171 Report a problem | ||
| 10/24/2025 | Listed for sale | $495,000-0.8%$123/sqft |
Source: NTREIS #21083171 Report a problem | ||
| 9/1/2025 | Listing removed | $499,000$124/sqft |
Source: NTREIS #20884034 Report a problem | ||
| 6/23/2025 | Price change | $499,000-4.8%$124/sqft |
Source: NTREIS #20884034 Report a problem | ||
| 5/14/2025 | Price change | $524,000-0.2%$130/sqft |
Source: NTREIS #20884034 Report a problem | ||
| 4/14/2025 | Price change | $525,000-3.7%$130/sqft |
Source: NTREIS #20884034 Report a problem | ||
| 3/29/2025 | Listed for sale | $545,000$135/sqft |
Source: NTREIS #20884034 Report a problem | ||
Public tax history
| Year | Property taxes | Tax assessment |
|---|---|---|
| 2025 | $6,404 -3.1% | $485,900 +3% |
| 2024 | $6,610 +11.6% | $471,601 +3.1% |
| 2023 | $5,925 -5% | $457,453 +10.6% |
| 2022 | $6,235 +22.8% | $413,720 +29.3% |
| 2021 | $5,076 -1.2% | $319,940 +1.1% |
| 2020 | $5,137 | $316,510 -1.3% |
| 2019 | -- | $320,660 +15.2% |
| 2018 | $4,894 -24.7% | $278,330 +10.1% |
| 2017 | $6,498 +27.9% | $252,750 +1.1% |
| 2016 | $5,079 | $250,100 +14.2% |
| 2015 | $5,079 | $218,970 +17.1% |
| 2014 | $5,079 | $187,070 +17.2% |
| 2013 | -- | $159,660 -0.9% |
| 2012 | -- | $161,030 -0.9% |
| 2011 | -- | $162,450 -0.9% |
| 2010 | -- | $163,850 -0.9% |
| 2009 | -- | $165,260 -0.8% |
| 2008 | -- | $166,670 -5.9% |
| 2007 | -- | $177,160 |
Find assessor info on the county website
Monthly payment
Est. payment
Payment breakdown
Explore the cost of this home by adjusting the details. Changes won't be saved.Climate risks
Neighborhood: 75098
Nearby schools
GreatSchools rating
- 5/10Doris Cullins-Lake Pointe Elementary SchoolGrades: PK-6Distance: 4.7 mi
- 8/10J W Williams Middle SchoolGrades: 7-8Distance: 3.6 mi
- 9/10Rockwall High SchoolGrades: 9-12Distance: 6.1 mi
Schools provided by the listing agent
- Elementary: Doris Cullins-Lake Pointe
- Middle: JW Williams
- High: Rockwall
- District: Rockwall ISD
Source: NTREIS. This data may not be complete. We recommend contacting the local school district to confirm school assignments for this home.
- $512,7005 bd4 ba4.2k sqft2907 Meadow Bluff Dr, Wylie, TX 75098Off Market

- $458,4004 bd2 ba3.2k sqft2903 Meadow Bluff Dr, Wylie, TX 75098Off Market
- $317,1003 bd2 ba1.9k sqft2909 Meadow Bluff Dr, Wylie, TX 75098Off Market
- $315,2003 bd2 ba1.8k sqft2901 Meadow Bluff Dr, Wylie, TX 75098Off Market
- $292,7003 bd2 ba1.5k sqft2906 Lake Vista Dr, Wylie, TX 75098Off Market
- $291,4003 bd2 ba1.3k sqft2908 Lake Vista Dr, Wylie, TX 75098Off Market
- $353,0005 bd2 ba2.8k sqft2902 Lake Vista Dr, Wylie, TX 75098Off Market
- $380,6005 bd2 ba2.8k sqft2902 Meadow Bluff Dr, Wylie, TX 75098Off Market
A local agent can set up tours, give advice and negotiate with sellers.
A local lender can help you make sure your offer is ready when you are.
Similar homes
- $489,0005 bd3 ba4k sqft825 Foxwood Ln, Wylie, TX 75098For Sale
 MLS ID #21311524, Tonya Peek. NTREIS
 - $389,0004 bd3 ba2.7k sqft2817 Lake Terrace Dr, Wylie, TX 75098For Sale
 MLS ID #21245283, Brittany Stewart. NTREIS
 - $500,0005 bd4 ba3.1k sqft1901 Highland Oaks Dr, Wylie, TX 75098For Sale
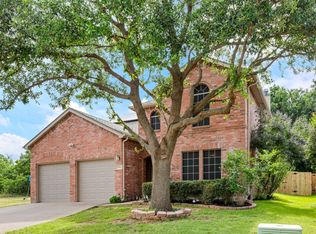 MLS ID #21275061, Mike Shepherd. NTREIS
 - $450,0005 bd3 ba3k sqft1620 Lincoln Dr, Wylie, TX 75098For Sale
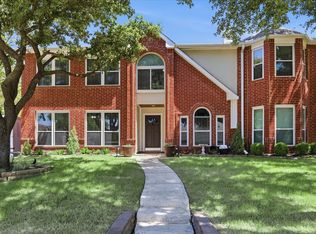 MLS ID #21324437, Stacy Byassee. NTREIS
 - $450,0003 bd3 ba2.8k sqft1725 Crescent Oak St, Wylie, TX 75098For SaleMLS ID #21290351, Shana Acquisto. NTREIS
- $389,0004 bd3 ba2.5k sqft1321 Iron Horse St, Wylie, TX 75098For SaleMLS ID #21246438, Kevin Andrews. NTREIS
- $450,0003 bd2 ba2k sqft3505 Summer Dr, Wylie, TX 75098For SaleMLS ID #21310563, Laura Robertson. NTREIS
- $449,9905 bd3 ba2.4k sqft925 Lake North Dr, Rowlett, TX 75089For SaleMLS ID #21308673, Tu Anh Tran. NTREIS
- $475,0005 bd3 ba2.7k sqft7006 Burning Bush, Sachse, TX 75048For SaleMLS ID #21155452, Sarah Lanz. NTREIS
- $485,5005 bd3 ba3.1k sqft6013 Arden Ct, Rockwall, TX 75087For SaleMLS ID #21219154, Sonna Myrick. NTREIS
- $418,0004 bd2 ba2.1k sqft3315 Elmwood Ct, Sachse, TX 75048For SaleMLS ID #21333960, Brit Daniels. NTREIS
- $374,5004 bd3 ba2.1k sqft609 Fleming St, Wylie, TX 75098For SaleMLS ID #21247110, Ali Murtaza. NTREIS
- $395,0005 bd3 ba2.8k sqft6814 Silver Lake Dr, Rowlett, TX 75089For SaleMLS ID #21335550, Becky Zeng. NTREIS
- $369,0004 bd2 ba2k sqft1206 Maritime Ln, Wylie, TX 75098For SaleMLS ID #21225509, Samaneh Azimipour. NTREIS
- $425,0004 bd3 ba2.7k sqft5314 Somerset Dr, Rowlett, TX 75089For SaleMLS ID #21270428, Michelle Carrasco. NTREIS
- $359,9994 bd3 ba2.3k sqft8605 Scooner St, Rowlett, TX 75089For SaleMLS ID #21307066, Cindy Joseph. NTREIS
- $435,0004 bd3 ba2.4k sqft2209 Villawood Ln, Garland, TX 75040For SaleMLS ID #21296639, Vahn Patino. NTREIS
- $439,5004 bd3 ba2.7k sqft112 Scenic Dr, Heath, TX 75032For SaleMLS ID #21243372, Dee Evans. NTREIS
- $449,0004 bd3 ba2.4k sqft2405 Hanover Ct, Rowlett, TX 75088For SaleMLS ID #21290110, Bree Steele. NTREIS
- $470,0003 bd2 ba2.2k sqft517 Shirley Ct, Richardson, TX 75081For SaleMLS ID #21317834, Jason Moore. NTREIS
