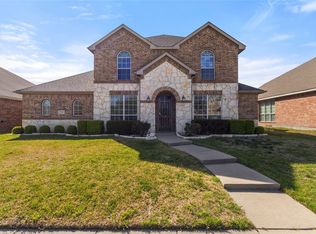
Welcome home to this beautiful corner lot near scenic Lake Ray Hubbard! This open-concept home offers 4 bedrooms, 3 full bathrooms, and a 3-car garage with a functional layout designed for both comfort and entertaining. The spacious primary suite and an additional bedroom are conveniently located downstairs. Upstairs features a versatile game room along with two additional bedrooms, offering endless possibilities for guests, work, or play. The kitchen is the heart of the home, featuring stainless steel appliances, quartz countertops, custom cabinets, an oversized island, farmhouse sink, and an open flow into the living and dining areas. Enjoy the low-maintenance backyard with full artificial turf and a covered patio perfect for outdoor gatherings or relaxing evenings. Backyard also features an 8-foot board-on-board privacy fence and electric gate for added security and convenience.. Enjoy the community pool on those hot Summer days. Conveniently located near beautiful Lake Ray Hubbard, shopping, dining, and major highways. RECENT updates within one month include, 2 remodeled bathrooms, laundry room and flooring!
Pending
Price cut: $5K (10/1)
$415,000
5314 Somerset Dr, Rowlett, TX 75089
4beds
2,778sqft
Single Family Residence
Built in 2000
9,975 Square Feet Lot
$406,800 Zestimate®
$149/sqft
$43/mo HOA
What's special
Stainless steel appliancesQuartz countertopsCorner lotFarmhouse sinkVersatile game roomOversized islandCustom cabinets
- 154 days
- 353
- 27
Zillow last checked:
Listing updated:
Listed by:
Michelle Carrasco 0527346 817-354-7653,
Century 21 Mike Bowman, Inc. 817-354-7653
Source: NTREIS,MLS#: 21270428
Facts & features
Interior
Bedrooms & bathrooms
- Bedrooms: 4
- Bathrooms: 3
- Full bathrooms: 3
Primary bedroom
- Level: First
- Dimensions: 14 x 17
Bedroom
- Level: First
- Dimensions: 10 x 15
Bedroom
- Level: Second
- Dimensions: 12 x 14
Bedroom
- Level: Second
- Dimensions: 11 x 15
Primary bathroom
- Level: First
- Dimensions: 10 x 15
Breakfast room nook
- Level: First
- Dimensions: 11 x 8
Dining room
- Level: First
- Dimensions: 6 x 12
Other
- Level: First
- Dimensions: 5 x 7
Other
- Level: Second
- Dimensions: 5 x 10
Game room
- Level: Second
- Dimensions: 17 x 14
Kitchen
- Level: First
- Dimensions: 12 x 16
Laundry
- Level: First
- Dimensions: 5 x 9
Living room
- Level: First
- Dimensions: 6 x 12
Heating
- Central, Natural Gas
Cooling
- Central Air, Electric
Appliances
- Included: Dishwasher, Gas Cooktop, Disposal, Microwave
- Laundry: Washer Hookup, Electric Dryer Hookup
Features
- Cathedral Ceiling(s), Decorative/Designer Lighting Fixtures, Kitchen Island, Open Floorplan, Pantry, Cable TV, Walk-In Closet(s)
- Flooring: Carpet, Ceramic Tile, Hardwood
- Has basement: No
- Number of fireplaces: 1
- Fireplace features: Gas, Gas Starter
Interior area
- Total interior livable area: 2,778 sqft
Video & virtual tour
Property
Parking
- Total spaces: 3
- Parking features: Garage Faces Rear
- Attached garage spaces: 3
Features
- Levels: Two
- Stories: 2
- Pool features: None, Community
Lot
- Size: 9,975 Square Feet
- Features: Corner Lot
Details
- Parcel number: 440144000I0010000
Construction
Type & style
- Home type: SingleFamily
- Architectural style: Traditional,Detached
- Property subtype: Single Family Residence
Materials
- Brick
- Roof: Composition
Condition
- Year built: 2000
Utilities & green energy
- Sewer: Public Sewer
- Water: Public
- Utilities for property: Sewer Available, Water Available, Cable Available
Community & HOA
Community
- Features: Pool
- Security: Security System
- Subdivision: Mariner Park Sec 02
HOA
- Has HOA: Yes
- Services included: All Facilities
- HOA fee: $128 quarterly
- HOA name: Mgmt Of Assoc And Communities Inc.
- HOA phone: 469-939-4928
Location
- Region: Rowlett
Financial & listing details
- Price per square foot: $149/sqft
- Tax assessed value: $418,490
- Annual tax amount: $10,516
- Date on market: 5/17/2026
- Cumulative days on market: 148 days
- Listing terms: Cash,Conventional,FHA
Estimated market value
$406,800
$386,000 - $427,000
$3,367/mo
Price history
| Date | Event | Price |
|---|---|---|
| 10/15/2026 | Pending sale | $415,000$149/sqft |
Source: NTREIS #21270428 Report a problem | ||
| 10/9/2026 | Contingent | $415,000$149/sqft |
Source: NTREIS #21270428 Report a problem | ||
| 10/1/2026 | Price change | $415,000-1.2%$149/sqft |
Source: NTREIS #21270428 Report a problem | ||
| 9/7/2026 | Price change | $419,999+1.2%$151/sqft |
Source: NTREIS #21270428 Report a problem | ||
| 8/12/2026 | Price change | $415,000-2.4%$149/sqft |
Source: NTREIS #21270428 Report a problem | ||
| 8/3/2026 | Listed for sale | $425,000$153/sqft |
Source: NTREIS #21270428 Report a problem | ||
| 7/28/2026 | Contingent | $425,000$153/sqft |
Source: NTREIS #21270428 Report a problem | ||
| 6/3/2026 | Price change | $425,000-5.6%$153/sqft |
Source: NTREIS #21270428 Report a problem | ||
| 5/17/2026 | Listed for sale | $450,000+60.7%$162/sqft |
Source: NTREIS #21270428 Report a problem | ||
| 5/15/2019 | Listing removed | $280,000$101/sqft |
Source: Opendoor Brokerage, LLC #13943682 Report a problem | ||
| 4/1/2019 | Pending sale | $280,000$101/sqft |
Source: Opendoor #13943682 Report a problem | ||
| 3/16/2019 | Listed for sale | $280,000$101/sqft |
Source: Opendoor Texas Brokerage, LLC #13943682 Report a problem | ||
| 3/1/2019 | Pending sale | $280,000$101/sqft |
Source: Opendoor #13943682 Report a problem | ||
| 2/21/2019 | Price change | $280,000-1.1%$101/sqft |
Source: Opendoor #13943682 Report a problem | ||
| 1/24/2019 | Price change | $283,000-1.7%$102/sqft |
Source: Opendoor #13943682 Report a problem | ||
| 1/10/2019 | Price change | $288,000-1%$104/sqft |
Source: Opendoor #13943682 Report a problem | ||
| 12/13/2018 | Price change | $291,000-1%$105/sqft |
Source: Opendoor #13943682 Report a problem | ||
| 11/29/2018 | Price change | $294,000-1%$106/sqft |
Source: Opendoor #13943682 Report a problem | ||
| 11/1/2018 | Price change | $297,000-1%$107/sqft |
Source: Opendoor #13943682 Report a problem | ||
| 10/1/2018 | Price change | $300,000+3.4%$108/sqft |
Source: Opendoor Texas Brokerage, LLC #13943682 Report a problem | ||
| 8/2/2018 | Pending sale | $290,000$104/sqft |
Source: Owner Report a problem | ||
| 7/20/2018 | Listed for sale | $290,000+16.7%$104/sqft |
Source: Owner Report a problem | ||
| 5/4/2016 | Sold | -- |
Source: Agent Provided Report a problem | ||
| 4/11/2016 | Pending sale | $248,500$89/sqft |
Source: Ebby Halliday Realtors #13317840 Report a problem | ||
| 4/7/2016 | Listed for sale | $248,500$89/sqft |
Source: Ebby Halliday Realtors #13317840 Report a problem | ||
Public tax history
| Year | Property taxes | Tax assessment |
|---|---|---|
| 2025 | $4,928 +13.7% | $418,490 |
| 2024 | $4,335 +14.8% | $418,490 |
| 2023 | $3,776 +10.2% | $418,490 +24% |
| 2022 | $3,425 +1.8% | $337,390 +22.8% |
| 2021 | $3,364 -1.5% | $274,720 |
| 2020 | $3,416 -7.3% | $274,720 +4.7% |
| 2019 | $3,685 +10.7% | $262,490 |
| 2018 | $3,328 -49.4% | $262,490 +3.8% |
| 2017 | $6,579 +101.1% | $252,780 +7.8% |
| 2016 | $3,271 -2.4% | $234,440 +18.6% |
| 2015 | $3,350 | $197,620 |
| 2014 | $3,350 | $197,620 |
| 2013 | -- | -- |
| 2012 | -- | -- |
| 2011 | -- | -- |
| 2010 | -- | -- |
| 2009 | -- | -- |
| 2008 | -- | -- |
| 2007 | -- | -- |
| 2005 | -- | -- |
| 2004 | -- | -- |
| 2003 | -- | -- |
| 2002 | -- | -- |
| 2001 | -- | -- |
Find assessor info on the county website
Monthly payment
Est. payment
Payment breakdown
Explore the cost of this home by adjusting the details. Changes won't be saved.Climate risks
Neighborhood: Mariner Park
Nearby schools
Schools provided by the listing agent
- District: Garland ISD
Source: NTREIS. This data may not be complete. We recommend contacting the local school district to confirm school assignments for this home.
Similar homes
- $445,0005 bd3 ba2.8k sqft7013 Bickers Dr, Rowlett, TX 75089For Sale
 MLS ID #21215310, Edith Velasquez. NTREIS
 - $379,0004 bd3 ba2.4k sqft10701 Augusta Ln, Rowlett, TX 75089For Sale
 MLS ID #21306970, Connor Hornsby. NTREIS
 - $499,9994 bd4 ba3.2k sqft4302 Founders Dr, Rowlett, TX 75089For Sale
 MLS ID #21344631, Justin Slay. NTREIS
 - $360,0004 bd3 ba1.9k sqft6217 Scenic Dr, Rowlett, TX 75088For Sale
 MLS ID #21413554, Alberto Villafana. NTREIS
