Beautiful Custom Home with Modern Upgrades
This wonderful custom-built home features 4 spacious bedrooms, 2 inviting living areas, 2 dining spaces, and 2 cozy fireplaces. The split-bedroom layout ensures privacy, with the fourth bedroom easily convertible into a study, complete with elegant French doors.
The gourmet kitchen is a chef’s dream, offering a gas cook-top, built-in oven, and a walk-in pantry. Thoughtful custom built-ins throughout the home include a wet bar and bookcases in the living area, adding both charm and functionality.
Enjoy outdoor entertaining in the beautiful backyard on a corner lot. Additional highlights include a rear-entry garage with a two-car carport, granite countertops, hardwood floors, and a brand-new HVAC system.
For sale
Price cut: $5K (7/14)
$370,000
7005 Buckhorn Dr, Rowlett, TX 75089
4beds
2,303sqft
:
Get pre-qualified$3,035/mo
Single Family Residence
Built in 1989
9,583 Square Feet Lot
$367,000 Zestimate®
$161/sqft
$-- HOA
What's special
Hardwood floorsBuilt-in ovenGranite countertopsWet barGourmet kitchenGas cook-topWalk-in pantry
- 18 days |
- 887 |
- 61 |
Zillow last checked:
Listing updated:
Listed by:
Glenn Walls 0210187 214-755-3823,
Glenn Truman Walls III 214-755-3823
Source: NTREIS,MLS#: 21099099
Facts & features
Interior
Bedrooms & bathrooms
- Bedrooms: 4
- Bathrooms: 2
- Full bathrooms: 2
Primary bedroom
- Features: Ceiling Fan(s), Dual Sinks, Jetted Tub, Walk-In Closet(s)
- Level: First
- Dimensions: 15 x 12
Bedroom
- Features: Ceiling Fan(s)
- Level: First
- Dimensions: 10 x 10
Bedroom
- Features: Ceiling Fan(s)
- Level: First
- Dimensions: 10 x 10
Bedroom
- Features: Ceiling Fan(s)
- Level: First
- Dimensions: 10 x 10
Living room
- Features: Ceiling Fan(s), Fireplace
- Level: First
- Dimensions: 15 x 12
Heating
- Central
Cooling
- Central Air, Ceiling Fan(s)
Appliances
- Included: Dishwasher, Gas Cooktop, Disposal, Gas Oven
- Laundry: Washer Hookup, Dryer Hookup, GasDryer Hookup, Laundry in Utility Room
Features
- Granite Counters, High Speed Internet, Kitchen Island, Pantry, Cable TV, Walk-In Closet(s)
- Flooring: Concrete, Wood
- Has basement: No
- Number of fireplaces: 1
- Fireplace features: Masonry
Interior area
- Total interior livable area: 2,303 sqft
Video & virtual tour
Property
Parking
- Total spaces: 2
- Parking features: Alley Access, Carport, Driveway, Garage, Garage Door Opener, Garage Faces Rear
- Attached garage spaces: 1
- Carport spaces: 1
- Covered spaces: 2
Features
- Levels: One
- Stories: 1
- Exterior features: Courtyard
- Pool features: None
- Fencing: Back Yard,Wood
Lot
- Size: 9,583 Square Feet
- Features: Corner Lot
- Residential vegetation: Cleared, Grassed
Details
- Additional structures: Shed(s)
- Parcel number: 44022280040010000
Construction
Type & style
- Home type: SingleFamily
- Architectural style: Traditional,Detached
- Property subtype: Single Family Residence
Materials
- Brick, Wood Siding
- Foundation: Slab
- Roof: Composition,Shingle
Condition
- Year built: 1989
Utilities & green energy
- Sewer: Public Sewer
- Water: Public
- Utilities for property: Electricity Connected, Phone Available, Sewer Available, Water Available, Cable Available
Community & HOA
Community
- Features: Curbs
- Security: Fire Alarm
- Subdivision: Springfield Sec 04
HOA
- Has HOA: No
Location
- Region: Rowlett
Financial & listing details
- Price per square foot: $161/sqft
- Tax assessed value: $413,850
- Annual tax amount: $9,741
- Date on market: 7/8/2026
- Cumulative days on market: 262 days
- Listing terms: Cash,Conventional,FHA
Estimated market value
$367,000
$349,000 - $385,000
$2,793/mo
Price history
| Date | Event | Price |
|---|---|---|
| 7/14/2026 | Price change | $370,000-1.3%$161/sqft |
Source: NTREIS #21099099 Report a problem | ||
| 7/8/2026 | Listed for sale | $375,000$163/sqft |
Source: NTREIS #21099099 Report a problem | ||
| 7/1/2026 | Listing removed | $375,000$163/sqft |
Source: NTREIS #21099099 Report a problem | ||
| 6/3/2026 | Price change | $375,000-1.3%$163/sqft |
Source: NTREIS #21099099 Report a problem | ||
| 5/15/2026 | Price change | $380,000-1.3%$165/sqft |
Source: NTREIS #21099099 Report a problem | ||
| 5/6/2026 | Price change | $385,000-1%$167/sqft |
Source: NTREIS #21099099 Report a problem | ||
| 2/23/2026 | Price change | $389,000-1.3%$169/sqft |
Source: NTREIS #21099099 Report a problem | ||
| 2/2/2026 | Price change | $394,000-1.3%$171/sqft |
Source: NTREIS #21099099 Report a problem | ||
| 10/29/2025 | Listed for sale | $399,000+156.6%$173/sqft |
Source: NTREIS #21099099 Report a problem | ||
| 5/5/2011 | Listing removed | $155,500$68/sqft |
Source: Ebby Halliday Realtors #11502191 Report a problem | ||
| 2/17/2011 | Price change | $155,500-5.8%$68/sqft |
Source: Ebby Halliday Realtors #11502191 Report a problem | ||
| 12/3/2010 | Price change | $165,000-4.1%$72/sqft |
Source: Ebby Halliday Realtors #11502191 Report a problem | ||
| 11/11/2010 | Listed for sale | $172,000$75/sqft |
Source: Ebby Halliday Realtors #11502191 Report a problem | ||
Public tax history
| Year | Property taxes | Tax assessment |
|---|---|---|
| 2025 | $4,827 +13.7% | $413,850 |
| 2024 | $4,246 +14.8% | $413,850 +8% |
| 2023 | $3,698 +10.2% | $383,040 |
| 2022 | $3,355 +1.8% | $383,040 +42.3% |
| 2021 | $3,295 +5.6% | $269,140 |
| 2020 | $3,120 +8.6% | $269,140 |
| 2019 | $2,873 +9.5% | $269,140 +13% |
| 2018 | $2,624 -45.4% | $238,130 |
| 2017 | $4,810 +10.6% | $238,130 +22.5% |
| 2016 | $4,350 +15% | $194,420 +24.6% |
| 2015 | $3,784 | $155,980 |
| 2014 | $3,784 | $155,980 |
| 2013 | -- | -- |
| 2012 | -- | -- |
| 2011 | -- | -- |
| 2010 | -- | -- |
| 2009 | -- | -- |
| 2008 | -- | -- |
| 2007 | -- | -- |
| 2005 | -- | -- |
| 2004 | -- | -- |
| 2003 | -- | -- |
| 2002 | -- | -- |
| 2001 | -- | -- |
Find assessor info on the county website
Monthly payment
Est. payment
Payment breakdown
Explore the cost of this home by adjusting the details. Changes won't be saved.Climate risks
Neighborhood: Springfield
Nearby schools
GreatSchools rating
- 6/10Norma Dorsey Elementary SchoolGrades: PK-5Distance: 0.4 mi
- NACoyle Middle SchoolGrades: 7-8Distance: 1.7 mi
- 4/10Rowlett High SchoolGrades: 9-12Distance: 2.7 mi
Schools provided by the listing agent
- District: Garland ISD
Source: NTREIS. This data may not be complete. We recommend contacting the local school district to confirm school assignments for this home.
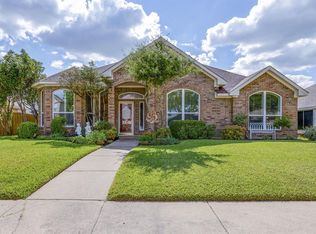
- $359,8004 bd2 ba1.9k sqft7001 Buckhorn Dr, Rowlett, TX 75089Off Market
- $330,9003 bd2 ba1.8k sqft7002 Brandford Rd, Rowlett, TX 75089Off Market
- $--3 bd2 ba1.8k sqft7006 Brandford Rd, Rowlett, TX 75089Sold
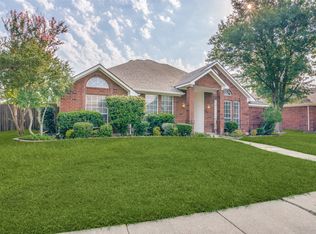
- $317,4003 bd2 ba1.6k sqft6917 Buckhorn Dr, Rowlett, TX 75089Off Market
- $362,9003 bd2 ba1.9k sqft6918 Brandford Rd, Rowlett, TX 75089Off Market
- $326,4003 bd2 ba1.7k sqft6317 Hancock Rd, Rowlett, TX 75089Off Market
- $389,0004 bd2 ba2k sqft6313 Hancock Rd, Rowlett, TX 75089Off Market
- $382,9004 bd2 ba2.3k sqft7002 Buckhorn Dr, Rowlett, TX 75089Off Market
A local agent can set up tours, give advice and negotiate with sellers.
A local lender can help you make sure your offer is ready when you are.
Similar homes
- $379,9004 bd2 ba2.1k sqft8702 Nairn St, Rowlett, TX 75089For Sale
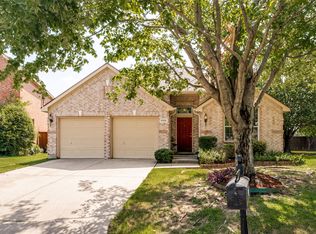 MLS ID #21336804, Heather Barker. NTREIS
 - $349,0005 bd3 ba2.5k sqft6409 Hawthorne Cv, Rowlett, TX 75089For Sale
 MLS ID #21319180, Jodie Mayo. NTREIS
 - $379,0004 bd2 ba2.2k sqft6601 Marquett Dr, Rowlett, TX 75089For Sale
 MLS ID #21290350, Dee Evans. NTREIS
 - $324,5003 bd2 ba1.7k sqft6705 Bluebell Dr, Rowlett, TX 75089For Sale
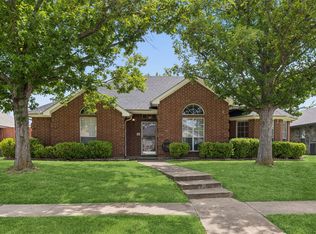 MLS ID #21286911, Noelle Coats. NTREIS
 - $450,0004 bd3 ba2.4k sqft3002 Silver Springs Way, Rowlett, TX 75089For SaleMLS ID #21244066, Bac Luong. NTREIS
- $410,0004 bd3 ba2.4k sqft9018 Clearlake Dr, Rowlett, TX 75088For SaleMLS ID #21322980, Matthew Brown. NTREIS
- $350,0003 bd3 ba2.2k sqft8009 Trophy Ct, Rowlett, TX 75089For SaleMLS ID #21170010, Jason Hutchings. NTREIS
- $489,5004 bd3 ba3k sqft2710 Winterberry Dr, Rowlett, TX 75089For SaleMLS ID #21209905, Rene Henderson. NTREIS
- $400,0004 bd2 ba2.3k sqft3611 Cedar Creek Ln, Sachse, TX 75048For SaleMLS ID #21279508, Jacque Swanner. NTREIS
- $340,0004 bd2 ba1.8k sqft1409 Osage Trl, Mesquite, TX 75149For SaleMLS ID #21328313, Jeanna Jackson. NTREIS
- $349,9003 bd2 ba2.2k sqft800 Brownfield Dr, Mesquite, TX 75150For SaleMLS ID #21335587, David Hullett. NTREIS
- $374,9004 bd3 ba2.3k sqft2336 Penrose Dr, Mesquite, TX 75150For SaleMLS ID #21334513, David Hullett. NTREIS
- $375,0004 bd3 ba2.6k sqft1023 High Cotton Ln, Rockwall, TX 75087For SaleMLS ID #21242895, Dee Evans. NTREIS
- $370,0004 bd2 ba2.4k sqft2701 Beau Dr, Mesquite, TX 75181For SaleMLS ID #21321313, Mona London. NTREIS
- $460,0005 bd3 ba2.8k sqft7013 Bickers Dr, Rowlett, TX 75089For SaleMLS ID #21215310, Edith Velasquez. NTREIS
- $459,0004 bd3 ba2.6k sqft3206 Palisade Fls, Rowlett, TX 75088For SaleMLS ID #21203195, Adam Bettevy. NTREIS
- $374,9993 bd2 ba1.9k sqft2185 Crestlake Dr, Rockwall, TX 75087For SaleMLS ID #21178423, Carol Morgan. NTREIS
- $429,9003 bd2 ba2.1k sqft6219 Lakecrest Dr, Sachse, TX 75048For SaleMLS ID #21321159, Lauri Wolfe. NTREIS
- $390,0003 bd2 ba1.8k sqft1711 Rushing Way, Wylie, TX 75098For SaleMLS ID #21288737, Christie Cannon. NTREIS
- $465,0004 bd3 ba3.1k sqft8506 Linda Vista Dr, Rowlett, TX 75088For SaleMLS ID #21227670, Patty Turner. NTREIS
