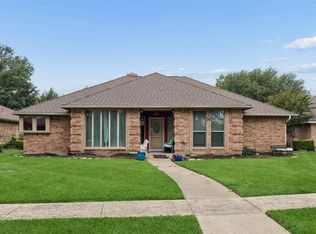
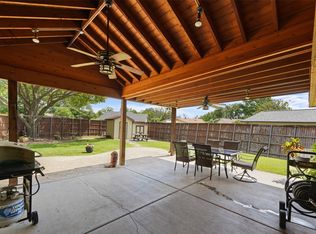
Corner Lot! Step into this beautifully updated home featuring durable wood-look tile flooring throughout the living areas and bedrooms, tile flooring in the kitchen and hall bathroom, and absolutely no carpet. The remodeled kitchen is designed for both everyday living and entertaining, showcasing a decorative wood beam, lots of counter space, double ovens and built-in pantry cabinet. The spacious living room offers timeless character with picture frame paneling, recessed lighting, a cozy wood-burning fireplace, a built-in cabinet, wet bar, and a skylight that fills the space with natural light. The sunroom provides a versatile second living area, perfect for relaxing, a home office, or a playroom, and opens to a covered patio for seamless indoor-outdoor living. Additional highlights include generous walk-in closets, multiple coat closets for added storage, and thoughtful built-in features throughout the home that maximize both style and functionality.
Ideally located near shopping, dining, and major highways, this home offers exceptional convenience and easy access for your daily commute. Easy walking distance to elementary and middle school
For sale
$349,900
800 Brownfield Dr, Mesquite, TX 75150
3beds
2,214sqft
:
Get pre-qualified$2,530/mo
Single Family Residence
Built in 1983
8,712 Square Feet Lot
$344,900 Zestimate®
$158/sqft
$-- HOA
What's special
Cozy wood-burning fireplaceRecessed lightingWet barCorner lotGenerous walk-in closetsLots of counter spaceDouble ovens
- 7 days |
- 241 |
- 16 |
Zillow last checked:
Listing updated:
Listed by:
David Hullett 0491992 214-415-2038,
Coldwell Banker Apex, REALTORS 972-772-9300
Source: NTREIS,MLS#: 21335587
Facts & features
Interior
Bedrooms & bathrooms
- Bedrooms: 3
- Bathrooms: 2
- Full bathrooms: 2
Primary bedroom
- Features: Ceiling Fan(s), Dual Sinks, En Suite Bathroom, Sitting Area in Primary, Separate Shower, Walk-In Closet(s)
- Level: First
- Dimensions: 24 x 16
Bedroom
- Features: Ceiling Fan(s), Split Bedrooms
- Level: First
- Dimensions: 10 x 10
Bedroom
- Features: Ceiling Fan(s), Split Bedrooms, Walk-In Closet(s)
- Level: First
- Dimensions: 10 x 13
Breakfast room nook
- Features: Built-in Features
- Level: First
- Dimensions: 8 x 9
Dining room
- Level: First
- Dimensions: 11 x 10
Kitchen
- Features: Built-in Features, Ceiling Fan(s), Granite Counters, Kitchen Island
- Level: First
- Dimensions: 13 x 12
Living room
- Features: Built-in Features, Ceiling Fan(s), Fireplace
- Level: First
- Dimensions: 22 x 15
Living room
- Features: Ceiling Fan(s)
- Level: First
- Dimensions: 15 x 13
Utility room
- Features: Utility Room
- Level: First
- Dimensions: 5 x 9
Heating
- Central, Fireplace(s), Natural Gas
Cooling
- Central Air, Ceiling Fan(s), Electric
Appliances
- Included: Double Oven, Dishwasher, Electric Range, Disposal, Microwave
- Laundry: Washer Hookup, Dryer Hookup, ElectricDryer Hookup, Laundry in Utility Room
Features
- Built-in Features, Decorative/Designer Lighting Fixtures, Double Vanity, Granite Counters, High Speed Internet, Kitchen Island, Pantry, Paneling/Wainscoting, Vaulted Ceiling(s), Natural Woodwork, Walk-In Closet(s)
- Flooring: Tile
- Windows: Bay Window(s), Window Coverings
- Has basement: No
- Number of fireplaces: 1
- Fireplace features: Living Room, Wood Burning
Interior area
- Total interior livable area: 2,214 sqft
Video & virtual tour
Property
Parking
- Total spaces: 2
- Parking features: Door-Single, Garage, Garage Door Opener, Garage Faces Rear
- Attached garage spaces: 2
Features
- Levels: One
- Stories: 1
- Patio & porch: Covered
- Pool features: None
- Fencing: Wood
Lot
- Size: 8,712 Square Feet
- Dimensions: 74 x 118
- Features: Corner Lot
Details
- Parcel number: 38094900020210000
Construction
Type & style
- Home type: SingleFamily
- Architectural style: Traditional,Detached
- Property subtype: Single Family Residence
Materials
- Brick
- Foundation: Slab
- Roof: Composition
Condition
- Year built: 1983
Utilities & green energy
- Sewer: Public Sewer
- Water: Public
- Utilities for property: Natural Gas Available, Sewer Available, Separate Meters, Water Available
Community & HOA
Community
- Features: Curbs, Sidewalks
- Security: Carbon Monoxide Detector(s), Smoke Detector(s)
- Subdivision: Green Canyon Estates
HOA
- Has HOA: No
Location
- Region: Mesquite
Financial & listing details
- Price per square foot: $158/sqft
- Tax assessed value: $356,410
- Annual tax amount: $8,360
- Date on market: 7/22/2026
- Listing terms: Cash,Conventional,FHA,VA Loan
- Exclusions: Ring Doorbell and Cameras, Some curtains
Estimated market value
$344,900
$328,000 - $362,000
$2,224/mo
Price history
| Date | Event | Price |
|---|---|---|
| 7/22/2026 | Listed for sale | $349,900$158/sqft |
Source: NTREIS #21335587 Report a problem | ||
Public tax history
| Year | Property taxes | Tax assessment |
|---|---|---|
| 2025 | $1,570 -20.1% | $356,410 |
| 2024 | $1,966 +223% | $356,410 +25.8% |
| 2023 | $609 -10.1% | $283,300 |
| 2022 | $677 +5.2% | $283,300 +8.6% |
| 2021 | $644 +9.2% | $260,750 +22.6% |
| 2020 | $589 -0.6% | $212,720 |
| 2019 | $593 +7.9% | $212,720 +9.5% |
| 2018 | $549 -83.4% | $194,330 +5% |
| 2017 | $3,311 -19.7% | $185,000 -0.4% |
| 2016 | $4,124 +10.5% | $185,700 +21.5% |
| 2015 | $3,732 | $152,790 |
| 2014 | $3,732 | $152,790 |
| 2013 | -- | -- |
| 2012 | -- | -- |
| 2011 | -- | -- |
| 2010 | -- | -- |
| 2009 | -- | -- |
| 2008 | -- | -- |
| 2007 | -- | -- |
| 2005 | -- | -- |
| 2004 | -- | -- |
| 2003 | -- | -- |
| 2002 | -- | -- |
| 2001 | -- | -- |
Find assessor info on the county website
Monthly payment
Est. payment
Payment breakdown
Explore the cost of this home by adjusting the details. Changes won't be saved.Climate risks
Neighborhood: Palos Verdes
Nearby schools
GreatSchools rating
- 3/10Beasley Elementary SchoolGrades: PK-5Distance: 0.3 mi
- 6/10Kimbrough Middle SchoolGrades: 6-8Distance: 0.4 mi
- 4/10Poteet High SchoolGrades: 9-12Distance: 0.6 mi
Schools provided by the listing agent
- Elementary: Beasley
- Middle: Kimbrough
- High: Poteet
- District: Mesquite ISD
Source: NTREIS. This data may not be complete. We recommend contacting the local school district to confirm school assignments for this home.
- $283,2004 bd2 ba1.6k sqft804 Brownfield Dr, Mesquite, TX 75150Off Market
- $302,7005 bd2 ba2k sqft808 Brownfield Dr, Mesquite, TX 75150Off Market
- $261,2003 bd2 ba1.4k sqft803 Meandering Way, Mesquite, TX 75150Off Market
- $265,5003 bd2 ba1.7k sqft807 Meandering Way, Mesquite, TX 75150Off Market
- $266,5003 bd2 ba1.4k sqft801 Brownfield Dr, Mesquite, TX 75150Off Market
- $297,8003 bd2 ba1.8k sqft811 Meandering Way, Mesquite, TX 75150Off Market
- $293,9003 bd2 ba1.8k sqft812 Brownfield Dr, Mesquite, TX 75150Off Market
- $281,1003 bd2 ba1.4k sqft805 Brownfield Dr, Mesquite, TX 75150Off Market
A local agent can set up tours, give advice and negotiate with sellers.
Similar homes
- $299,0003 bd2 ba2k sqft1204 Warwick Dr, Mesquite, TX 75150For Sale
 MLS ID #21329842, Jill Goode. NTREIS
 - $374,9003 bd2 ba2.1k sqft2709 El Paso Way, Mesquite, TX 75150For Sale
 MLS ID #21324246, RJ Avery. NTREIS
 - $370,0004 bd3 ba2.3k sqft4315 Seedling Ln, Mesquite, TX 75150For Sale
 MLS ID #21284486, Noelle Coats. NTREIS
 - $349,9003 bd2 ba1.5k sqft6116 Glacier Ct, Mesquite, TX 75150For Sale
 MLS ID #21293167, Mike Mendoza. NTREIS
 - $340,0004 bd2 ba1.8k sqft1409 Osage Trl, Mesquite, TX 75149For SaleMLS ID #21328313, Jeanna Jackson. NTREIS
- $350,0003 bd2 ba1.9k sqft5422 Peninsula Way, Garland, TX 75043For SaleMLS ID #21285991, Monica Gibbs. NTREIS
- $355,0004 bd3 ba2.1k sqft3502 Winnetka St, Garland, TX 75043For SaleMLS ID #21276456, Kim Bentley. NTREIS
- $367,5004 bd2 ba1.7k sqft5110 Vera Cruz Dr, Garland, TX 75043For SaleMLS ID #21257711, Karen Rutherford. NTREIS
- $370,0004 bd2 ba2.4k sqft2701 Beau Dr, Mesquite, TX 75181For SaleMLS ID #21321313, Mona London. NTREIS
- $259,9002 bd2 ba1.5k sqft716 Fieldwood Dr, Mesquite, TX 75150For SaleMLS ID #21188521, Thomas George. NTREIS
- $394,9993 bd2 ba1.9k sqft417 Stroud Ln, Garland, TX 75043For SaleMLS ID #21262435, Gladys Coria-Keatts. NTREIS
- $350,0003 bd2 ba1.7k sqft708 Stoneybrook Dr, Wylie, TX 75098For SaleMLS ID #21340465, Alison Odom. NTREIS
- $365,0004 bd3 ba2.8k sqft4510 Bridgeport Dr, Garland, TX 75043For SaleMLS ID #21280341, Yara Jabr. NTREIS
- $370,0004 bd2 ba2.3k sqft7005 Buckhorn Dr, Rowlett, TX 75089For SaleMLS ID #21099099, Glenn Walls. NTREIS
- $317,0004 bd2 ba2.1k sqft5302 Heather Glen Dr, Garland, TX 75043For SaleMLS ID #21177942, Elizabeth Wicker. NTREIS
- $330,0003 bd2 ba1.8k sqft2602 Princewood Dr, Garland, TX 75040For SaleMLS ID #21328452, Christina Centeno. NTREIS
- $349,0005 bd3 ba2.5k sqft6409 Hawthorne Cv, Rowlett, TX 75089For SaleMLS ID #21319180, Jodie Mayo. NTREIS
- $415,0004 bd2 ba2.1k sqft2604 Hackberry Crk, Mesquite, TX 75181For SaleMLS ID #21333863, Bethanie Galentine. NTREIS
- $443,0005 bd4 ba2.5k sqft5001 Worthing Dr, Garland, TX 75043For SaleMLS ID #21337860, Olivia Hernandez. NTREIS
- $379,9004 bd2 ba2.1k sqft8702 Nairn St, Rowlett, TX 75089For SaleMLS ID #21336804, Heather Barker. NTREIS
