Incredible new price on this Garland home! If you've been looking for an opportunity to personalize a home to your own style, this is it. Take advantage of this significant price reduction.
You’ll love the easy-maintenance flooring throughout, no carpet anywhere making it ideal for busy households. The open and bright layout includes a spacious living room plus a large family room or game room, perfect for entertaining, working from home, or creating the ultimate flex space.
The kitchen offers a cozy sitting area, creating a warm and inviting space for everyday meals and gatherings.
Step outside to a low-maintenance backyard with stone paving and no grass, designed for easy upkeep and outdoor enjoyment without the hassle. Featuring a 2-car garage, storage shed and extended parking, this property offers both comfort and convenience.
Located just about 14 miles from Downtown Dallas, offering quick access to dining, entertainment, and major employment hubs.
This home combines space, functionality, and location! Great opportunity for homeowners or investors alike.
Foundation done in December 2025 (transferable warranty available), Roof replaced in 2020, Current survey available. Also a gas line in the kitchen.
Offered AS-IS and priced accordingly, this home is ready for its next owner.
For sale
Price cut: $18K (8/4)
$299,000
5302 Heather Glen Dr, Garland, TX 75043
4beds
2,149sqft
Single Family Residence
Built in 1975
7,710 Square Feet Lot
$298,400 Zestimate®
$139/sqft
$-- HOA
What's special
Easy-maintenance flooring throughoutStorage shedOpen and bright layoutExtended parking
- 189 days |
- 1,169 |
- 112 |
Zillow last checked:
Listing updated:
Listed by:
Elizabeth Wicker 0539222 214-212-6962,
Keller Williams Central 469-467-7755
Source: NTREIS,MLS#: 21177942
Facts & features
Interior
Bedrooms & bathrooms
- Bedrooms: 4
- Bathrooms: 2
- Full bathrooms: 2
Primary bedroom
- Features: Ceiling Fan(s)
- Level: First
- Dimensions: 18 x 16
Bedroom
- Level: First
- Dimensions: 12 x 11
Bedroom
- Level: First
- Dimensions: 11 x 11
Bedroom
- Level: First
- Dimensions: 11 x 10
Breakfast room nook
- Level: First
- Dimensions: 12 x 10
Dining room
- Level: First
- Dimensions: 26 x 14
Family room
- Level: First
- Dimensions: 20 x 18
Kitchen
- Features: Breakfast Bar, Built-in Features, Granite Counters, Pantry
- Level: First
- Dimensions: 17 x 10
Living room
- Features: Fireplace
- Level: First
- Dimensions: 20 x 18
Heating
- Central
Cooling
- Central Air
Appliances
- Included: Dishwasher, Electric Cooktop, Disposal, Refrigerator
- Laundry: Washer Hookup, Electric Dryer Hookup
Features
- Eat-in Kitchen, Granite Counters, Cable TV
- Flooring: Ceramic Tile, Luxury Vinyl Plank
- Has basement: No
- Number of fireplaces: 1
- Fireplace features: Masonry
Interior area
- Total interior livable area: 2,149 sqft
Video & virtual tour
Property
Parking
- Total spaces: 2
- Parking features: Additional Parking, Garage, Storage
- Attached garage spaces: 2
Features
- Levels: One
- Stories: 1
- Patio & porch: Patio
- Exterior features: Storage
- Pool features: None
- Fencing: Wood
Lot
- Size: 7,710 Square Feet
- Features: Interior Lot, Landscaped, Subdivision, Few Trees
Details
- Parcel number: 26308600130040000
Construction
Type & style
- Home type: SingleFamily
- Architectural style: Detached
- Property subtype: Single Family Residence
Materials
- Brick
- Foundation: Slab
- Roof: Shingle
Condition
- Year built: 1975
Utilities & green energy
- Sewer: Public Sewer
- Water: Public
- Utilities for property: Sewer Available, Water Available, Cable Available
Community & HOA
Community
- Subdivision: La Prada 01
HOA
- Has HOA: No
Location
- Region: Garland
Financial & listing details
- Price per square foot: $139/sqft
- Tax assessed value: $333,720
- Annual tax amount: $7,588
- Date on market: 2/12/2026
- Cumulative days on market: 190 days
- Listing terms: Cash,Conventional,FHA,VA Loan
Estimated market value
$298,400
$283,000 - $313,000
$2,369/mo
Price history
| Date | Event | Price |
|---|---|---|
| 8/4/2026 | Listed for sale | $299,000-5.7%$139/sqft |
Source: NTREIS #21177942 Report a problem | ||
| 8/3/2026 | Contingent | $317,000$148/sqft |
Source: NTREIS #21177942 Report a problem | ||
| 7/13/2026 | Price change | $317,000-0.8%$148/sqft |
Source: NTREIS #21177942 Report a problem | ||
| 5/26/2026 | Price change | $319,400-3%$149/sqft |
Source: NTREIS #21177942 Report a problem | ||
| 4/8/2026 | Price change | $329,400+0.1%$153/sqft |
Source: NTREIS #21177942 Report a problem | ||
| 3/24/2026 | Listed for sale | $329,000$153/sqft |
Source: NTREIS #21177942 Report a problem | ||
| 3/21/2026 | Contingent | $329,000$153/sqft |
Source: NTREIS #21177942 Report a problem | ||
| 3/16/2026 | Listed for sale | $329,000$153/sqft |
Source: NTREIS #21177942 Report a problem | ||
| 3/13/2026 | Contingent | $329,000$153/sqft |
Source: NTREIS #21177942 Report a problem | ||
| 3/2/2026 | Price change | $329,000-2.6%$153/sqft |
Source: NTREIS #21177942 Report a problem | ||
| 2/12/2026 | Listed for sale | $337,900+181.8%$157/sqft |
Source: NTREIS #21177942 Report a problem | ||
| 8/24/2009 | Listing removed | $119,900$56/sqft |
Source: RE/MAX Abrams #11195966 Report a problem | ||
| 7/18/2009 | Listed for sale | $119,900$56/sqft |
Source: RE/MAX Abrams #11195966 Report a problem | ||
| 6/23/2004 | Sold | -- |
Source: Public Record Report a problem | ||
Public tax history
| Year | Property taxes | Tax assessment |
|---|---|---|
| 2025 | $1,425 +10.2% | $333,720 |
| 2024 | $1,293 +7.6% | $333,720 |
| 2023 | $1,202 +3.5% | $333,720 +13.6% |
| 2022 | $1,162 +3.4% | $293,670 +19.4% |
| 2021 | $1,123 +6% | $245,890 |
| 2020 | $1,060 +8.9% | $245,890 |
| 2019 | $974 +8.3% | $245,890 +22.8% |
| 2018 | $899 -75.9% | $200,310 +19.4% |
| 2017 | $3,733 +11.2% | $167,740 +14.6% |
| 2016 | $3,358 +19.6% | $146,360 +13.8% |
| 2015 | $2,808 | $128,590 +4.4% |
| 2014 | $2,808 | $123,160 |
| 2013 | -- | -- |
| 2012 | -- | -- |
| 2011 | -- | -- |
| 2010 | -- | -- |
| 2009 | -- | -- |
| 2008 | -- | -- |
| 2007 | -- | -- |
| 2005 | -- | -- |
| 2004 | -- | -- |
| 2003 | -- | -- |
| 2002 | -- | -- |
| 2001 | -- | -- |
Find assessor info on the county website
Monthly payment
Est. payment
Payment breakdown
Explore the cost of this home by adjusting the details. Changes won't be saved.Climate risks
Neighborhood: 75043
Nearby schools
GreatSchools rating
- 6/10Heather Glen Elementary SchoolGrades: PK-5Distance: 0.2 mi
- 4/10O'Banion Middle SchoolGrades: 6-8Distance: 0.3 mi
- 2/10South Garland High SchoolGrades: 8-12Distance: 1.3 mi
Schools provided by the listing agent
- District: Garland ISD
Source: NTREIS. This data may not be complete. We recommend contacting the local school district to confirm school assignments for this home.
- $301,0003 bd2 ba2.2k sqft5306 Heather Glen Dr, Garland, TX 75043Off Market
- $242,8003 bd2 ba1.6k sqft5218 Heather Glen Dr, Garland, TX 75043Off Market
- $268,6003 bd2 ba1.8k sqft538 Santa Cruz Dr, Garland, TX 75043Off Market
- $266,1003 bd2 ba1.4k sqft5310 Heather Glen Dr, Garland, TX 75043Off Market
- $297,5004 bd2 ba2.1k sqft5214 Heather Glen Dr, Garland, TX 75043Off Market
- $309,9004 bd2 ba2.3k sqft542 Santa Cruz Dr, Garland, TX 75043Off Market
- $277,0003 bd2 ba1.9k sqft534 Santa Cruz Dr, Garland, TX 75043Off Market
- $277,7003 bd2 ba1.7k sqft5301 Heather Glen Dr, Garland, TX 75043Off Market
A local agent can set up tours, give advice and negotiate with sellers.
A local lender can help you make sure your offer is ready when you are.
Similar homes
- $280,0003 bd2 ba1.7k sqft425 Rollingridge Ln, Garland, TX 75043For Sale
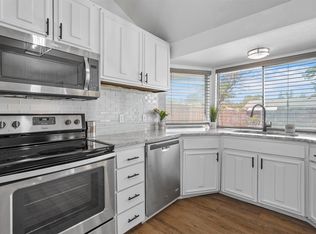 MLS ID #21220892, Christine Shannon. NTREIS
 - $289,0003 bd2 ba1.2k sqft808 Intervale Dr, Garland, TX 75043For Sale
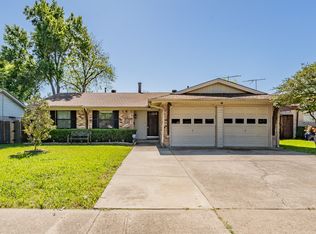 MLS ID #21217899, Paula Gallego. NTREIS
 - $300,0004 bd2 ba1.8k sqft3217 Centennial Dr, Garland, TX 75042For Sale
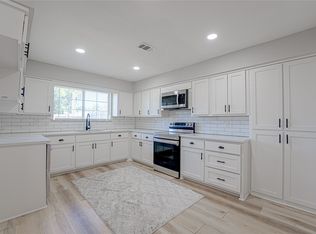 MLS ID #21363268, Amy Downs. NTREIS
 - $300,0003 bd2 ba1.7k sqft3422 Knollpoint Dr, Garland, TX 75043For Sale
 MLS ID #21172826, Frank Hwang. NTREIS
 - $345,0004 bd3 ba2.1k sqft3502 Winnetka St, Garland, TX 75043For SaleMLS ID #21276456, Kim Bentley. NTREIS
- $300,0004 bd3 ba1.9k sqft2517 Rosewood Dr, Mesquite, TX 75150For SaleMLS ID #21354874, Muska Buczek. NTREIS
- $420,0004 bd3 ba2k sqft3506 Valley View Ln, Garland, TX 75043For SaleMLS ID #21357937, Joe Flores. NTREIS
- $425,9994 bd3 ba2.4k sqft2014 Royal Crest Dr, Garland, TX 75043For SaleMLS ID #21333897, Talia Tovar. NTREIS
- $289,9993 bd3 ba1.8k sqft1669 Morrison Dr, Garland, TX 75040For SaleMLS ID #21286431, Susie Goad. NTREIS
- $425,0004 bd3 ba2.5k sqft1405 Sun Valley Dr, Garland, TX 75043For SaleMLS ID #21287568, Daniel Harker. NTREIS
- $334,9004 bd2 ba1.9k sqft617 Prairie Ln, Mesquite, TX 75150For SaleMLS ID #21354670, Aaron Jistel. NTREIS
- $315,0004 bd2 ba1.9k sqft436 Crooked Ln, Mesquite, TX 75149For SaleMLS ID #21358275, Juan Rivera. NTREIS
- $255,0004 bd2 ba1.6k sqft2405 Whippoorwill Dr, Mesquite, TX 75149For SaleMLS ID #21360630, Claudia Rodriguez. NTREIS
- $349,9004 bd3 ba2.3k sqft2910 Geneva Dr, Garland, TX 75040For SaleMLS ID #21302917, Ashley Johnson. NTREIS
- $443,0005 bd4 ba2.5k sqft5001 Worthing Dr, Garland, TX 75043For SaleMLS ID #21337860, Olivia Hernandez. NTREIS
- $279,0003 bd2 ba1.4k sqft3008 Albany Dr, Mesquite, TX 75150For SaleMLS ID #21200597, Brent King. NTREIS
- $374,9003 bd2 ba2.3k sqft1506 Lexington Dr, Garland, TX 75041For SaleMLS ID #21313803, Ana Porto. NTREIS
- $329,9004 bd3 ba1.8k sqft841 Broadmoor Dr, Mesquite, TX 75149For SaleMLS ID #21350789, Jerla Murdock. NTREIS
- $315,0003 bd2 ba1.6k sqft4213 Cheyenne Dr, Rowlett, TX 75088For SaleMLS ID #21342049, Jeremy Simmons. NTREIS
- $349,9004 bd2 ba1.8k sqft202 E Schreiber St, Garland, TX 75040For SaleMLS ID #21028518, Duc Nguyen. NTREIS
