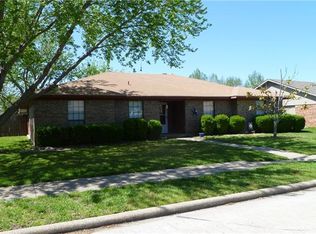
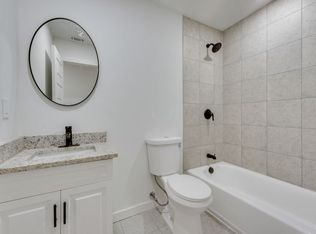
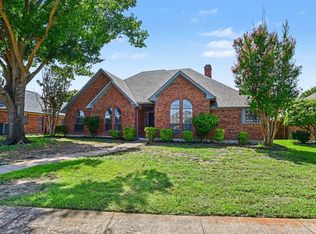
Gorgeous 3-2-2 with great curb appeal- large lawn, covered patio & large storage shed. Fresh paint throughout, brand new carpet, remodeled kitchen & baths and a new 30yr roof. Awesome location walking distance to schools & downtown Rowlett! Kitchen has granite ctops & nice backsplash with stainless steel appliances. Huge laundry with space for 2nd fridge inside! Great floor plan with a huge living space & very large primary bedroom. Lots of parking on back driveway or in front. Don’t miss this one!
Under contract
Price cut: $1.6K (9/17)
$309,900
4213 Cheyenne Dr, Rowlett, TX 75088
3beds
1,670sqft
Single Family Residence
Built in 1983
8,537 Square Feet Lot
$-- Zestimate®
$186/sqft
$-- HOA
What's special
Fresh paint throughoutLarge storage shedGreat floor planHuge living spaceStainless steel appliancesNice backsplashBrand new carpet
- 70 days
- 307
- 42
Zillow last checked:
Listing updated:
Listed by:
Jeremy Simmons 0570756 214-232-8657,
RE/MAX DFW Associates 214-523-3300
Source: NTREIS,MLS#: 21342049
Facts & features
Interior
Bedrooms & bathrooms
- Bedrooms: 3
- Bathrooms: 2
- Full bathrooms: 2
Primary bedroom
- Level: First
- Dimensions: 14 x 16
Bedroom
- Level: First
- Dimensions: 12 x 10
Bedroom
- Level: First
- Dimensions: 11 x 10
Breakfast room nook
- Level: First
- Dimensions: 12 x 10
Kitchen
- Level: First
- Dimensions: 13 x 10
Living room
- Level: First
- Dimensions: 17 x 20
Utility room
- Level: First
- Dimensions: 12 x 9
Heating
- Central, Natural Gas
Cooling
- Electric
Appliances
- Included: Dishwasher, Electric Range, Gas Water Heater, Microwave
- Laundry: Washer Hookup, Electric Dryer Hookup, Gas Dryer Hookup
Features
- Decorative/Designer Lighting Fixtures, High Speed Internet, Cable TV
- Flooring: Carpet, Ceramic Tile, Laminate
- Has basement: No
- Number of fireplaces: 1
- Fireplace features: Wood Burning
Interior area
- Total interior livable area: 1,670 sqft
Video & virtual tour
Property
Parking
- Total spaces: 2
- Parking features: Alley Access, Concrete, Covered, Driveway, Garage, Garage Faces Rear
- Attached garage spaces: 2
Features
- Levels: One
- Stories: 1
- Patio & porch: Covered
- Pool features: None
- Fencing: Wood
Lot
- Size: 8,537 Square Feet
- Features: Back Yard, Interior Lot, Lawn, Landscaped, Sprinkler System, Few Trees
Details
- Additional structures: Shed(s)
- Parcel number: 44010500050200000
Construction
Type & style
- Home type: SingleFamily
- Architectural style: Traditional,Detached
- Property subtype: Single Family Residence
Materials
- Brick
- Foundation: Slab
- Roof: Composition
Condition
- Resale
- Year built: 1983
Utilities & green energy
- Sewer: Public Sewer
- Water: Public
- Utilities for property: Sewer Available, Water Available, Cable Available
Community & HOA
Community
- Features: Sidewalks
- Subdivision: Lake Country Estates
HOA
- Has HOA: No
Location
- Region: Rowlett
Financial & listing details
- Price per square foot: $186/sqft
- Tax assessed value: $297,980
- Annual tax amount: $7,488
- Date on market: 7/30/2026
- Cumulative days on market: 71 days
- Listing terms: Cash,Conventional,FHA
Estimated market value
Not available
Estimated sales range
Not available
Not available
Price history
| Date | Event | Price |
|---|---|---|
| 9/24/2026 | Contingent | $309,900$186/sqft |
Source: NTREIS #21342049 Report a problem | ||
| 9/17/2026 | Price change | $309,900-0.5%$186/sqft |
Source: NTREIS #21342049 Report a problem | ||
| 8/27/2026 | Price change | $311,500-0.8%$187/sqft |
Source: NTREIS #21342049 Report a problem | ||
| 8/21/2026 | Price change | $314,000-0.3%$188/sqft |
Source: NTREIS #21342049 Report a problem | ||
| 7/30/2026 | Listed for sale | $315,000+96.9%$189/sqft |
Source: NTREIS #21342049 Report a problem | ||
| 5/4/2017 | Sold | -- |
Source: Agent Provided Report a problem | ||
| 4/5/2017 | Pending sale | $160,000$96/sqft |
Source: Coldwell Banker Apex, Realtors #13560085 Report a problem | ||
| 3/21/2017 | Listed for sale | $160,000$96/sqft |
Source: Coldwell Banker Apex, REALTORS #13560085 Report a problem | ||
Public tax history
| Year | Property taxes | Tax assessment |
|---|---|---|
| 2025 | $3,999 +4% | $297,980 -2% |
| 2024 | $3,846 +24.5% | $304,060 +23.6% |
| 2023 | $3,089 -0.4% | $246,000 |
| 2022 | $3,101 +11.8% | $246,000 +20.8% |
| 2021 | $2,773 -1.7% | $203,660 |
| 2020 | $2,820 | $203,660 +27% |
| 2019 | -- | $160,420 |
| 2018 | $2,268 -30.6% | $160,420 +12.3% |
| 2017 | $3,267 +11% | $142,850 |
| 2016 | $2,943 +25.8% | $142,850 +3.9% |
| 2015 | $2,340 | $137,470 +37.7% |
| 2014 | $2,340 | $99,830 |
| 2013 | -- | -- |
| 2012 | -- | -- |
| 2011 | -- | -- |
| 2010 | -- | -- |
| 2009 | -- | -- |
| 2008 | -- | -- |
| 2007 | -- | -- |
| 2005 | -- | -- |
| 2004 | -- | -- |
| 2003 | -- | -- |
| 2002 | -- | -- |
| 2001 | -- | -- |
Find assessor info on the county website
Monthly payment
Est. payment
Payment breakdown
Explore the cost of this home by adjusting the details. Changes won't be saved.Climate risks
Neighborhood: 75088
Nearby schools
Schools provided by the listing agent
- District: Garland ISD
Source: NTREIS. This data may not be complete. We recommend contacting the local school district to confirm school assignments for this home.
Similar homes
- $299,0003 bd2 ba1.3k sqft7801 Bordeaux Ln, Rowlett, TX 75089For Sale
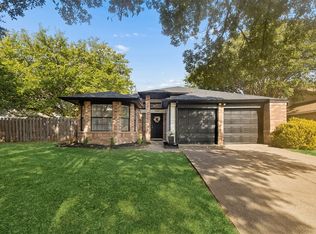 MLS ID #21394989, Rachael Wang. NTREIS
 - $325,0003 bd2 ba1.4k sqft9009 Willowbrook Dr, Rowlett, TX 75088For Sale
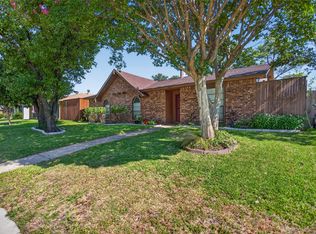 MLS ID #21343798, Dave Young. NTREIS
 - $360,0004 bd3 ba2k sqft8306 Navigation Dr, Rowlett, TX 75088For Sale
 MLS ID #21371985, Karen Hanson. NTREIS
 - $360,0005 bd2 ba2k sqft4002 Tropic Cir, Rowlett, TX 75088For Sale
 MLS ID #21355415, Haleema Rahim. NTREIS
