Beautifully remodeled 3-bedroom, 2-bathroom home offering the perfect blend of style, comfort, and functionality. The open-concept floor plan creates an inviting space that’s ideal for both everyday living and entertaining. The spacious living room is filled with natural light from the stunning oversized picture window, creating a warm and welcoming atmosphere.
The kitchen featuring a breakfast bar seating, plenty of cabinet and counter space, and an effortless flow into the living and dining areas. French doors lead to a private backyard, providing the perfect space to relax, entertain, or enjoy outdoor living.
The spacious primary suite includes a dedicated makeup vanity, walk-in closet. Two additional bedrooms offer generous space and ample storage.
Additional highlights include a new roof, remodeled finishes throughout, walk-in closets, and a private backyard ready for your personal touch. This move-in-ready home combines modern updates with timeless charm and is one you won’t want to miss!
For sale
$349,990
1725 Bardfield Ave, Garland, TX 75041
3beds
1,503sqft
:
Get pre-qualified$3,073/mo
Single Family Residence
Built in 1965
7,448 Square Feet Lot
$341,900 Zestimate®
$233/sqft
$-- HOA
What's special
Private backyardOpen-concept floor planRemodeled finishes throughoutInviting spaceWarm and welcoming atmosphereWalk-in closetWalk-in closets
- 32 days |
- 194 |
- 15 |
Zillow last checked:
Listing updated:
Listed by:
Marcela Escutia 0695138 214-986-8838,
Coldwell Banker Apex, REALTORS 972-772-9300
Source: NTREIS,MLS#: 21327687
Facts & features
Interior
Bedrooms & bathrooms
- Bedrooms: 3
- Bathrooms: 2
- Full bathrooms: 2
Primary bedroom
- Features: Ceiling Fan(s), Double Vanity, Walk-In Closet(s)
- Level: First
- Dimensions: 0 x 0
Kitchen
- Features: Breakfast Bar, Eat-in Kitchen, Granite Counters, Kitchen Island, Pantry
- Level: First
- Dimensions: 0 x 0
Living room
- Features: Ceiling Fan(s)
- Level: First
- Dimensions: 0 x 0
Heating
- Central
Cooling
- Central Air, Electric
Appliances
- Included: Double Oven, Dishwasher, Gas Cooktop, Disposal
Features
- Chandelier, Decorative/Designer Lighting Fixtures, Eat-in Kitchen, Kitchen Island, Pantry, Cable TV, Walk-In Closet(s)
- Flooring: Carpet, Ceramic Tile, Luxury Vinyl Plank
- Windows: Bay Window(s)
- Has basement: No
- Has fireplace: No
Interior area
- Total interior livable area: 1,503 sqft
Video & virtual tour
Property
Parking
- Total spaces: 2
- Parking features: Driveway, Garage Faces Front, Garage, Garage Door Opener
- Attached garage spaces: 2
Accessibility
- Accessibility features: Accessible Bedroom
Features
- Levels: One
- Stories: 1
- Pool features: None
- Fencing: Wood
Lot
- Size: 7,448 Square Feet
Details
- Parcel number: 26570500100070000
Construction
Type & style
- Home type: SingleFamily
- Architectural style: Traditional,Detached
- Property subtype: Single Family Residence
- Attached to another structure: Yes
Materials
- Foundation: Pillar/Post/Pier
- Roof: Composition
Condition
- Year built: 1965
Utilities & green energy
- Sewer: Public Sewer
- Water: Public
- Utilities for property: Natural Gas Available, Sewer Available, Water Available, Cable Available
Community & HOA
Community
- Subdivision: Southgate Manor 02
HOA
- Has HOA: No
Location
- Region: Garland
Financial & listing details
- Price per square foot: $233/sqft
- Tax assessed value: $257,250
- Annual tax amount: $6,160
- Date on market: 7/10/2026
- Listing terms: Cash,Conventional,FHA,VA Loan
Estimated market value
$341,900
$325,000 - $359,000
$1,961/mo
Price history
| Date | Event | Price |
|---|---|---|
| 7/10/2026 | Listed for sale | $349,990$233/sqft |
Source: NTREIS #21327687 Report a problem | ||
Public tax history
| Year | Property taxes | Tax assessment |
|---|---|---|
| 2025 | $375 +18.3% | $257,250 +9.6% |
| 2024 | $317 +16.2% | $234,790 |
| 2023 | $273 -20.1% | $234,790 +23.6% |
| 2022 | $342 +9.1% | $189,900 +3.3% |
| 2021 | $313 +15.3% | $183,820 +19.2% |
| 2020 | $272 +18.9% | $154,180 +10.6% |
| 2019 | $228 +7.3% | $139,420 +5.2% |
| 2018 | $213 -88.3% | $132,580 +10.7% |
| 2017 | $1,817 -27% | $119,730 +10.4% |
| 2016 | $2,488 +8.1% | $108,410 +4% |
| 2015 | $2,301 | $104,230 +1.9% |
| 2014 | $2,301 | $102,330 |
| 2013 | -- | -- |
| 2012 | -- | -- |
| 2011 | -- | -- |
| 2010 | -- | -- |
| 2009 | -- | -- |
| 2008 | -- | -- |
| 2007 | -- | -- |
| 2005 | -- | -- |
| 2004 | -- | -- |
| 2003 | -- | -- |
| 2002 | -- | -- |
| 2001 | -- | -- |
Find assessor info on the county website
Monthly payment
Est. payment
Payment breakdown
Explore the cost of this home by adjusting the details. Changes won't be saved.Climate risks
Neighborhood: 75041
Nearby schools
GreatSchools rating
- 6/10Roach Elementary SchoolGrades: PK-5Distance: 0.3 mi
- 3/10Sam Houston Middle SchoolGrades: 6-8Distance: 1.4 mi
- 2/10South Garland High SchoolGrades: 8-12Distance: 2.1 mi
Schools provided by the listing agent
- District: Garland ISD
Source: NTREIS. This data may not be complete. We recommend contacting the local school district to confirm school assignments for this home.
- $286,0003 bd2 ba2k sqft1721 Bardfield Ave, Garland, TX 75041Off Market
- $254,6003 bd2 ba1.4k sqft1801 Bardfield Ave, Garland, TX 75041Off Market
- $300,2003 bd2 ba2.1k sqft1717 Bardfield Ave, Garland, TX 75041Off Market

- $250,0003 bd2 ba1.5k sqft1805 Bardfield Ave, Garland, TX 75041Pending
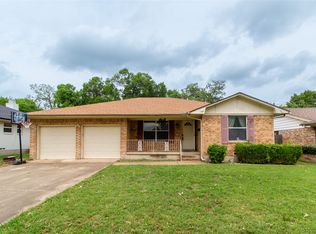
- $270,1003 bd2 ba1.7k sqft1806 Hemlock Dr, Garland, TX 75041Off Market
- $242,2003 bd2 ba1.4k sqft1810 Hemlock Dr, Garland, TX 75041Off Market
- $265,5003 bd2 ba1.4k sqft1802 Hemlock Dr, Garland, TX 75041Off Market
- $332,3003 bd2 ba3.6k sqft1814 Hemlock Dr, Garland, TX 75041Off Market
A local agent can set up tours, give advice and negotiate with sellers.
A local lender can help you make sure your offer is ready when you are.
Similar homes
- $299,9994 bd2 ba1.4k sqft1225 Bluebird Ln, Garland, TX 75042For Sale
 MLS ID #21352063, Marq Skinner. NTREIS
 - $345,0003 bd2 ba1.7k sqft2802 Green Oaks Dr, Garland, TX 75040For Sale
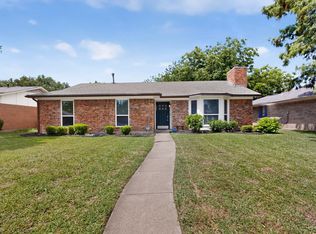 MLS ID #21316216, Zana Imamovic. NTREIS
 - $299,9903 bd3 ba1.3k sqft505 Pleasant Valley Rd, Garland, TX 75040For Sale
 MLS ID #21339503, AN TRAN. NTREIS
 - $320,0004 bd2 ba1.4k sqft3106 March Ln, Garland, TX 75042For Sale
 MLS ID #21266077, Gregg Ervin. NTREIS
 - $349,9004 bd2 ba1.8k sqft2709 High Plateau Dr, Garland, TX 75044For SaleMLS ID #21260056, Ana Bell Garcia Suarez. NTREIS
- $325,0004 bd3 ba1.9k sqft11218 Buchanan Dr, Dallas, TX 75228For SaleMLS ID #21316979, Patty Turner. NTREIS
- $295,0003 bd2 ba1.3k sqft3621 Edgewood Dr, Garland, TX 75042For SaleMLS ID #21326315, Destin Weakley. NTREIS
- $280,0003 bd2 ba1.6k sqft433 Solitude Dr, Garland, TX 75043For SaleMLS ID #21335618, Teresa Lively Riney. NTREIS
- $310,0003 bd2 ba1.9k sqft3932 Farrington St, Mesquite, TX 75150For SaleMLS ID #21350888, Ana Molina. NTREIS
- $278,0003 bd2 ba1.4k sqft4222 Foliage Dr, Garland, TX 75043For SaleMLS ID #21300106, Cinthya Chavarria. NTREIS
- $310,0003 bd3 ba1.6k sqft6541 Los Rios Dr, Mesquite, TX 75150For SaleMLS ID #21333286, Maria Aguilera. NTREIS
- $350,0003 bd3 ba1.5k sqft7605 Woodthrush Dr, Dallas, TX 75230For SaleMLS ID #21316508, Suzy Neal. NTREIS
- $315,0003 bd2 ba1.6k sqft4213 Cheyenne Dr, Rowlett, TX 75088For SaleMLS ID #21342049, Jeremy Simmons. NTREIS
- $255,0003 bd2 ba1.4k sqft512 Cedar Dr, Garland, TX 75040For SaleMLS ID #21313321, Jessica Hargis. NTREIS
- $340,0003 bd2 ba1.7k sqft2319 Great Light Dr, Dallas, TX 75228For SaleMLS ID #21284281, Juliette Bouchard. NTREIS
- $349,9003 bd2 ba1.7k sqft1409 Powell Rd, Mesquite, TX 75149For SaleMLS ID #21301310, Karina Gonzalez. NTREIS
- $399,0004 bd2 ba2.1k sqft5017 Roundtable Ln, Garland, TX 75044For SaleMLS ID #21294018, Scott Hays. NTREIS
- $424,0003 bd2 ba1.5k sqft9916 Cloister Dr, Dallas, TX 75228For SaleMLS ID #21326812, Robert Miller. NTREIS
- $355,0004 bd2 ba1.4k sqft1102 Ash St, Irving, TX 75060For SaleMLS ID #21352538, Jessica Solis. NTREIS
- $350,0004 bd2 ba1.6k sqft7805 Estates Way, Rowlett, TX 75089For SaleMLS ID #21331285, Christine Mannewitz. NTREIS
