Let's get something out of the way: this home needs work. Now that we've said it, let's talk about why it's worth it.
Welcome to Southgate Manor, one of Garland's most established and desirable neighborhoods. Mature trees canopy the streets. Sidewalks connect the blocks. Neighbors actually wave. This is the kind of neighborhood people move into, renovate to keep up with the times, and stay forever.
Now, about this floor plan. Brace yourself. There are walls in this house. Real ones. Between rooms. Revolutionary.
In a world where every new build is an echoey open-concept box where you can hear a spoon drop from three rooms away, this home chose peace. A crescent-shaped hallway separates the sleeping quarters from the living areas That's a layout detail builders forgot about somewhere around 2005 and we've all been suffering since.
Two generous living areas, both with glorious natural light. A classic galley kitchen with real counter space, an eat-in dining area, and a charming pass-through to the living room that was the island before the island was a thing.
Outside is where this home really wins. A 60-foot lot with a setback that gives the front porch actual breathing room — you can sit out here without making eye contact with passing traffic. Out back, an enormous covered patio, an electrified workshop shed, and a massive oak tree that's been shading this lawn longer than most of us have been alive.
Does this home need your vision? Absolutely. But the bones, the lot, and the neighborhood are doing the heavy lifting. All that's missing is someone who sees what this could be.
Pending
Price cut: $25K (6/16)
$250,000
1805 Bardfield Ave, Garland, TX 75041
3beds
1,530sqft
:
Get pre-qualified$2,194/mo
Single Family Residence
Built in 1965
7,448 Square Feet Lot
$242,800 Zestimate®
$163/sqft
$-- HOA
What's special
Glorious natural lightEat-in dining areaEnormous covered patioSidewalks connect the blocksElectrified workshop shed
- 116 days |
- 29 |
- 0 |
Zillow last checked:
Listing updated:
Listed by:
Thomas Eaves 0643559 940-536-3076,
OnDemand Realty 214-766-5833,
Taytum Guzman 0820686 361-255-9885,
OnDemand Realty
Source: NTREIS,MLS#: 21238421
Facts & features
Interior
Bedrooms & bathrooms
- Bedrooms: 3
- Bathrooms: 2
- Full bathrooms: 2
Primary bedroom
- Features: Built-in Features, Ceiling Fan(s)
- Level: First
- Dimensions: 12 x 11
Bedroom
- Features: Ceiling Fan(s)
- Level: First
- Dimensions: 11 x 10
Bedroom
- Features: Ceiling Fan(s)
- Level: First
- Dimensions: 12 x 10
Primary bathroom
- Features: Built-in Features
- Level: First
- Dimensions: 7 x 5
Other
- Features: Built-in Features
- Level: First
- Dimensions: 8 x 7
Kitchen
- Features: Breakfast Bar, Built-in Features, Eat-in Kitchen, Galley Kitchen
- Level: First
- Dimensions: 16 x 10
Living room
- Features: Ceiling Fan(s), Fireplace
- Level: First
- Dimensions: 15 x 13
Living room
- Features: Ceiling Fan(s)
- Level: First
- Dimensions: 15 x 11
Heating
- Central, Natural Gas
Cooling
- Central Air, Ceiling Fan(s), Electric
Appliances
- Included: Some Gas Appliances, Dishwasher, Electric Oven, Gas Cooktop, Disposal, Gas Water Heater, Microwave, Plumbed For Gas, Vented Exhaust Fan
- Laundry: Washer Hookup, Electric Dryer Hookup
Features
- Cable TV
- Flooring: Carpet, Laminate, Linoleum
- Has basement: No
- Number of fireplaces: 1
- Fireplace features: Gas Starter, Stone, Wood Burning
Interior area
- Total interior livable area: 1,530 sqft
Video & virtual tour
Property
Parking
- Total spaces: 2
- Parking features: Door-Multi, Garage Faces Front, Garage, Garage Door Opener
- Attached garage spaces: 2
Features
- Levels: One
- Stories: 1
- Patio & porch: Patio, Covered
- Exterior features: Storage
- Pool features: None
- Fencing: Chain Link,Wood
Lot
- Size: 7,448 Square Feet
- Dimensions: 60 x 124
- Features: Interior Lot, Subdivision
Details
- Parcel number: 26570500100090000
Construction
Type & style
- Home type: SingleFamily
- Architectural style: Ranch,Traditional,Detached
- Property subtype: Single Family Residence
Materials
- Brick
- Foundation: Pillar/Post/Pier
- Roof: Composition
Condition
- Year built: 1965
Utilities & green energy
- Sewer: Public Sewer
- Water: Public
- Utilities for property: Natural Gas Available, Sewer Available, Separate Meters, Water Available, Cable Available
Green energy
- Energy efficient items: Appliances, Windows
Community & HOA
Community
- Features: Curbs, Sidewalks
- Security: Smoke Detector(s)
- Subdivision: Southgate Manor 02
HOA
- Has HOA: No
Location
- Region: Garland
Financial & listing details
- Price per square foot: $163/sqft
- Tax assessed value: $281,620
- Annual tax amount: $6,744
- Date on market: 4/16/2026
- Cumulative days on market: 116 days
- Listing terms: Cash,Conventional
Estimated market value
$242,800
$231,000 - $255,000
$1,971/mo
Price history
| Date | Event | Price |
|---|---|---|
| 7/7/2026 | Pending sale | $250,000$163/sqft |
Source: NTREIS #21238421 Report a problem | ||
| 6/16/2026 | Price change | $250,000-9.1%$163/sqft |
Source: NTREIS #21238421 Report a problem | ||
| 4/16/2026 | Listed for sale | $275,000+205.9%$180/sqft |
Source: NTREIS #21238421 Report a problem | ||
| 7/12/2011 | Listing removed | $89,900$59/sqft |
Source: Apex, Realtors #11486437 Report a problem | ||
| 4/3/2011 | Price change | $89,900-9.2%$59/sqft |
Source: Coldwell Banker Apex, Realtors #11486437 Report a problem | ||
| 2/25/2011 | Price change | $99,000-15.4%$65/sqft |
Source: Coldwell Banker Apex, Realtors #11486437 Report a problem | ||
| 10/3/2010 | Listed for sale | $117,000-0.8%$76/sqft |
Source: foreclosure.com Report a problem | ||
| 9/14/2010 | Sold | -- |
Source: Public Record Report a problem | ||
| 4/10/2010 | Listed for sale | $118,000$77/sqft |
Source: Allie Beth Allman & Assoc. #11291580 Report a problem | ||
Public tax history
| Year | Property taxes | Tax assessment |
|---|---|---|
| 2025 | $1,179 +10.2% | $281,620 +9.8% |
| 2024 | $1,069 +7.5% | $256,480 |
| 2023 | $994 +3.5% | $256,480 +23.8% |
| 2022 | $961 -0.2% | $207,250 +3.4% |
| 2021 | $963 +6% | $200,380 +12.9% |
| 2020 | $909 +1.5% | $177,490 +2.5% |
| 2019 | $895 +4.1% | $173,100 +5.6% |
| 2018 | $860 -75.8% | $163,960 +10.2% |
| 2017 | $3,554 +10.8% | $148,820 +9.7% |
| 2016 | $3,207 +20.7% | $135,710 +6.1% |
| 2015 | $2,657 | $127,900 +9.4% |
| 2014 | $2,657 | $116,960 |
| 2013 | -- | -- |
| 2012 | -- | -- |
| 2011 | -- | -- |
| 2010 | -- | -- |
| 2009 | -- | -- |
| 2008 | -- | -- |
| 2007 | -- | -- |
| 2005 | -- | -- |
| 2004 | -- | -- |
| 2003 | -- | -- |
| 2002 | -- | -- |
| 2001 | -- | -- |
Find assessor info on the county website
Monthly payment
Est. payment
Payment breakdown
Explore the cost of this home by adjusting the details. Changes won't be saved.Climate risks
Neighborhood: 75041
Nearby schools
GreatSchools rating
- 6/10Roach Elementary SchoolGrades: PK-5Distance: 0.3 mi
- 3/10Sam Houston Middle SchoolGrades: 6-8Distance: 1.3 mi
- 2/10South Garland High SchoolGrades: 8-12Distance: 2.1 mi
Schools provided by the listing agent
- District: Garland ISD
Source: NTREIS. This data may not be complete. We recommend contacting the local school district to confirm school assignments for this home.
- $254,6003 bd2 ba1.4k sqft1801 Bardfield Ave, Garland, TX 75041Off Market
- $--3 bd2 ba1.6k sqft1809 Bardfield Ave, Garland, TX 75041Sold

- $349,9903 bd2 ba1.5k sqft1725 Bardfield Ave, Garland, TX 75041For Sale
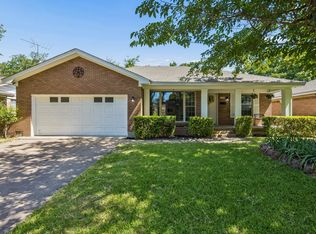
- $--3 bd2 ba1.5k sqft1813 Bardfield Ave, Garland, TX 75041Sold

- $332,3003 bd2 ba3.6k sqft1814 Hemlock Dr, Garland, TX 75041Off Market
- $275,4003 bd2 ba1.6k sqft1818 Hemlock Dr, Garland, TX 75041Off Market
- $242,2003 bd2 ba1.4k sqft1810 Hemlock Dr, Garland, TX 75041Off Market
- $295,3003 bd2 ba1.9k sqft1806 Bardfield Ave, Garland, TX 75041Off Market
A local agent can set up tours, give advice and negotiate with sellers.
A local lender can help you make sure your offer is ready when you are.
Similar homes
- $244,9003 bd2 ba1.4k sqft409 Colonial Dr, Garland, TX 75043For Sale
 MLS ID #21207031, Brittany Stewart. NTREIS
 - $275,0003 bd2 ba1.6k sqft821 Milky Way, Garland, TX 75040For Sale
 MLS ID #21346614, Tracy Davis-Wilson. NTREIS
 - $234,9003 bd1 ba1k sqft422 W Daugherty Dr, Garland, TX 75041For Sale
 MLS ID #21289245, Tiffany Smith. NTREIS
 - $234,9903 bd3 ba1.6k sqft1936 La Prada Pkwy, Mesquite, TX 75150For Sale
 MLS ID #21348378, AN TRAN. NTREIS
 - $260,0003 bd2 ba1.7k sqft2356 Ballycastle Dr, Dallas, TX 75228For SaleMLS ID #21343897, Judi Munoz. NTREIS
- $240,0003 bd2 ba1.3k sqft2618 Centerville Rd, Dallas, TX 75228For SaleMLS ID #21282150, Lindsay Casco. NTREIS
- $240,0004 bd3 ba1.3k sqft4609 Cornell Dr, Garland, TX 75042For SaleMLS ID #21307890, Meka Saravanakumar. NTREIS
- $275,0003 bd1 ba1.2k sqft2209 Costa Mesa Dr, Dallas, TX 75228For SaleMLS ID #21321929, James Martin. NTREIS
- $264,9993 bd2 ba1.6k sqft2510 Larchmont Dr, Mesquite, TX 75150For SaleMLS ID #21286052, Gladys Coria-Keatts. NTREIS
- $270,0004 bd2 ba1.7k sqft2913 Concord Dr, Mesquite, TX 75150For SaleMLS ID #21311027, Alex Doubet. NTREIS
- $215,0002 bd2 ba1.2k sqft5117 Burlingame Dr, Garland, TX 75043For SaleMLS ID #21276498, Britaney Hughes. NTREIS
- $225,0003 bd2 ba1.6k sqft3013 Margo Dr, Mesquite, TX 75150For SaleMLS ID #21258806, Victoria Burris. NTREIS
- $235,0004 bd2 ba1.7k sqft3100 Shady Wood Ct, Mesquite, TX 75150For SaleMLS ID #21340186, Jae Marzett. NTREIS
- $244,5003 bd2 ba1.6k sqft908 Ashland Dr, Mesquite, TX 75149For SaleMLS ID #21334656, Carmen Elder. NTREIS
- $295,0003 bd2 ba1.7k sqft1322 Paris Dr, Garland, TX 75040For SaleMLS ID #21319049, JC Young. NTREIS
- $259,9994 bd2 ba1.4k sqft3627 Longcourt Cir, Mesquite, TX 75150For SaleMLS ID #21288047, Stacey Eastep. NTREIS
- $229,9003 bd2 ba1.7k sqft2137 Emerald Oaks, Mesquite, TX 75181For SaleMLS ID #21353051, Tony Salinas. NTREIS
- $266,8003 bd2 ba1.7k sqft3408 Loganwood Dr, Dallas, TX 75227For SaleMLS ID #21310993, Arthur Chung. NTREIS
- $209,0003 bd2 ba1.1k sqft3433 Moon Dr, Mesquite, TX 75150For SaleMLS ID #21249831, Ronald Burch. NTREIS
- $315,0003 bd2 ba1.2k sqft11332 Lanewood Cir, Dallas, TX 75218For SaleMLS ID #21292972, Alvester Duckworth. NTREIS
