Tucked into one of Garland's established and well-connected neighborhoods, this three-bedroom home delivers the kind of bones that investors and owner-occupants alike spend months searching for. Fresh interior paint sets a clean foundation, while a functional layout offers immediate livability and long-term flexibility. The home is an excellent candidate for a renovation loan, allowing buyers to roll the cost of installing a full central HVAC system and completing a second bathroom—using the existing rough-in plumbing in the primary bedroom—into their monthly mortgage. Move in, rent out, or reimagine the space entirely. The corner lot opens the door to expansion, added outdoor living, or simply the breathing room that interior lots can't offer. A detached garage rounds out the property with genuine versatility. Mechanics, hobbyists, or people needing storage will love the workshop potential. Zoned within Garland ISD and positioned moments from major highway access, neighborhood schools, everyday retail, and a strong dining corridor, this home checks the boxes that protect value over time. Whether you're building a portfolio or putting down roots, this one is a must see!
For sale
Price cut: $14.1K (7/6)
$234,900
422 W Daugherty Dr, Garland, TX 75041
3beds
1,078sqft
:
Get pre-qualified$2,077/mo
Single Family Residence
Built in 1955
0.27 Acres Lot
$229,900 Zestimate®
$218/sqft
$-- HOA
What's special
Detached garageFresh interior paintThree-bedroom homeCorner lotFunctional layout
- 57 days |
- 322 |
- 20 |
Zillow last checked:
Listing updated:
Listed by:
Tiffany Smith 0575367 214-425-3233,
Compass RE Texas, LLC 469-210-8288,
Natalie Morrison 0756347 216-469-4708,
Compass RE Texas, LLC
Source: NTREIS,MLS#: 21289245
Facts & features
Interior
Bedrooms & bathrooms
- Bedrooms: 3
- Bathrooms: 1
- Full bathrooms: 1
Primary bedroom
- Level: First
- Dimensions: 10 x 13
Bedroom
- Level: First
- Dimensions: 10 x 9
Bedroom
- Level: First
- Dimensions: 11 x 10
Other
- Level: First
- Dimensions: 5 x 7
Kitchen
- Features: Eat-in Kitchen
- Level: First
- Dimensions: 19 x 9
Living room
- Level: First
- Dimensions: 15 x 11
Heating
- Central
Cooling
- Window Unit(s)
Appliances
- Included: Double Oven, Dishwasher, Gas Cooktop
- Laundry: Washer Hookup, Dryer Hookup
Features
- Decorative/Designer Lighting Fixtures, Eat-in Kitchen
- Flooring: Carpet, Vinyl
- Windows: Window Coverings
- Has basement: No
- Has fireplace: No
Interior area
- Total interior livable area: 1,078 sqft
Video & virtual tour
Property
Parking
- Total spaces: 2
- Parking features: Garage
- Garage spaces: 2
Features
- Levels: One
- Stories: 1
- Pool features: None
- Fencing: Chain Link
Lot
- Size: 0.27 Acres
- Features: Back Yard, Corner Lot, Lawn
Details
- Parcel number: 26485500020010000
Construction
Type & style
- Home type: SingleFamily
- Architectural style: Traditional,Detached
- Property subtype: Single Family Residence
Materials
- Brick
- Foundation: Pillar/Post/Pier
- Roof: Composition,Shingle
Condition
- Year built: 1955
Utilities & green energy
- Sewer: Public Sewer
- Water: Public
- Utilities for property: Sewer Available, Water Available
Community & HOA
Community
- Subdivision: Ridgewood Estates
HOA
- Has HOA: No
Location
- Region: Garland
Financial & listing details
- Price per square foot: $218/sqft
- Tax assessed value: $241,180
- Annual tax amount: $93
- Date on market: 6/4/2026
- Cumulative days on market: 57 days
- Listing terms: Cash,Conventional,FHA,VA Loan
- Exclusions: Items remaining in garage. Washer, dryer and refrigerator are negotiable.
Estimated market value
$229,900
$218,000 - $241,000
$1,807/mo
Price history
| Date | Event | Price |
|---|---|---|
| 7/6/2026 | Price change | $234,900-5.6%$218/sqft |
Source: NTREIS #21289245 Report a problem | ||
| 6/4/2026 | Listed for sale | $248,950$231/sqft |
Source: NTREIS #21289245 Report a problem | ||
Public tax history
| Year | Property taxes | Tax assessment |
|---|---|---|
| 2025 | $93 +67.7% | $241,180 +26.4% |
| 2024 | $56 +147.4% | $190,820 +21.4% |
| 2023 | $22 -75.6% | $157,130 |
| 2022 | $92 +36.2% | $157,130 +16.8% |
| 2021 | $67 +79.6% | $134,510 +7.7% |
| 2020 | $38 +239.5% | $124,870 |
| 2019 | $11 -97.8% | $124,870 +9.7% |
| 2018 | $499 | $113,870 +7.6% |
| 2017 | $499 +8.4% | $105,870 +29.2% |
| 2016 | $460 -61.2% | $81,920 +31.5% |
| 2015 | $1,186 | $62,290 +10% |
| 2014 | $1,186 | $56,630 |
| 2013 | -- | -- |
| 2012 | -- | -- |
| 2011 | -- | -- |
| 2010 | -- | -- |
| 2009 | -- | -- |
| 2008 | -- | -- |
| 2007 | -- | -- |
| 2005 | -- | -- |
| 2004 | -- | -- |
| 2003 | -- | -- |
| 2002 | -- | -- |
| 2001 | -- | -- |
Find assessor info on the county website
Monthly payment
Est. payment
Payment breakdown
Explore the cost of this home by adjusting the details. Changes won't be saved.Climate risks
Neighborhood: 75041
Nearby schools
GreatSchools rating
- 6/10Daugherty Elementary SchoolGrades: K-5Distance: 0.3 mi
- 9/10Austin Academy For ExcellenceGrades: 6-8Distance: 1.3 mi
- 5/10Garland High SchoolGrades: 9-12Distance: 1.5 mi
Schools provided by the listing agent
- District: Garland ISD
Source: NTREIS. This data may not be complete. We recommend contacting the local school district to confirm school assignments for this home.
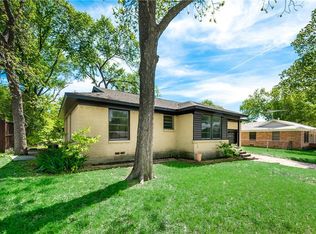
- $208,8003 bd1 ba1k sqft418 W Daugherty Dr, Garland, TX 75041Off Market
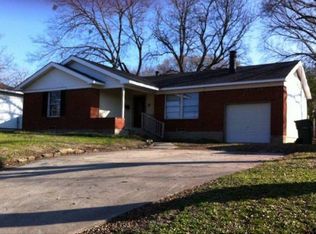
- $210,5003 bd1 ba1.1k sqft414 W Daugherty Dr, Garland, TX 75041Off Market
- $229,5003 bd2 ba1.3k sqft421 W Ridgewood Dr, Garland, TX 75041Off Market
- $235,500-- bd2 ba1k sqft417 W Ridgewood Dr, Garland, TX 75041Off Market
- $214,3003 bd2 ba998 sqft421 W Daugherty Dr, Garland, TX 75041Off Market
- $198,5003 bd1 ba1.1k sqft417 W Daugherty Dr, Garland, TX 75041Off Market
- $241,9002 bd2 ba1.5k sqft2309 S 5th St, Garland, TX 75041Off Market
- $199,4003 bd1 ba1k sqft413 W Ridgewood Dr, Garland, TX 75041Off Market
A local agent can set up tours, give advice and negotiate with sellers.
A local lender can help you make sure your offer is ready when you are.
Similar homes
- $228,5004 bd1 ba1k sqft301 W Ridgewood Dr, Garland, TX 75041For Sale
 MLS ID #21323678, Candy Figueroa. NTREIS
 - $228,0003 bd1 ba964 sqft211 Brazos St, Garland, TX 75041For Sale
 MLS ID #21291150, Kelly Duran. NTREIS
 - $250,0003 bd2 ba1.2k sqft2518 Newcastle Dr, Garland, TX 75041For Sale
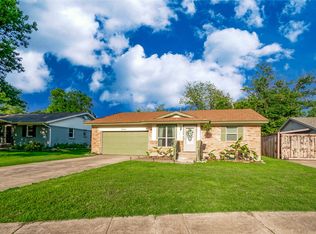 MLS ID #21244568, Shelby Buehler. NTREIS
 - $297,0003 bd2 ba1.5k sqft3506 Ridgedale Dr, Garland, TX 75041For Sale
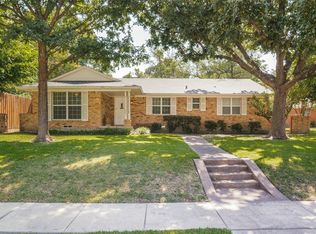 MLS ID #21340516, Laura Kelly. NTREIS
 - $250,0003 bd2 ba1.2k sqft804 Melrose St, Garland, TX 75040For SaleMLS ID #21113232, Juan Rivera. NTREIS
- $275,0003 bd2 ba1.2k sqft1216 Bluebird Ln, Garland, TX 75042For SaleMLS ID #21284403, Alex Aguilar. NTREIS
- $264,9003 bd2 ba1.4k sqft409 Colonial Dr, Garland, TX 75043For SaleMLS ID #21207031, Brittany Stewart. NTREIS
- $234,0003 bd2 ba1.2k sqft703 Jardin Dr, Mesquite, TX 75149For SaleMLS ID #21342946, Valerie Hernandez. NTREIS
- $225,0003 bd1 ba1.3k sqft10708 Cassandra Way, Dallas, TX 75228For SaleMLS ID #21285460, Dustin Crosby. NTREIS
- $179,9002 bd2 ba918 sqft2702 Patricia Ln, Garland, TX 75041For SaleMLS ID #21322802, Nicholas Kinsey. NTREIS
- $255,0003 bd2 ba1.3k sqft2618 Centerville Rd, Dallas, TX 75228For SaleMLS ID #21282150, Lindsay Casco. NTREIS
- $184,5003 bd1 ba1k sqft612 Henderson Cir, Garland, TX 75040For SaleMLS ID #21197558, Josh Winkler. NTREIS
- $230,0003 bd1 ba1.2k sqft1413 Belmont St, Mesquite, TX 75149For SaleMLS ID #21292451, Damaris Broce. NTREIS
- $215,0002 bd2 ba1.2k sqft5117 Burlingame Dr, Garland, TX 75043For SaleMLS ID #21276498, Britaney Hughes. NTREIS
- $169,9004 bd2 ba1.3k sqft1814 Cumberland Dr, Garland, TX 75040For SaleMLS ID #20980074, Sara Taylor. NTREIS
- $265,0004 bd3 ba1.3k sqft4609 Cornell Dr, Garland, TX 75042For SaleMLS ID #21307890, Meka Saravanakumar. NTREIS
- $200,0003 bd1 ba1.2k sqft2816 Encino Dr, Dallas, TX 75228For SaleMLS ID #21246520, Jared Moss. NTREIS
- $245,0004 bd2 ba1.2k sqft7923 S Nassau Cir, Dallas, TX 75217For SaleMLS ID #21345963, Andy Ramirez Chavez. NTREIS
- $220,0003 bd2 ba1.1k sqft1619 Longview St, Mesquite, TX 75149For SaleMLS ID #21268982, Veronica Morales. NTREIS
- $195,9992 bd1 ba1.1k sqft11515 Abston Ln, Dallas, TX 75218For SaleMLS ID #21338101, Christian Wallace. NTREIS
