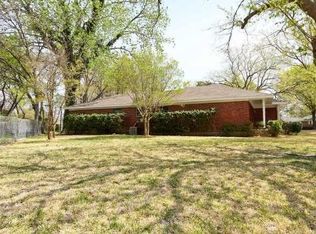
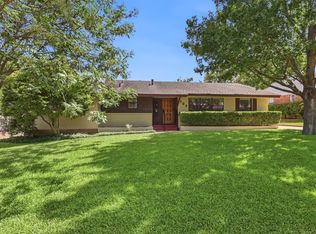
Welcome to this charming brick home in the established Ridgewood Park neighborhood. Featuring a brand-new roof installed in July 2026, this home combines timeless character with thoughtful updates. Beautiful mature trees provide shade and curb appeal, while wood floors flow throughout the home.
The open-concept living and kitchen area creates an inviting space for everyday living and entertaining. The living room is anchored by a classic brick fireplace, adding warmth and character. The kitchen features new appliances installed in July 2026, offering modern convenience.
Step outside to enjoy the peaceful backyard with a patio, perfect for relaxing or hosting family and friends. Conveniently located just blocks from the scenic Duck Creek Park walking trails, this home offers easy access to outdoor recreation while being nestled in a well-established neighborhood.
Pending
Price cut: $1K (9/18)
$267,000
3506 Ridgedale Dr, Garland, TX 75041
3beds
1,582sqft
Single Family Residence
Built in 1960
8,842 Square Feet Lot
$-- Zestimate®
$169/sqft
$-- HOA
What's special
Classic brick fireplaceCharming brick home
- 75 days
- 340
- 27
Zillow last checked:
Listing updated:
Listed by:
Laura Kelly 0606119 817-882-6688,
Burt Ladner Real Estate LLC 817-882-6688
Source: NTREIS,MLS#: 21340516
Facts & features
Interior
Bedrooms & bathrooms
- Bedrooms: 3
- Bathrooms: 2
- Full bathrooms: 2
Primary bedroom
- Features: Separate Shower, Walk-In Closet(s)
- Level: First
- Dimensions: 12 x 14
Bedroom
- Level: First
- Dimensions: 12 x 11
Bedroom
- Level: First
- Dimensions: 12 x 11
Kitchen
- Features: Built-in Features, Granite Counters
- Level: First
- Dimensions: 0 x 0
Living room
- Level: First
- Dimensions: 0 x 0
Utility room
- Level: First
- Dimensions: 0 x 0
Heating
- Fireplace(s), Heat Pump
Cooling
- Central Air, Electric
Appliances
- Included: Dishwasher, Disposal, Gas Range
- Laundry: Washer Hookup, Electric Dryer Hookup, In Garage
Features
- Granite Counters, High Speed Internet, Open Floorplan, Tile Counters, Natural Woodwork
- Flooring: Ceramic Tile, Wood
- Windows: Window Coverings
- Has basement: No
- Number of fireplaces: 1
- Fireplace features: Masonry, Wood Burning
Interior area
- Total interior livable area: 1,582 sqft
Video & virtual tour
Property
Parking
- Total spaces: 2
- Parking features: Alley Access
- Attached garage spaces: 2
Features
- Levels: One
- Stories: 1
- Patio & porch: Front Porch, Patio
- Pool features: None
- Fencing: Wood
Lot
- Size: 8,842 Square Feet
- Features: Many Trees
Details
- Parcel number: 26490500060020000
Construction
Type & style
- Home type: SingleFamily
- Architectural style: Traditional,Detached
- Property subtype: Single Family Residence
Materials
- Brick, Wood Siding
- Roof: Composition
Condition
- Resale
- Year built: 1960
Utilities & green energy
- Sewer: Public Sewer
- Water: Public
- Utilities for property: Sewer Available, Water Available
Community & HOA
Community
- Subdivision: Ridgewood Park
HOA
- Has HOA: No
Location
- Region: Garland
Financial & listing details
- Price per square foot: $169/sqft
- Tax assessed value: $273,990
- Annual tax amount: $1,463
- Date on market: 7/24/2026
- Cumulative days on market: 64 days
- Listing terms: Cash,Conventional,FHA
Estimated market value
Not available
Estimated sales range
Not available
Not available
Price history
| Date | Event | Price |
|---|---|---|
| 10/4/2026 | Pending sale | $267,000$169/sqft |
Source: NTREIS #21340516 Report a problem | ||
| 9/23/2026 | Contingent | $267,000$169/sqft |
Source: NTREIS #21340516 Report a problem | ||
| 9/18/2026 | Price change | $267,000-0.4%$169/sqft |
Source: NTREIS #21340516 Report a problem | ||
| 9/2/2026 | Price change | $268,000-2.9%$169/sqft |
Source: NTREIS #21340516 Report a problem | ||
| 8/25/2026 | Price change | $275,900-3.2%$174/sqft |
Source: NTREIS #21340516 Report a problem | ||
| 8/5/2026 | Price change | $285,000-4%$180/sqft |
Source: NTREIS #21340516 Report a problem | ||
| 7/31/2026 | Price change | $297,000-3.9%$188/sqft |
Source: NTREIS #21340516 Report a problem | ||
| 7/24/2026 | Listed for sale | $309,000+180.9%$195/sqft |
Source: NTREIS #21340516 Report a problem | ||
| 9/14/2012 | Listing removed | $110,000$70/sqft |
Source: Keller Williams - Central 75 #11797837 Report a problem | ||
| 9/13/2012 | Pending sale | $110,000$70/sqft |
Source: Keller Williams - Central 75 #11797837 Report a problem | ||
| 8/2/2012 | Price change | $110,000-6.4%$70/sqft |
Source: KELLER WILLIAMS CENTRAL #11797837 Report a problem | ||
| 7/16/2012 | Price change | $117,500-6%$74/sqft |
Source: KELLER WILLIAMS CENTRAL #11797837 Report a problem | ||
| 7/2/2012 | Listed for sale | $125,000+26.3%$79/sqft |
Source: KELLER WILLIAMS CENTRAL #11797837 Report a problem | ||
| 1/6/2012 | Listing removed | $99,000$63/sqft |
Source: Coldwell Banker Apex #11355034 Report a problem | ||
| 4/10/2011 | Price change | $99,000-5.7%$63/sqft |
Source: Apex, Realtors #11355034 Report a problem | ||
| 1/21/2011 | Listed for sale | $105,000-7.9%$66/sqft |
Source: Coldwell Banker Apex, Realtors #11355034 Report a problem | ||
| 6/12/2010 | Price change | $114,000-8.7%$72/sqft |
Source: Coldwell Banker Apex, Realtors #11355034 Report a problem | ||
| 3/1/2010 | Listed for sale | $124,900$79/sqft |
Source: Coldwell Banker Apex #11355034 Report a problem | ||
Public tax history
| Year | Property taxes | Tax assessment |
|---|---|---|
| 2025 | $1,463 +15.6% | $273,990 +15.4% |
| 2024 | $1,266 -2.2% | $237,420 |
| 2023 | $1,295 -5.9% | $237,420 |
| 2022 | $1,376 +26.5% | $237,420 +34.6% |
| 2021 | $1,087 -3.7% | $176,410 |
| 2020 | $1,129 -1% | $176,410 |
| 2019 | $1,141 +10.2% | $176,410 +11.9% |
| 2018 | $1,035 -73.5% | $157,690 +13.8% |
| 2017 | $3,910 +9% | $138,580 +8.9% |
| 2016 | $3,588 +20.5% | $127,280 +4.6% |
| 2015 | $2,978 | $121,630 +7.1% |
| 2014 | $2,978 | $113,600 |
| 2013 | -- | -- |
| 2012 | -- | -- |
| 2011 | -- | -- |
| 2010 | -- | -- |
| 2009 | -- | -- |
| 2008 | -- | -- |
| 2007 | -- | -- |
| 2005 | -- | -- |
| 2004 | -- | -- |
| 2003 | -- | -- |
| 2002 | -- | -- |
| 2001 | -- | -- |
Find assessor info on the county website
Monthly payment
Est. payment
Payment breakdown
Explore the cost of this home by adjusting the details. Changes won't be saved.Climate risks
Neighborhood: 75041
Nearby schools
Schools provided by the listing agent
- District: Garland ISD
Source: NTREIS. This data may not be complete. We recommend contacting the local school district to confirm school assignments for this home.
Similar homes
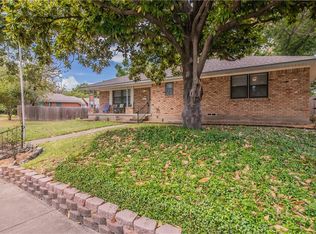
- $279,9005 bd2 ba1.5k sqft111 W Kenwood Dr, Garland, TX 75041For Sale
 MLS ID #21374603, Betty Arguello. NTREIS
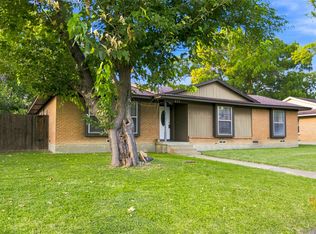
 - $249,0003 bd2 ba2k sqft808 Branch Dr, Garland, TX 75041For Sale
 MLS ID #21333909, David Brown. NTREIS
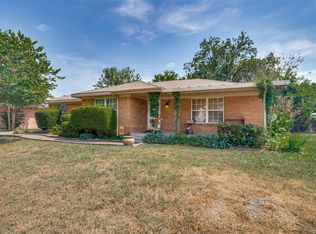
 - $299,9003 bd2 ba1.8k sqft725 Branch Dr, Garland, TX 75041For Sale
 MLS ID #21312416, Jim Edwards. NTREIS
 - $299,9003 bd2 ba1.6k sqft706 Peach Tree Ln, Garland, TX 75041For Sale
 MLS ID #21328672, Matthew Johns. NTREIS
