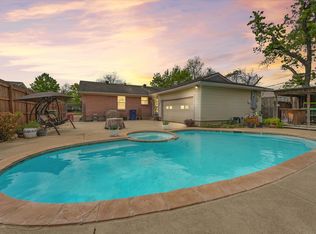
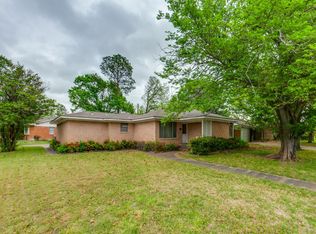
Set in a peaceful setting ideal for everyday living and entertaining, this spacious home offers plenty of room to spread out and make it your own. Featuring five bedrooms, including a converted garage now serving as a spacious bedroom, the home provides flexible living options for a variety of needs. The functional and welcoming kitchen offers ample room for meal preparation. At the rear, the property features a 3-car carport accessed through a rear alley, providing additional privacy and convenient off-street parking along with extra storage for seasonal items or outdoor equipment. Learn more about the down payment assistance programs available for first time home buyers, or ITIN buyers.
For sale
Price cut: $14.9K (6/10)
$285,000
111 W Kenwood Dr, Garland, TX 75041
5beds
1,593sqft
Single Family Residence
Built in 1960
10,105 Square Feet Lot
$282,700 Zestimate®
$179/sqft
$-- HOA
What's special
Five bedroomsFunctional and welcoming kitchenConvenient off-street parkingSpacious homeAdditional privacy
- 204 days |
- 289 |
- 19 |
Zillow last checked:
Listing updated:
Listed by:
Betty Arguello 0693687 888-455-6040,
Fathom Realty LLC 888-455-6040
Source: NTREIS,MLS#: 21160498
Facts & features
Interior
Bedrooms & bathrooms
- Bedrooms: 5
- Bathrooms: 2
- Full bathrooms: 2
Primary bedroom
- Features: Built-in Features, Ceiling Fan(s), Walk-In Closet(s)
- Level: First
- Dimensions: 14 x 14
Bedroom
- Features: Ceiling Fan(s)
- Level: First
- Dimensions: 15 x 11
Bedroom
- Features: Ceiling Fan(s)
- Level: First
- Dimensions: 11 x 11
Bedroom
- Features: Ceiling Fan(s)
- Level: First
- Dimensions: 17 x 12
Dining room
- Level: First
- Dimensions: 10 x 9
Kitchen
- Level: First
- Dimensions: 15 x 8
Living room
- Features: Fireplace
- Level: First
- Dimensions: 20 x 14
Heating
- Central
Cooling
- Central Air, Electric
Appliances
- Included: Disposal
- Laundry: Laundry in Utility Room
Features
- Granite Counters, High Speed Internet, Open Floorplan
- Flooring: Tile, Vinyl
- Has basement: No
- Has fireplace: No
- Fireplace features: Wood Burning
Interior area
- Total interior livable area: 1,593 sqft
Video & virtual tour
Property
Parking
- Total spaces: 3
- Parking features: Alley Access, Converted Garage, Concrete, Door-Single
- Carport spaces: 3
Features
- Levels: One
- Stories: 1
- Pool features: None
- Fencing: Wood
Lot
- Size: 10,105 Square Feet
- Dimensions: 75 x 135
- Features: Interior Lot, Subdivision
Details
- Parcel number: 26490500050100000
Construction
Type & style
- Home type: SingleFamily
- Architectural style: Traditional,Detached
- Property subtype: Single Family Residence
Materials
- Brick, Wood Siding
- Foundation: Pillar/Post/Pier
- Roof: Shingle
Condition
- Resale
- Year built: 1960
Utilities & green energy
- Sewer: Public Sewer
- Water: Public
- Utilities for property: Sewer Available, Water Available
Community & HOA
Community
- Features: Sidewalks
- Subdivision: Ridgewood Park
HOA
- Has HOA: No
Location
- Region: Garland
Financial & listing details
- Price per square foot: $179/sqft
- Tax assessed value: $275,880
- Annual tax amount: $5,457
- Date on market: 1/29/2026
- Cumulative days on market: 205 days
- Listing terms: Cash,Conventional,FHA,VA Loan
- Exclusions: Personal Property, Washer, Dryer, Refrigerator
Estimated market value
$282,700
$269,000 - $297,000
$2,166/mo
Price history
| Date | Event | Price |
|---|---|---|
| 6/10/2026 | Price change | $285,000-5%$179/sqft |
Source: NTREIS #21160498 Report a problem | ||
| 4/14/2026 | Price change | $299,900-4.8%$188/sqft |
Source: NTREIS #21160498 Report a problem | ||
| 3/12/2026 | Price change | $315,000-1.6%$198/sqft |
Source: NTREIS #21160498 Report a problem | ||
| 1/29/2026 | Listed for sale | $320,000$201/sqft |
Source: NTREIS #21160498 Report a problem | ||
Public tax history
| Year | Property taxes | Tax assessment |
|---|---|---|
| 2025 | $1,473 +15.2% | $275,880 +14.9% |
| 2024 | $1,279 -5.7% | $240,000 -3.5% |
| 2023 | $1,357 -5.9% | $248,800 |
| 2022 | $1,442 +35.7% | $248,800 +44.3% |
| 2021 | $1,063 -3.7% | $172,360 |
| 2020 | $1,103 | $172,360 -10.5% |
| 2019 | -- | $192,680 +4.3% |
| 2018 | $1,213 -69.1% | $184,800 +13.4% |
| 2017 | $3,928 +10.3% | $163,020 +9.2% |
| 2016 | $3,562 +16.5% | $149,220 +4.8% |
| 2015 | $3,057 | $142,320 +6.7% |
| 2014 | $3,057 | $133,390 |
| 2013 | -- | -- |
| 2012 | -- | -- |
| 2011 | -- | -- |
| 2010 | -- | -- |
| 2009 | -- | -- |
| 2008 | -- | -- |
| 2007 | -- | -- |
| 2005 | -- | -- |
| 2004 | -- | -- |
| 2003 | -- | -- |
| 2002 | -- | -- |
| 2001 | -- | -- |
Find assessor info on the county website
Monthly payment
Est. payment
Payment breakdown
Explore the cost of this home by adjusting the details. Changes won't be saved.Climate risks
Neighborhood: 75041
Nearby schools
GreatSchools rating
- NACenterville Elementary SchoolGrades: PK-5Distance: 0.5 mi
- 2/10South Garland High SchoolGrades: 8-12Distance: 0.8 mi
- 9/10Hillside Academy for ExcellenceGrades: K-5Distance: 0.5 mi
Schools provided by the listing agent
- District: Garland ISD
Source: NTREIS. This data may not be complete. We recommend contacting the local school district to confirm school assignments for this home.
- $260,0003 bd1 ba1.7k sqft107 W Kenwood Dr, Garland, TX 75041Off Market
- $298,3003 bd2 ba1.8k sqft115 W Kenwood Dr, Garland, TX 75041Off Market
- $298,3003 bd2 ba1.8k sqft119 W Kenwood Dr, Garland, TX 75041Off Market
- $304,5003 bd2 ba1.8k sqft112 W Harvard Dr, Garland, TX 75041Off Market
- $330,9003 bd2 ba2k sqft103 W Kenwood Dr, Garland, TX 75041Off Market
- $384,7004 bd3 ba2.4k sqft108 W Harvard Dr, Garland, TX 75041Off Market
- $285,0003 bd2 ba1.9k sqft116 W Harvard Dr, Garland, TX 75041Off Market
- $297,8003 bd2 ba2k sqft112 W Kenwood Dr, Garland, TX 75041Off Market
A local agent can set up tours, give advice and negotiate with sellers.
A local lender can help you make sure your offer is ready when you are.
Similar homes
- $320,0003 bd2 ba2k sqft1233 Bardfield Ave, Garland, TX 75041For Sale
 MLS ID #21297653, Ronnie Russell. NTREIS
 - $292,0003 bd2 ba1.9k sqft5114 Vera Cruz Dr, Garland, TX 75043For Sale
 MLS ID #21320777, Rachael Marin. NTREIS
 - $287,0003 bd2 ba1.6k sqft3321 Edgecliff Dr, Garland, TX 75043For Sale
 MLS ID #21344216, Cinthya Chavarria. NTREIS
 - $199,0002 bd2 ba1.1k sqft2804 S 5th St, Garland, TX 75041For Sale
 MLS ID #21234105, Bobby Stephens. NTREIS
 - $300,0004 bd3 ba1.9k sqft2517 Rosewood Dr, Mesquite, TX 75150For SaleMLS ID #21354874, Muska Buczek. NTREIS
- $300,0003 bd2 ba1.7k sqft1142 Sicily Dr, Garland, TX 75040For SaleMLS ID #21323322, Karen Wydra. NTREIS
- $280,0004 bd2 ba1.7k sqft5610 Magnolia Ln, Rowlett, TX 75089For SaleMLS ID #21158316, Brent Young. NTREIS
- $320,0003 bd2 ba2k sqft2018 Vail Dr, Garland, TX 75044For SaleMLS ID #21357081, Kristin Bricker. NTREIS
- $324,9004 bd3 ba2.2k sqft5301 Oceanport Dr, Garland, TX 75043For SaleMLS ID #21211336, Patrick Giese. NTREIS
- $235,0003 bd2 ba1.1k sqft3717 Sidney Dr, Mesquite, TX 75150For SaleMLS ID #21348511, Johanna Santoya. NTREIS
- $330,0003 bd2 ba1.5k sqft1401 Greentree Ln, Garland, TX 75042For SaleMLS ID #21275626, Sam Park. NTREIS
- $230,0003 bd2 ba1.6k sqft11623 Lochlynn Cir, Dallas, TX 75228For SaleMLS ID #21313526, Raul Chavez. NTREIS
- $368,0003 bd3 ba2.1k sqft1313 Forbes Dr, Garland, TX 75040For SaleMLS ID #21342994, Mercedes Delmar. NTREIS
- $245,0004 bd2 ba1.9k sqft1029 S Bryan St, Mesquite, TX 75149For SaleMLS ID #21338670, Cristobal Salinas. NTREIS
- $195,0002 bd3 ba1.2k sqft1106 Woburn Dr, Garland, TX 75043For SaleMLS ID #21220463, Diane Beeman. NTREIS
- $259,9002 bd2 ba1.5k sqft716 Fieldwood Dr, Mesquite, TX 75150For SaleMLS ID #21188521, Thomas George. NTREIS
- $262,5003 bd2 ba1.3k sqft1110 Tosch Ln, Mesquite, TX 75149For SaleMLS ID #21214440, Dee Evans. NTREIS
- $325,0004 bd3 ba1.7k sqft3541 Shorecrest Dr, Plano, TX 75074For SaleMLS ID #21220389, Columbia Mitchell. NTREIS
- $399,9993 bd2 ba1.9k sqft4506 Freeport Dr, Garland, TX 75043For SaleMLS ID #21286375, Debra Lewis. NTREIS
- $299,0003 bd2 ba1.4k sqft1818 North Pl, Plano, TX 75074For SaleMLS ID #21215524, Belinda Mendoza. NTREIS
