Cute starter Home in a great neighborhood, very close to Poteet High School and Town East Mall. Easy access to to Highway I 30, Interstate Highway 635 and Highway 80. Large two bedrooms with attached baths and an Open living area with vaulted ceilings. A lovely kitchen with plenty of storage. The garage is converted to large game room with closets and window AC unit. Enclosed patio can be used as a storage room or as an exercise room. The game room and exercise room is not included in the total square footage. House has two gated covered parking with easy accesses. Large backyard for kids to play or to do your own gardening. Plenty of additions to the house is a plus for any buyer. Perfect home for a small family.
For sale
Price cut: $19.1K (6/14)
$259,900
716 Fieldwood Dr, Mesquite, TX 75150
2beds
1,538sqft
Single Family Residence
Built in 1983
7,187 Square Feet Lot
$258,000 Zestimate®
$169/sqft
$-- HOA
What's special
Enclosed patio
- 198 days
- 130
- 11
Zillow last checked:
Listing updated:
Listed by:
Thomas George 0578101 214-680-9639,
CG Group Realty, LLC 214-680-9639
Source: NTREIS,MLS#: 21188521
Facts & features
Interior
Bedrooms & bathrooms
- Bedrooms: 2
- Bathrooms: 2
- Full bathrooms: 2
Primary bedroom
- Features: Ceiling Fan(s)
- Level: First
- Dimensions: 16 x 13
Bedroom
- Features: Ceiling Fan(s)
- Level: First
- Dimensions: 15 x 12
Bonus room
- Level: First
- Dimensions: 20 x 20
Dining room
- Level: First
- Dimensions: 13 x 12
Kitchen
- Features: Built-in Features, Eat-in Kitchen, Pantry
- Level: First
- Dimensions: 11 x 8
Living room
- Features: Ceiling Fan(s)
- Level: First
- Dimensions: 20 x 19
Heating
- Central, Natural Gas
Cooling
- Central Air, Electric
Appliances
- Included: Gas Oven, Gas Range, Gas Water Heater, Microwave
- Laundry: Laundry in Utility Room
Features
- Eat-in Kitchen, Open Floorplan, Cable TV
- Flooring: Carpet, Laminate
- Has basement: No
- Number of fireplaces: 1
- Fireplace features: Living Room, Masonry
Interior area
- Total interior livable area: 1,538 sqft
Video & virtual tour
Property
Parking
- Total spaces: 2
- Parking features: Attached Carport, Alley Access, Covered, Enclosed, Gated, Private
- Carport spaces: 2
Features
- Levels: One
- Stories: 1
- Patio & porch: Covered
- Pool features: None
- Fencing: Back Yard,Fenced,Wood
Lot
- Size: 7,187 Square Feet
- Features: Interior Lot
Details
- Parcel number: 38159550060020000
Construction
Type & style
- Home type: SingleFamily
- Architectural style: Detached
- Property subtype: Single Family Residence
Materials
- Foundation: Slab
- Roof: Composition,Shingle
Condition
- Year built: 1983
Utilities & green energy
- Sewer: Public Sewer
- Water: Public
- Utilities for property: Sewer Available, Water Available, Cable Available
Community & HOA
Community
- Security: Smoke Detector(s)
- Subdivision: Quail Hollow
HOA
- Has HOA: No
Location
- Region: Mesquite
Financial & listing details
- Price per square foot: $169/sqft
- Tax assessed value: $294,610
- Annual tax amount: $6,911
- Date on market: 2/24/2026
- Cumulative days on market: 198 days
- Listing terms: Cash,Conventional
- Exclusions: All personal items.
Estimated market value
$258,000
$245,000 - $271,000
$1,936/mo
Price history
| Date | Event | Price |
|---|---|---|
| 6/14/2026 | Price change | $259,900-6.8%$169/sqft |
Source: NTREIS #21188521 Report a problem | ||
| 5/5/2026 | Price change | $279,000-3.5%$181/sqft |
Source: NTREIS #21188521 Report a problem | ||
| 2/24/2026 | Listed for sale | $289,000-9.7%$188/sqft |
Source: NTREIS #21188521 Report a problem | ||
| 9/1/2025 | Listing removed | $319,990$208/sqft |
Source: NTREIS #20847518 Report a problem | ||
| 5/16/2025 | Price change | $319,990-3%$208/sqft |
Source: NTREIS #20847518 Report a problem | ||
| 2/21/2025 | Listed for sale | $329,990+155.8%$215/sqft |
Source: NTREIS #20847518 Report a problem | ||
| 10/18/2016 | Listing removed | $129,000$84/sqft |
Source: CENTURY 21 Alicia Trevino Realtors #13455478 Report a problem | ||
| 9/12/2016 | Pending sale | $129,000$84/sqft |
Source: Century 21 Alicia Trevino, Rea #13455478 Report a problem | ||
| 9/5/2016 | Listed for sale | $129,000+7.6%$84/sqft |
Source: Century 21 Alicia Trevino, Rea #13455478 Report a problem | ||
| 2/23/2014 | Listing removed | $119,900$78/sqft |
Source: CENTURY 21 Alicia Trevino Realtors #12052152 Report a problem | ||
| 2/15/2014 | Price change | $119,900-7.7%$78/sqft |
Source: CENTURY 21 Alicia Trevino Realtors #12052152 Report a problem | ||
| 1/23/2014 | Price change | $129,900+39.7%$84/sqft |
Source: CENTURY 21 Alicia Trevino Realtors #12052152 Report a problem | ||
| 11/9/2013 | Listed for sale | $93,000+3.3%$60/sqft |
Source: Century 21 Alicia Trevino Realtors #12052152 Report a problem | ||
| 11/22/2011 | Sold | -- |
Source: Agent Provided Report a problem | ||
| 8/3/2011 | Price change | $90,000-7.2%$59/sqft |
Source: Alicia Trevino Realtors #11601045 Report a problem | ||
| 5/29/2011 | Listed for sale | $97,000$63/sqft |
Source: Alicia Trevino Realtors #11601045 Report a problem | ||
Public tax history
| Year | Property taxes | Tax assessment |
|---|---|---|
| 2025 | $5,046 -26.2% | $294,610 |
| 2024 | $6,835 +384.8% | $294,610 +13.9% |
| 2023 | $1,410 -5.9% | $258,560 |
| 2022 | $1,499 +16.5% | $258,560 +23.9% |
| 2021 | $1,287 +24.2% | $208,740 +28.9% |
| 2020 | $1,036 -1% | $161,960 |
| 2019 | $1,047 -1.5% | $161,960 |
| 2018 | $1,063 -73.4% | $161,960 +13.6% |
| 2017 | $3,998 +29.7% | $142,580 +29.6% |
| 2016 | $3,083 +21.8% | $110,030 |
| 2015 | $2,532 | $110,030 +18% |
| 2014 | $2,532 | $93,280 |
| 2013 | -- | -- |
| 2012 | -- | -- |
| 2011 | -- | -- |
| 2010 | -- | -- |
| 2009 | -- | -- |
| 2008 | -- | -- |
| 2007 | -- | -- |
| 2005 | -- | -- |
| 2004 | -- | -- |
| 2003 | -- | -- |
| 2002 | -- | -- |
| 2001 | -- | -- |
Find assessor info on the county website
Monthly payment
Est. payment
Payment breakdown
Explore the cost of this home by adjusting the details. Changes won't be saved.Climate risks
Neighborhood: 75150
Nearby schools
Schools provided by the listing agent
- Elementary: Austin
- Middle: Kimbrough
- High: Poteet
- District: Mesquite ISD
Source: NTREIS. This data may not be complete. We recommend contacting the local school district to confirm school assignments for this home.

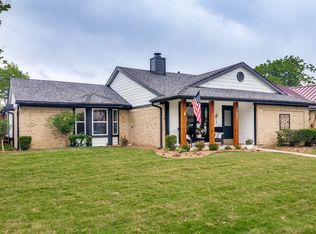
Similar homes
- $265,0003 bd2 ba1.3k sqft3215 Rockne Ln, Mesquite, TX 75150For Sale
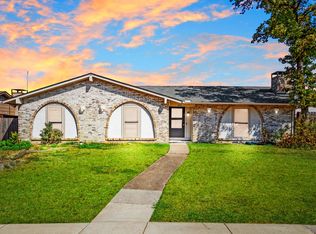 MLS ID #21362995, Marina Guerrero. NTREIS
 - $290,0004 bd2 ba1.9k sqft2517 Trenton Dr, Mesquite, TX 75150For Sale
 MLS ID #21368734, Elizabeth Gassos. NTREIS
 - $250,0003 bd2 ba1.3k sqft3532 Edgebrook Dr, Mesquite, TX 75150For Sale
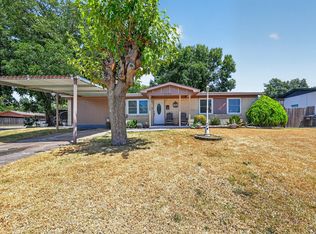 MLS ID #21358882, Jocole Doddy. NTREIS
 - $239,7503 bd2 ba1.4k sqft1732 Alameda Dr, Mesquite, TX 75150For Sale
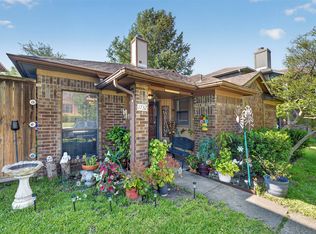 MLS ID #21340520, Tommy McMahan. NTREIS
