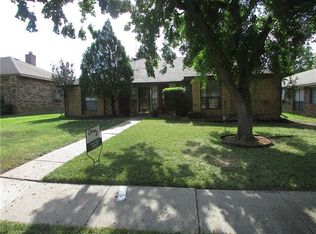
Investor opportunity in Mesquite! This 4-bedroom, 2-bath home offers approximately 1,722 square feet and plenty of potential for the right buyer. With a spacious layout and four bedrooms, this property is ready for an investor or buyer looking to renovate and make it their own. Property is being sold AS-IS and is CASH ONLY due to current condition. Home will not qualify for FHA or VA financing. No repairs will be made by seller.
Property is currently occupied. Showings are by appointment only with a minimum 24-hour notice. Please note that an elderly occupant will remain in the home during showings. Investors welcome!
For sale
$250,000
3100 Shady Wood Ct, Mesquite, TX 75150
4beds
1,722sqft
:
Get pre-qualified$1,807/mo
Single Family Residence
Built in 1984
4,617 Square Feet Lot
$246,300 Zestimate®
$145/sqft
$-- HOA
What's special
Spacious layout
- 4 days |
- 521 |
- 26 |
Zillow last checked:
Listing updated:
Listed by:
Jae Marzett 0821076,
The Vibe Brokerage, LLC 972-900-9992
Source: NTREIS,MLS#: 21340186
Facts & features
Interior
Bedrooms & bathrooms
- Bedrooms: 4
- Bathrooms: 2
- Full bathrooms: 2
Primary bedroom
- Features: Walk-In Closet(s)
- Level: First
- Dimensions: 13 x 14
Bedroom
- Level: First
- Dimensions: 10 x 11
Bedroom
- Level: First
- Dimensions: 10 x 11
Bedroom
- Level: First
- Dimensions: 10 x 11
Primary bathroom
- Level: First
- Dimensions: 8 x 19
Other
- Level: First
- Dimensions: 5 x 7
Living room
- Level: First
- Dimensions: 14 x 15
Appliances
- Included: Dishwasher, Electric Oven, Disposal, Gas Water Heater, Microwave
- Laundry: Washer Hookup, Dryer Hookup
Features
- Double Vanity, Granite Counters, Kitchen Island, Pantry, Walk-In Closet(s)
- Has basement: No
- Number of fireplaces: 1
- Fireplace features: Gas
Interior area
- Total interior livable area: 1,722 sqft
Video & virtual tour
Property
Parking
- Total spaces: 2
- Parking features: Garage
- Attached garage spaces: 2
Features
- Levels: One
- Stories: 1
- Pool features: None
Lot
- Size: 4,617 Square Feet
Details
- Parcel number: 380746200U0390000
Construction
Type & style
- Home type: SingleFamily
- Architectural style: Ranch,Detached
- Property subtype: Single Family Residence
Materials
- Brick
Condition
- Year built: 1984
Utilities & green energy
- Sewer: Public Sewer
- Water: Public
- Utilities for property: Sewer Available, Water Available
Community & HOA
Community
- Subdivision: Eastwood Estates
HOA
- Has HOA: No
Location
- Region: Mesquite
Financial & listing details
- Price per square foot: $145/sqft
- Tax assessed value: $264,770
- Annual tax amount: $6,211
- Date on market: 7/24/2026
- Cumulative days on market: 5 days
- Listing terms: Cash
- Exclusions: Personal belongings
Estimated market value
$246,300
$234,000 - $259,000
$2,132/mo
Price history
| Date | Event | Price |
|---|---|---|
| 7/24/2026 | Listed for sale | $250,000+28.2%$145/sqft |
Source: NTREIS #21340186 Report a problem | ||
| 12/26/2020 | Listing removed | -- |
Source:  Ebby Halliday Realtors Report a problem Ebby Halliday Realtors Report a problem | ||
| 11/16/2020 | Pending sale | $195,000$113/sqft |
Source: Forney Office #14464660 Report a problem | ||
| 11/4/2020 | Listed for sale | $195,000+22.7%$113/sqft |
Source: Ebby Halliday, REALTORS #14464660 Report a problem | ||
| 3/4/2020 | Listing removed | -- |
Source: Auction.com Report a problem | ||
| 2/14/2020 | Listed for sale | -- |
Source: Auction.com Report a problem | ||
| 12/1/2017 | Listing removed | $158,900$92/sqft |
Source: CENTURY 21 Judge Fite Company #13716631 Report a problem | ||
| 11/5/2017 | Pending sale | $158,900$92/sqft |
Source: CENTURY 21 Judge Fite Company #13716631 Report a problem | ||
| 10/21/2017 | Listed for sale | $158,900$92/sqft |
Source: CENTURY 21 Judge Fite Company #13716631 Report a problem | ||
Public tax history
| Year | Property taxes | Tax assessment |
|---|---|---|
| 2025 | $4,378 +0.7% | $264,770 -3.1% |
| 2024 | $4,349 +345.7% | $273,150 +20% |
| 2023 | $976 +3.5% | $227,710 |
| 2022 | $943 +3.4% | $227,710 +19.2% |
| 2021 | $912 +6% | $191,090 +13.7% |
| 2020 | $860 -1% | $168,040 |
| 2019 | $869 +3.2% | $168,040 +4.8% |
| 2018 | $842 -72.4% | $160,320 +25.6% |
| 2017 | $3,046 +8.2% | $127,620 |
| 2016 | $2,815 +9% | $127,620 +17.9% |
| 2015 | $2,582 | $108,230 |
| 2014 | $2,582 | $108,230 |
| 2013 | -- | -- |
| 2012 | -- | -- |
| 2011 | -- | -- |
| 2010 | -- | -- |
| 2009 | -- | -- |
| 2008 | -- | -- |
| 2007 | -- | -- |
| 2005 | -- | -- |
| 2004 | -- | -- |
| 2003 | -- | -- |
| 2002 | -- | -- |
| 2001 | -- | -- |
Find assessor info on the county website
Monthly payment
Est. payment
Payment breakdown
Explore the cost of this home by adjusting the details. Changes won't be saved.Climate risks
Neighborhood: Town East
Nearby schools
GreatSchools rating
- 6/10McKenzie Elementary SchoolGrades: PK-5Distance: 0.2 mi
- 4/10McDonald Middle SchoolGrades: 6-8Distance: 0.3 mi
- 4/10North Mesquite High SchoolGrades: 9-12Distance: 0.9 mi
Schools provided by the listing agent
- Elementary: Mckenzie
- Middle: Mcdonald
- High: Northmesqu
- District: Mesquite ISD
Source: NTREIS. This data may not be complete. We recommend contacting the local school district to confirm school assignments for this home.
- $259,0003 bd2 ba1.5k sqft3116 Shady Wood Ct, Mesquite, TX 75150Off Market
- $243,1003 bd2 ba1.3k sqft3113 Shady Wood Ct, Mesquite, TX 75150Off Market
- $286,5003 bd2 ba1.7k sqft3104 Shady Wood Ct, Mesquite, TX 75150Off Market
- $282,7004 bd2 ba2.2k sqft3101 Shady Wood Ct, Mesquite, TX 75150Off Market
- $246,900-- bd2 ba1.3k sqft2925 Rustown Dr, Mesquite, TX 75150Off Market
- $266,9003 bd2 ba1.6k sqft3001 Rustown Dr, Mesquite, TX 75150Off Market
- $227,8003 bd2 ba1.3k sqft3105 Shady Wood Ct, Mesquite, TX 75150Off Market
- $245,5003 bd2 ba1.4k sqft3108 Shady Wood Ct, Mesquite, TX 75150Off Market
A local agent can set up tours, give advice and negotiate with sellers.
Similar homes
- $310,0004 bd2 ba1.7k sqft3417 Flamingo Cir, Mesquite, TX 75150For Sale
 MLS ID #21343120, Diana Gonzalez. NTREIS
 - $272,5004 bd2 ba1.7k sqft2913 Concord Dr, Mesquite, TX 75150For Sale
 MLS ID #21311027, Alex Doubet. NTREIS
 - $256,5004 bd2 ba1.6k sqft2430 Mark Dr, Mesquite, TX 75150For Sale
 MLS ID #21282253, Michelle Woodland. NTREIS
 - $230,0003 bd1 ba975 sqft2632 Emerald Dr, Mesquite, TX 75150For Sale
 MLS ID #21338476, Jaxon Grubb. NTREIS
 - $275,0003 bd2 ba1.5k sqft2713 Westview Dr, Mesquite, TX 75150For SaleMLS ID #21331542, Jacob Nemec. NTREIS
- $270,5003 bd2 ba1.6k sqft2324 Lovell Dr, Mesquite, TX 75150For SaleMLS ID #21282279, Michelle Woodland. NTREIS
- $259,9003 bd2 ba1.6k sqft3227 Wichita Dr, Mesquite, TX 75149For SaleMLS ID #21341387, Zach Butler. NTREIS
- $280,0003 bd2 ba1.9k sqft4401 Ivy Dr, Mesquite, TX 75150For SaleMLS ID #21341033, Robert Vernon. NTREIS
- $289,0003 bd2 ba1.6k sqft1902 Uvalde St, Mesquite, TX 75150For SaleMLS ID #21335723, Texas Tammy. NTREIS
- $--3 bd2 ba1.6k sqft2512 Eastbrook Dr, Mesquite, TX 75150AuctionXome
- $262,0004 bd2 ba1k sqft2819 Cary Dr, Mesquite, TX 75150For SaleMLS ID #21314334, Myro Sotomayor. NTREIS
- $299,5003 bd2 ba1.7k sqft2323 Luau St, Mesquite, TX 75150For SaleMLS ID #21338582, Chad Kugler. NTREIS
- $275,0004 bd2 ba1.4k sqft2635 Linhaven Dr, Mesquite, TX 75150For SaleMLS ID #21328668, Terri Chase. NTREIS
- $295,0003 bd2 ba1.4k sqft2607 Eastridge Dr, Mesquite, TX 75150For SaleMLS ID #21335764, Magdalena Cebrian. NTREIS
- $277,0004 bd3 ba1.7k sqft2725 Mark Dr, Mesquite, TX 75150For SaleMLS ID #21295241, Lisa Richardson. NTREIS
- $--3 bd3 ba1.6k sqft3715 Byrd Dr, Mesquite, TX 75150AuctionServiceLink Auction
- $200,0004 bd2 ba1.6k sqft2626 Rosewood Dr, Mesquite, TX 75150For SaleMLS ID #21337944, Joe Boukhari. NTREIS
- $285,0003 bd2 ba1.4k sqft2513 Belhaven Dr, Mesquite, TX 75150For SaleMLS ID #21308515, Magdalena Cebrian. NTREIS
- $259,9994 bd2 ba1.4k sqft3627 Longcourt Cir, Mesquite, TX 75150For SaleMLS ID #21288047, Stacey Eastep. NTREIS
- $212,5004 bd2 ba1.4k sqft3107 Hula Dr, Mesquite, TX 75150For SaleMLS ID #21310360, Beth Record. NTREIS
