Welcome to this beautifully renovated home, ready for its new owners! This property features 3 spacious bedrooms and 2 full bathrooms, offering comfort and functionality for everyday living. Enjoy a generous backyard—ideal for entertaining, relaxing, or creating your own outdoor retreat.
This home also offers ample front parking along with convenient alley access for added flexibility. Ideally located near walking and biking trails, a community pool, and volleyball courts, this home makes it easy to enjoy an active lifestyle. You’ll love the proximity to shopping, dining, and entertainment, with quick access to I-30, Hwy 80, and I-635. Plus, you’re just minutes from Town East Mall and a variety of local shops and restaurants.Don’t miss the opportunity to make this move-in ready home yours!
For sale
$285,000
2513 Belhaven Dr, Mesquite, TX 75150
3beds
1,439sqft
:
Get pre-qualifiedN/A
Single Family Residence
Built in 1968
8,232 Square Feet Lot
$282,500 Zestimate®
$198/sqft
$-- HOA
What's special
Beautifully renovated homeConvenient alley accessAmple front parking
- 43 days |
- 464 |
- 53 |
Likely to sell faster than
Zillow last checked:
Listing updated:
Listed by:
Magdalena Cebrian 0803754 623-570-2789,
Elite Real Estate Texas 623-570-2789
Source: NTREIS,MLS#: 21308515
Facts & features
Interior
Bedrooms & bathrooms
- Bedrooms: 3
- Bathrooms: 2
- Full bathrooms: 2
Primary bedroom
- Features: Ceiling Fan(s), En Suite Bathroom
- Level: First
- Dimensions: 11 x 14
Bedroom
- Features: Ceiling Fan(s)
- Level: First
- Dimensions: 11 x 10
Bedroom
- Level: First
- Dimensions: 1 x 1
Living room
- Features: Ceiling Fan(s)
- Level: First
- Dimensions: 1 x 1
Heating
- Central
Cooling
- Central Air
Appliances
- Included: Dishwasher, Disposal, Gas Range, Vented Exhaust Fan
Features
- Decorative/Designer Lighting Fixtures, Granite Counters
- Flooring: Luxury Vinyl Plank
- Has basement: No
- Number of fireplaces: 1
- Fireplace features: Family Room, Gas Log
Interior area
- Total interior livable area: 1,439 sqft
Video & virtual tour
Property
Parking
- Total spaces: 2
- Parking features: Alley Access, Garage, Garage Faces Rear
- Attached garage spaces: 2
Features
- Levels: One
- Stories: 1
- Exterior features: Rain Gutters
- Pool features: None
- Fencing: Wood
Lot
- Size: 8,232 Square Feet
- Features: Back Yard, Lawn, Landscaped
Details
- Parcel number: 38070500230110000
Construction
Type & style
- Home type: SingleFamily
- Architectural style: Detached
- Property subtype: Single Family Residence
Materials
- Foundation: Pillar/Post/Pier
Condition
- Year built: 1968
Utilities & green energy
- Sewer: Public Sewer
- Water: Public
- Utilities for property: Natural Gas Available, Sewer Available, Water Available
Community & HOA
Community
- Features: Curbs
- Subdivision: Eastridge Park 05
HOA
- Has HOA: No
Location
- Region: Mesquite
Financial & listing details
- Price per square foot: $198/sqft
- Tax assessed value: $275,020
- Annual tax amount: $6,451
- Date on market: 6/21/2026
- Cumulative days on market: 115 days
- Listing terms: Cash,Conventional,FHA,VA Loan
Estimated market value
$282,500
$268,000 - $297,000
$1,963/mo
Price history
| Date | Event | Price |
|---|---|---|
| 6/21/2026 | Listed for sale | $285,000$198/sqft |
Source: NTREIS #21308515 Report a problem | ||
| 6/20/2026 | Listing removed | $285,000$198/sqft |
Source: NTREIS #21232888 Report a problem | ||
| 6/3/2026 | Listing removed | $2,200$2/sqft |
Source: Zillow Rentals Report a problem | ||
| 5/13/2026 | Listed for rent | $2,200$2/sqft |
Source: Zillow Rentals Report a problem | ||
| 4/18/2026 | Price change | $285,000-5%$198/sqft |
Source: NTREIS #21232888 Report a problem | ||
| 4/8/2026 | Listed for sale | $300,000-2.9%$208/sqft |
Source: NTREIS #21232888 Report a problem | ||
| 4/25/2024 | Sold | -- |
Source: NTREIS #20560294 Report a problem | ||
| 4/1/2024 | Pending sale | $309,000$215/sqft |
Source: NTREIS #20560294 Report a problem | ||
| 3/26/2024 | Contingent | $309,000$215/sqft |
Source: NTREIS #20560294 Report a problem | ||
| 3/15/2024 | Listed for sale | $309,000$215/sqft |
Source: NTREIS #20560294 Report a problem | ||
Public tax history
| Year | Property taxes | Tax assessment |
|---|---|---|
| 2025 | $6,451 +67.9% | $275,020 +6.6% |
| 2024 | $3,842 | $257,930 |
Find assessor info on the county website
Monthly payment
Est. payment
Payment breakdown
Explore the cost of this home by adjusting the details. Changes won't be saved.Climate risks
Neighborhood: Town East
Nearby schools
GreatSchools rating
- 7/10Tosch Elementary SchoolGrades: PK-5Distance: 0.4 mi
- 4/10McDonald Middle SchoolGrades: 6-8Distance: 0.1 mi
- 4/10North Mesquite High SchoolGrades: 9-12Distance: 0.6 mi
Schools provided by the listing agent
- Elementary: Tosch
- Middle: Mcdonald
- High: Northmesqu
- District: Mesquite ISD
Source: NTREIS. This data may not be complete. We recommend contacting the local school district to confirm school assignments for this home.
- $--3 bd2 ba1.5k sqft2517 Belhaven Dr, Mesquite, TX 75150Sold

- $--3 bd2 ba1.6k sqft2509 Belhaven Dr, Mesquite, TX 75150Sold
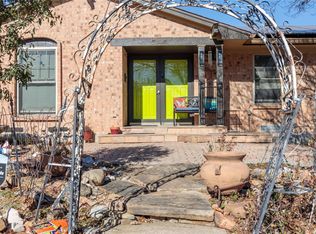
- $261,4003 bd2 ba1.7k sqft2505 Belhaven Dr, Mesquite, TX 75150Off Market
- $279,3004 bd2 ba1.9k sqft2521 Belhaven Dr, Mesquite, TX 75150Off Market
- $--3 bd2 ba1.6k sqft2512 Belhaven Dr, Mesquite, TX 75150Sold
- $248,8003 bd2 ba1.4k sqft2508 Belhaven Dr, Mesquite, TX 75150Off Market
- $272,8003 bd2 ba1.6k sqft2516 Belhaven Dr, Mesquite, TX 75150Off Market
- $--3 bd2 ba1.4k sqft2525 Belhaven Dr, Mesquite, TX 75150Sold
A local agent can set up tours, give advice and negotiate with sellers.
Similar homes
- $295,0003 bd2 ba1.4k sqft2607 Eastridge Dr, Mesquite, TX 75150For Sale
 MLS ID #21335764, Magdalena Cebrian. NTREIS
 - $280,0003 bd2 ba1.9k sqft4401 Ivy Dr, Mesquite, TX 75150For Sale
 MLS ID #21341033, Robert Vernon. NTREIS
 - $259,9003 bd2 ba1.3k sqft224 Rockcrest Dr, Mesquite, TX 75150For Sale
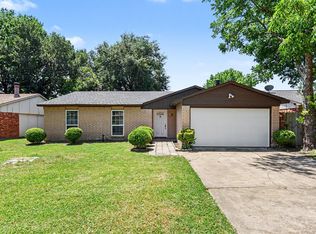 MLS ID #21343235, Lynette Thomas. NTREIS
 - $315,0003 bd2 ba1.7k sqft4518 Live Oak Dr, Mesquite, TX 75150For Sale
 MLS ID #21312504, Renae Goines. NTREIS
 - $296,0003 bd2 ba1.6k sqft4834 Stallcup Dr, Mesquite, TX 75150For SaleMLS ID #21216734, Juliana Restrepo. NTREIS
- $298,7083 bd2 ba1.5k sqft327 Southerland Ave, Mesquite, TX 75150For SaleMLS ID #21317885, Ruth Dower. NTREIS
- $284,0004 bd2 ba1.6k sqft2652 Bluebird Ln, Mesquite, TX 75149For SaleMLS ID #21299850, Aida Kidane. NTREIS
- $284,9994 bd2 ba1.4k sqft8533 Blossom Ln, Dallas, TX 75227For SaleMLS ID #21342821, BryannAlvi Alvidrez. NTREIS
- $290,0004 bd3 ba1.7k sqft1615 Roundrock Trl, Mesquite, TX 75149For SaleMLS ID #21275152, Liberty Alvarado. NTREIS
- $245,0003 bd2 ba1.8k sqft2415 Barnes Bridge Rd, Dallas, TX 75228For SaleMLS ID #21346250, Amber Broadway. NTREIS
- $249,9004 bd2 ba1.3k sqft717 Willowbrook Dr, Mesquite, TX 75149For SaleMLS ID #21294701, Jeremy Males. NTREIS
- $269,0004 bd2 ba1.6k sqft2405 Whippoorwill Dr, Mesquite, TX 75149For SaleMLS ID #21216306, Claudia Rodriguez. NTREIS
- $269,9003 bd2 ba1.1k sqft11412 Small Dr, Balch Springs, TX 75180For SaleMLS ID #21339703, Roxanne Ramirez. NTREIS
- $279,5003 bd2 ba1.3k sqft11206 Tascosa St, Dallas, TX 75228For SaleMLS ID #21247460, Maria Garcia. NTREIS
- $275,0004 bd2 ba1.6k sqft2204 Dunloe Ave, Dallas, TX 75228For SaleMLS ID #21297381, Jessi Chavez. NTREIS
- $219,0003 bd2 ba1.1k sqft2908 Scottsbluff Dr, Dallas, TX 75228For SaleMLS ID #21343538, April Clements. NTREIS
- $274,9993 bd2 ba1.3k sqft110 W Marguerita Dr, Garland, TX 75040For SaleMLS ID #21318711, Gladys Coria-Keatts. NTREIS
- $279,9003 bd2 ba1.5k sqft713 Bridgewater Ln, Mesquite, TX 75181For SaleMLS ID #21268414, Christian Wallace. NTREIS
- $315,0003 bd2 ba1.4k sqft10866 Cassandra Way, Dallas, TX 75228For SaleMLS ID #21259652, Denise Johnson. NTREIS
- $266,8003 bd2 ba1.7k sqft3408 Loganwood Dr, Dallas, TX 75227For SaleMLS ID #21310993, Arthur Chung. NTREIS
