Welcome to this updated, move-in-ready 4-bedroom, 3-bathroom home in Mesquite! Featuring a dual primary suite layout, the main primary bedroom has a custom walk-in closet and a spa-like en-suite with dual vanities, a jetted soaking tub, and a oversized walk-in shower with dual shower heads. The second primary suite offers its own en-suite bath and two closets, alongside two additional spacious bedrooms.
Inside, enjoy fresh paint, premium Coretec flooring, modern cordless window shades, and a bright kitchen with granite countertops and a breakfast bar open to the living area.
What truly sets this home apart are the extensive major system upgrades: fully replaced under slab PVC plumbing, an upgraded electrical panel, newer central HVAC heat pump system, French drain yard system, and professionally repaired foundation with a transferable warranty. Complete with a spacious backyard featuring two storage sheds and an RV hookup, this turn-key property has it all!
Pending
Price cut: $10.1K (9/1)
$279,900
1615 Roundrock Trl, Mesquite, TX 75149
4beds
1,789sqft
Single Family Residence
Built in 1978
7,187 Square Feet Lot
$276,700 Zestimate®
$156/sqft
$-- HOA
What's special
Rv hookupSpacious backyardFresh paintModern cordless window shadesTwo storage shedsPremium coretec flooringJetted soaking tub
- 83 days
- 451
- 59
Zillow last checked:
Listing updated:
Listed by:
Liberty Alvarado 0839373 972-922-3509,
LFG Realty, LLC 972-922-3509,
Kyle Paris 0634170 972-922-3509,
LFG Realty, LLC
Source: NTREIS,MLS#: 21275152
Facts & features
Interior
Bedrooms & bathrooms
- Bedrooms: 4
- Bathrooms: 3
- Full bathrooms: 3
Primary bedroom
- Features: Ceiling Fan(s), Dual Sinks, En Suite Bathroom, Jetted Tub, Separate Shower, Walk-In Closet(s)
- Level: First
- Dimensions: 15 x 15
Primary bedroom
- Features: Ceiling Fan(s), Separate Shower, Walk-In Closet(s)
- Level: First
- Dimensions: 14 x 11
Bedroom
- Features: Ceiling Fan(s)
- Level: First
- Dimensions: 10 x 9
Bedroom
- Features: Ceiling Fan(s)
- Level: First
- Dimensions: 14 x 10
Primary bathroom
- Features: Dual Sinks, En Suite Bathroom, Jetted Tub, Separate Shower
- Level: First
- Dimensions: 12 x 10
Primary bathroom
- Features: Separate Shower
- Level: First
- Dimensions: 5 x 7
Dining room
- Level: First
- Dimensions: 9 x 11
Other
- Level: First
- Dimensions: 5 x 8
Kitchen
- Features: Breakfast Bar, Built-in Features, Granite Counters, Pantry, Walk-In Pantry
- Level: First
- Dimensions: 8 x 12
Laundry
- Features: Built-in Features
- Level: First
- Dimensions: 6 x 9
Living room
- Features: Ceiling Fan(s)
- Level: First
- Dimensions: 14 x 22
Heating
- Central, Electric
Cooling
- Central Air, Ceiling Fan(s), Electric
Appliances
- Included: Dishwasher, Electric Range, Disposal
- Laundry: Laundry in Utility Room
Features
- Double Vanity, Granite Counters, Multiple Master Suites, Open Floorplan, Pantry, Walk-In Closet(s)
- Flooring: Luxury Vinyl Plank
- Windows: Window Coverings
- Has basement: No
- Has fireplace: No
Interior area
- Total interior livable area: 1,789 sqft
Video & virtual tour
Property
Parking
- Parking features: Driveway, No Garage, On Street
Features
- Levels: One
- Stories: 1
- Patio & porch: Deck, Covered
- Pool features: None
- Fencing: Back Yard,Fenced,High Fence,Privacy,Wood
Lot
- Size: 7,187 Square Feet
- Features: Interior Lot
Details
- Additional structures: Shed(s)
- Parcel number: 38085500060190000
Construction
Type & style
- Home type: SingleFamily
- Architectural style: Traditional,Detached
- Property subtype: Single Family Residence
Materials
- Concrete, Wood Siding
- Foundation: Slab
- Roof: Asphalt,Composition,Shingle
Condition
- Resale
- Year built: 1978
Utilities & green energy
- Sewer: Public Sewer
- Water: Public
- Utilities for property: Sewer Available, Water Available
Community & HOA
Community
- Features: Sidewalks
- Subdivision: El Tierra Estates
HOA
- Has HOA: No
Location
- Region: Mesquite
Financial & listing details
- Price per square foot: $156/sqft
- Tax assessed value: $262,290
- Annual tax amount: $6,152
- Date on market: 7/29/2026
- Cumulative days on market: 77 days
- Listing terms: Cash,Conventional,FHA,VA Loan
Estimated market value
$276,700
$263,000 - $291,000
$2,231/mo
Price history
| Date | Event | Price |
|---|---|---|
| 10/7/2026 | Pending sale | $279,900$156/sqft |
Source: NTREIS #21275152 Report a problem | ||
| 10/2/2026 | Contingent | $279,900$156/sqft |
Source: NTREIS #21275152 Report a problem | ||
| 9/18/2026 | Listed for sale | $279,900$156/sqft |
Source: NTREIS #21275152 Report a problem | ||
| 9/14/2026 | Contingent | $279,900$156/sqft |
Source: NTREIS #21275152 Report a problem | ||
| 9/1/2026 | Price change | $279,900-3.5%$156/sqft |
Source: NTREIS #21275152 Report a problem | ||
| 7/29/2026 | Listed for sale | $290,000+67.6%$162/sqft |
Source: NTREIS #21275152 Report a problem | ||
| 7/29/2025 | Listing removed | $2,150$1/sqft |
Source: Zillow Rentals Report a problem | ||
| 7/19/2025 | Listed for rent | $2,150$1/sqft |
Source: Zillow Rentals Report a problem | ||
| 5/6/2021 | Listing removed | -- |
Source:  Keller Williams Report a problem Keller Williams Report a problem | ||
| 4/27/2021 | Pending sale | $173,000$97/sqft |
Source: Keller Williams #14563430 Report a problem | ||
Public tax history
| Year | Property taxes | Tax assessment |
|---|---|---|
| 2025 | $6,152 +1.1% | $262,290 |
| 2024 | $6,085 +322.2% | $262,290 -0.8% |
| 2023 | $1,441 +41.7% | $264,340 +50.6% |
| 2022 | $1,017 +41.7% | $175,530 +6.1% |
| 2021 | $718 +6% | $165,450 +16.2% |
| 2020 | $677 +8.9% | $142,330 |
| 2019 | $622 +8.3% | $142,330 +17% |
| 2018 | $574 -74.9% | $121,660 +12.9% |
| 2017 | $2,292 +11.9% | $107,770 +13.1% |
| 2016 | $2,049 +19.4% | $95,250 +6.3% |
| 2015 | $1,717 | $89,600 +19.9% |
| 2014 | $1,717 | $74,700 |
| 2013 | -- | -- |
| 2012 | -- | -- |
| 2011 | -- | -- |
| 2010 | -- | -- |
| 2009 | -- | -- |
| 2008 | -- | -- |
| 2007 | -- | -- |
| 2005 | -- | -- |
| 2004 | -- | -- |
| 2003 | -- | -- |
| 2002 | -- | -- |
| 2001 | -- | -- |
Find assessor info on the county website
Monthly payment
Est. payment
Payment breakdown
Explore the cost of this home by adjusting the details. Changes won't be saved.Climate risks
Neighborhood: 75149
Nearby schools
Schools provided by the listing agent
- Elementary: Rutherford
- Middle: Agnew
- High: Mesquite
- District: Mesquite ISD
Source: NTREIS. This data may not be complete. We recommend contacting the local school district to confirm school assignments for this home.
Similar homes
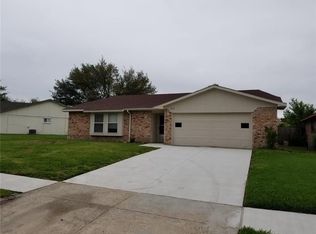
- $275,9004 bd3 ba2.1k sqft512 Buttercup Trl, Mesquite, TX 75149For Sale
 MLS ID #21282266, David Garcia. NTREIS
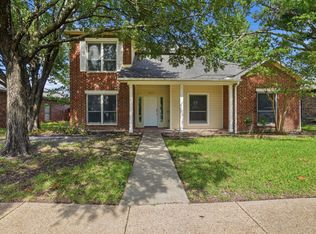
 - $299,9004 bd2 ba1.8k sqft1519 Creekwood Ln, Mesquite, TX 75149For Sale
 MLS ID #21389055, Lee Trowbridge. NTREIS
 - $269,9994 bd2 ba1.6k sqft2652 Bluebird Ln, Mesquite, TX 75149For Sale
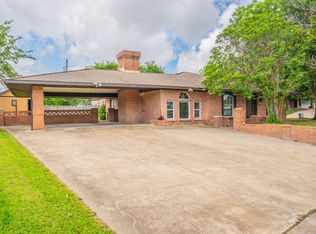 MLS ID #21299850, Aida Kidane. NTREIS
 - $255,0004 bd2 ba1.6k sqft2405 Whippoorwill Dr, Mesquite, TX 75149For Sale
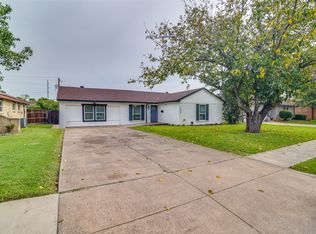 MLS ID #21360630, Claudia Rodriguez. NTREIS
