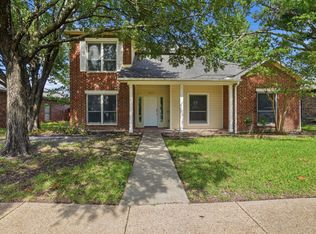
Welcome to this 3-bedroom, 2.5-bath home offering 1,993 square feet of comfortable living space in Creek Crossing Estates neighborhood of Mesquite. Even better, you’ll enjoy the savings and flexibility of no HOA, MUD, or PID fees.
Step inside to an inviting open-concept floor plan highlighted by soaring vaulted ceilings, abundant natural light, and a cozy gas fireplace that creates a warm and welcoming living space. A spacious second-floor loft overlooks the main living area, adding architectural charm and providing the perfect space for a game room, home office, or additional living area. The main level features attractive wood-look laminate flooring, while the upstairs loft and all bedrooms are comfortably carpeted.
The well-designed kitchen is equipped with a center island, gas range, built-in microwave, refrigerator, and generous counter space, making meal preparation both convenient and enjoyable. Adjacent to the kitchen, the breakfast nook overlooks the backyard and offers a bright, relaxing spot to start your day.
The private primary suite is conveniently located on the main floor and features an elegant tray ceiling, a spacious walk-in closet, and an en-suite bath complete with dual vanities, a soaking tub, and a separate walk-in shower.
Upstairs, you’ll find two additional bedrooms, a full bathroom, and the versatile loft, providing plenty of space for family, guests, or a dedicated workspace.
The rear-entry two-car garage is conveniently accessed from the alley, enhancing the home’s curb appeal while providing additional privacy.
Recent updates include fresh interior paint and a newly installed backyard fence, making this home truly move-in ready.
Ideally located with quick access to I-635, US-80, and I-20, this home offers an easy commute to downtown Dallas and surrounding employment centers. Shopping, dining, parks, schools, and entertainment are all just minutes away, making this an exceptional place to call home.
For sale
$330,000
1229 Clear Creek Dr, Mesquite, TX 75181
3beds
1,993sqft
Single Family Residence
Built in 1995
5,187 Square Feet Lot
$323,500 Zestimate®
$166/sqft
$-- HOA
What's special
Cozy gas fireplaceSpacious second-floor loftFresh interior paintBuilt-in microwaveWood-look laminate flooringAbundant natural lightInviting open-concept floor plan
- 45 days |
- 194 |
- 15 |
Zillow last checked:
Listing updated:
Listed by:
Bryan Litchfield 0811354 903-455-5135,
Tarpley, REALTORS 903-455-5135
Source: NTREIS,MLS#: 21318919
Facts & features
Interior
Bedrooms & bathrooms
- Bedrooms: 3
- Bathrooms: 3
- Full bathrooms: 2
- 1/2 bathrooms: 1
Primary bedroom
- Features: Ceiling Fan(s), En Suite Bathroom
- Level: First
- Dimensions: 14 x 12
Bedroom
- Features: Ceiling Fan(s)
- Level: Second
- Dimensions: 11 x 10
Bedroom
- Features: Ceiling Fan(s)
- Level: Second
- Dimensions: 10 x 10
Primary bathroom
- Features: En Suite Bathroom, Granite Counters, Multiple Shower Heads, Separate Shower
- Level: First
- Dimensions: 11 x 10
Breakfast room nook
- Level: First
- Dimensions: 13 x 13
Other
- Features: Granite Counters
- Level: Second
- Dimensions: 9 x 5
Half bath
- Level: First
- Dimensions: 6 x 3
Kitchen
- Features: Breakfast Bar, Pantry, Stone Counters
- Level: First
- Dimensions: 13 x 12
Living room
- Features: Ceiling Fan(s), Fireplace
- Level: First
- Dimensions: 21 x 17
Loft
- Features: Ceiling Fan(s)
- Level: Second
- Dimensions: 13 x 13
Utility room
- Level: First
- Dimensions: 7 x 7
Heating
- Central, Natural Gas
Cooling
- Central Air, Electric
Appliances
- Included: Dryer, Dishwasher, Gas Range, Gas Water Heater, Refrigerator, Washer
- Laundry: Washer Hookup, Dryer Hookup, ElectricDryer Hookup
Features
- Kitchen Island, Loft
- Flooring: Carpet, Wood
- Has basement: Yes
- Number of fireplaces: 1
- Fireplace features: Gas, Living Room
Interior area
- Total interior livable area: 1,993 sqft
Video & virtual tour
Property
Parking
- Total spaces: 2
- Parking features: Concrete, Off Street, Garage Faces Rear
- Attached garage spaces: 2
Features
- Levels: Two
- Stories: 2
- Patio & porch: Rear Porch, Front Porch
- Pool features: None
- Fencing: Fenced,Wood
Lot
- Size: 5,187 Square Feet
- Dimensions: 50 x 104
Details
- Parcel number: 380539400A0080000
Construction
Type & style
- Home type: SingleFamily
- Architectural style: Traditional,Detached
- Property subtype: Single Family Residence
- Attached to another structure: Yes
Materials
- Brick
- Foundation: Slab
- Roof: Composition
Condition
- Year built: 1995
Utilities & green energy
- Sewer: Public Sewer
- Water: Public
- Utilities for property: Electricity Available, Electricity Connected, Natural Gas Available, Sewer Available, Separate Meters, Underground Utilities, Water Available
Community & HOA
Community
- Features: Curbs
- Subdivision: Creek Crossing Estates 13 (A)
HOA
- Has HOA: No
Location
- Region: Mesquite
Financial & listing details
- Price per square foot: $166/sqft
- Tax assessed value: $290,000
- Annual tax amount: $4,943
- Date on market: 7/3/2026
- Cumulative days on market: 46 days
- Listing terms: Cash,Conventional,FHA,Texas Vet,VA Loan
Estimated market value
$323,500
$307,000 - $340,000
$2,652/mo
Price history
| Date | Event | Price |
|---|---|---|
| 7/3/2026 | Listed for sale | $330,000+69.2%$166/sqft |
Source: NTREIS #21318919 Report a problem | ||
| 5/25/2026 | Listing removed | $2,700$1/sqft |
Source: Zillow Rentals Report a problem | ||
| 5/22/2026 | Price change | $2,700-12.2%$1/sqft |
Source: Zillow Rentals Report a problem | ||
| 5/1/2026 | Price change | $3,075-6.5%$2/sqft |
Source: Zillow Rentals Report a problem | ||
| 4/3/2026 | Listed for rent | $3,288$2/sqft |
Source: Zillow Rentals Report a problem | ||
| 5/15/2017 | Sold | -- |
Source: Agent Provided Report a problem | ||
| 4/1/2017 | Pending sale | $195,000$98/sqft |
Source: The Jessica Hargis Group LLC #13565040 Report a problem | ||
| 3/29/2017 | Listed for sale | $195,000$98/sqft |
Source: The Jessica Hargis Group LLC #13565040 Report a problem | ||
Public tax history
| Year | Property taxes | Tax assessment |
|---|---|---|
| 2025 | $4,943 -7.1% | $290,000 |
| 2024 | $5,322 +344.1% | $290,000 -3.1% |
| 2023 | $1,198 +3.5% | $299,250 |
| 2022 | $1,158 +3.4% | $299,250 +22.2% |
| 2021 | $1,120 +6% | $244,880 +18.6% |
| 2020 | $1,057 -1% | $206,400 |
| 2019 | $1,068 +2.3% | $206,400 +3.8% |
| 2018 | $1,044 -75.8% | $198,780 +29.3% |
| 2017 | $4,311 +0.1% | $153,760 |
| 2016 | $4,308 +45.6% | $153,760 +11.4% |
| 2015 | $2,959 | $137,990 +12.3% |
| 2014 | $2,959 | $122,850 |
| 2013 | -- | -- |
| 2012 | -- | -- |
| 2011 | -- | -- |
| 2010 | -- | -- |
| 2009 | -- | -- |
| 2008 | -- | -- |
| 2007 | -- | -- |
| 2005 | -- | -- |
| 2004 | -- | -- |
| 2003 | -- | -- |
| 2002 | -- | -- |
| 2001 | -- | -- |
Find assessor info on the county website
Monthly payment
Est. payment
Payment breakdown
Explore the cost of this home by adjusting the details. Changes won't be saved.Climate risks
Neighborhood: Creek Crossing
Nearby schools
GreatSchools rating
- 4/10Pirrung Elementary SchoolGrades: PK-5Distance: 0.3 mi
- 5/10Terry Middle SchoolGrades: 6-8Distance: 1.2 mi
- 3/10Horn High SchoolGrades: 9-12Distance: 1.5 mi
Schools provided by the listing agent
- Elementary: Thompson
- Middle: Terry
- High: Horn
- District: Mesquite ISD
Source: NTREIS. This data may not be complete. We recommend contacting the local school district to confirm school assignments for this home.
- $--4 bd3 ba1.7k sqft1233 Clear Creek Dr, Mesquite, TX 75181Sold

- $224,2003 bd2 ba1.3k sqft1225 Clear Creek Dr, Mesquite, TX 75181Off Market

- $246,1003 bd2 ba1.3k sqft1237 Clear Creek Dr, Mesquite, TX 75181Off Market
- $259,8004 bd2 ba1.6k sqft1221 Clear Creek Dr, Mesquite, TX 75181Off Market
- $269,8003 bd2 ba1.5k sqft3303 Bitter Creek Dr, Mesquite, TX 75181Off Market
- $246,9003 bd2 ba1.3k sqft1217 Clear Creek Dr, Mesquite, TX 75181Off Market
- $256,8004 bd3 ba1.6k sqft3302 Bitter Creek Dr, Mesquite, TX 75181Off Market
- $303,2005 bd3 ba-- sqft3307 Bitter Creek Dr, Mesquite, TX 75181Off Market
A local agent can set up tours, give advice and negotiate with sellers.
A local lender can help you make sure your offer is ready when you are.
Similar homes
- $450,0004 bd2 ba2.3k sqft1701 Fredricksburg Dr, Mesquite, TX 75181For Sale
 MLS ID #21358643, Rafa Corona. NTREIS
 - $317,9004 bd3 ba2.1k sqft512 Buttercup Trl, Mesquite, TX 75149For Sale
 MLS ID #21282266, David Garcia. NTREIS
 - $340,0003 bd3 ba1.7k sqft5406 Blue Cove Dr, Garland, TX 75043For Sale
 MLS ID #21358010, Addison Barber-Williams. NTREIS
 - $319,9003 bd2 ba2k sqft255 Archer Way, Forney, TX 75126For Sale
 MLS ID #21356904, Ashley Vaughn. NTREIS
 - $320,0003 bd2 ba1.9k sqft622 Hugh Walker Dr, Mesquite, TX 75149For SaleMLS ID #21206230, Kat Robertson. NTREIS
- $325,0003 bd3 ba2.3k sqft4706 Creekview Ln, Balch Springs, TX 75180For SaleMLS ID #21200317, Bronson Wolfe. NTREIS
- $337,5884 bd3 ba2.1k sqft2710 Old Farm Dr, Seagoville, TX 75159For SaleMLS ID #21342411, Maria Brueckner. NTREIS
- $250,0003 bd2 ba1.4k sqft1809 Smokey Mountain Trl, Mesquite, TX 75149For SaleMLS ID #21358400, Richard Howard. NTREIS
- $335,0004 bd3 ba2.5k sqft1016 Weeson Rd, Forney, TX 75126For SaleMLS ID #21346567, Ivan Villalobos. NTREIS
- $270,0003 bd2 ba1.6k sqft1413 Wesley Dr, Mesquite, TX 75149For SaleMLS ID #21344872, Kim Spencer. NTREIS
- $325,0003 bd2 ba2.1k sqft2929 Tangleglen Dr, Rockwall, TX 75032For SaleMLS ID #21321459, Spencer Carlson. NTREIS
- $349,0004 bd2 ba2.3k sqft2413 Club Meadow Dr, Garland, TX 75041For SaleMLS ID #21359312, Maria Ammerman. NTREIS
- $350,0003 bd2 ba2.1k sqft3852 Juniper Hills Dr, Rockwall, TX 75032For SaleMLS ID #21356136, Amanda Jones. NTREIS
- $269,0004 bd2 ba1.6k sqft542 Oxbow St, Mesquite, TX 75149For SaleMLS ID #21276135, John Alvarez. NTREIS
- $355,0004 bd2 ba2.6k sqft1302 Buckingham Dr, Forney, TX 75126For SaleMLS ID #21353617, Sitra Seman. NTREIS
- $350,0004 bd2 ba2k sqft4902 Van Ness St, Garland, TX 75043For SaleMLS ID #21335644, Vicky Manis. NTREIS
- $290,0003 bd2 ba1.5k sqft910 Green Canyon Dr, Mesquite, TX 75150For SaleMLS ID #21339674, Hillary Roberts. NTREIS
- $319,9004 bd3 ba1.9k sqft4018 Smartt St, Rowlett, TX 75088For SaleMLS ID #21355419, John Prell. NTREIS
- $325,0005 bd3 ba2.9k sqft2017 River Brk, Heartland, TX 75126For SaleMLS ID #21353155, Taylor Cadenhead. NTREIS
- $305,0004 bd3 ba2k sqft1769 Ironworks Dr, Dallas, TX 75253For SaleMLS ID #21286821, Sharise Muhammad. NTREIS
