Welcome home, where comfort, space, and functionality come together in this beautifully designed 4-bedroom, 3-bath home.
Featuring a spacious floor plan, this home is ideal for growing families and first-time buyers alike.
Step outside and enjoy a sizable backyard with plenty of room for entertaining, play, pets, or future customization. Conveniently located with easy access to major highways, shopping, dining, and everything Dallas has to offer, this home blends suburban comfort with city convenience.
Schedule your private tour today and discover all the possibilities this property has to offer.
For sale
$305,000
1769 Ironworks Dr, Dallas, TX 75253
4beds
2,076sqft
Single Family Residence
Built in 2006
6,490 Square Feet Lot
$-- Zestimate®
$147/sqft
$18/mo HOA
What's special
Spacious floor plan
- 41 days
- 558
- 39
Zillow last checked:
Listing updated:
Listed by:
Sharise Muhammad 0780302 888-455-6040,
Fathom Realty 888-455-6040
Source: NTREIS,MLS#: 21286821
Facts & features
Interior
Bedrooms & bathrooms
- Bedrooms: 4
- Bathrooms: 3
- Full bathrooms: 2
- 1/2 bathrooms: 1
Primary bedroom
- Features: Walk-In Closet(s)
- Level: First
- Dimensions: 17 x 10
Primary bedroom
- Level: Second
- Dimensions: 14 x 10
Bedroom
- Level: Second
- Dimensions: 15 x 10
Bedroom
- Features: Walk-In Closet(s)
- Level: Second
- Dimensions: 26 x 10
Primary bathroom
- Level: First
- Dimensions: 10 x 6
Dining room
- Level: First
- Dimensions: 20 x 10
Family room
- Level: First
- Dimensions: 14 x 10
Half bath
- Level: Second
- Dimensions: 8 x 4
Kitchen
- Level: First
- Dimensions: 15 x 10
Loft
- Level: Second
- Dimensions: 12 x 10
Utility room
- Level: First
- Dimensions: 8 x 4
Heating
- Electric
Cooling
- Central Air
Appliances
- Included: Disposal
- Laundry: Washer Hookup, Dryer Hookup
Features
- Other
- Flooring: Carpet, Wood
- Has basement: No
- Number of fireplaces: 1
- Fireplace features: Wood Burning
Interior area
- Total interior livable area: 2,076 sqft
Video & virtual tour
Property
Parking
- Total spaces: 2
- Parking features: Driveway, Garage, Garage Door Opener
- Attached garage spaces: 2
Features
- Levels: Two
- Stories: 2
- Pool features: None
- Fencing: Wood
Lot
- Size: 6,490 Square Feet
Details
- Parcel number: 008826000C0110000
Construction
Type & style
- Home type: SingleFamily
- Architectural style: Detached
- Property subtype: Single Family Residence
Materials
- Brick
- Foundation: Slab
- Roof: Shingle
Condition
- Year built: 2006
Utilities & green energy
- Utilities for property: None
Community & HOA
Community
- Security: Carbon Monoxide Detector(s), Smoke Detector(s)
- Subdivision: Wright Farms Ph 01
HOA
- Has HOA: Yes
- Services included: All Facilities
- HOA fee: $217 annually
- HOA name: Wright Farms Hoa
- HOA phone: 469-450-7350
Location
- Region: Dallas
Financial & listing details
- Price per square foot: $147/sqft
- Tax assessed value: $244,000
- Annual tax amount: $5,433
- Date on market: 7/30/2026
- Cumulative days on market: 42 days
Estimated market value
Not available
Estimated sales range
Not available
$2,028/mo
Price history
| Date | Event | Price |
|---|---|---|
| 7/30/2026 | Listed for sale | $305,000$147/sqft |
Source: NTREIS #21286821 Report a problem | ||
Public tax history
| Year | Property taxes | Tax assessment |
|---|---|---|
| 2025 | $5,433 -15.3% | $244,000 -15% |
| 2024 | $6,414 +7.5% | $286,960 +10.4% |
| 2023 | $5,966 -10.7% | $260,000 -2.3% |
| 2022 | $6,683 +89.7% | $266,210 +55.2% |
| 2021 | $3,522 | $171,540 |
Find assessor info on the county website
Monthly payment
Est. payment
Payment breakdown
Explore the cost of this home by adjusting the details. Changes won't be saved.Climate risks
Neighborhood: Kleberg
Nearby schools
Schools provided by the listing agent
- Elementary: Central,Bonham
- Middle: Ann Richards
- High: Seagoville
- District: Dallas ISD
Source: NTREIS. This data may not be complete. We recommend contacting the local school district to confirm school assignments for this home.
Similar homes
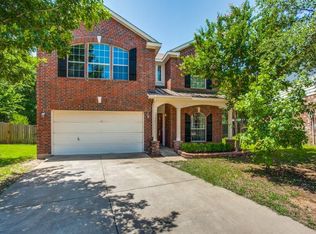
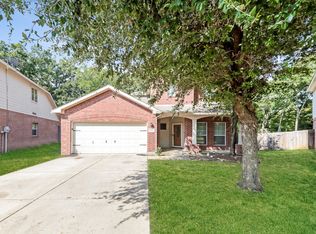
- $325,0004 bd3 ba2.4k sqft3528 Kimberly Ln, Balch Springs, TX 75180For Sale
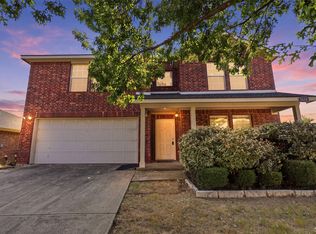 MLS ID #21345428, Richard Rogers. NTREIS
 - $279,9004 bd2 ba1.4k sqft3312 Knoll Trl, Balch Springs, TX 75180For Sale
 MLS ID #21371708, Tracy Manz. NTREIS
 - $263,0004 bd2 ba1.6k sqft13008 Horseshoe Trl, Balch Springs, TX 75180For Sale
 MLS ID #21298491, Omar Silva. NTREIS
 - $299,5003 bd2 ba2.1k sqft2313 Becard Dr, Mesquite, TX 75181For Sale
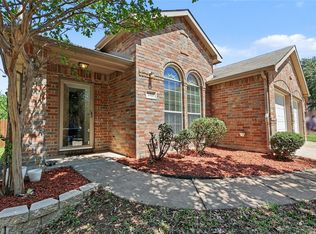 MLS ID #21276098, Keval Pandya. NTREIS
