MAKE THIS CASTLE YOUR NEW HOME!
Perched at one of the highest points in desirable Hilltop Estates, this beautifully renovated 3-bedroom, 2.5-bath, 2-car garage home provides a unique blend of character, comfort, and modern updates. Situated on a spacious 6,480-square-foot corner lot, this two-story residence welcomes you with dramatic vaulted ceilings, an inviting fireplace, and an abundance of natural light.
Recent improvements include new carpet and tile throughout, a new air conditioning system, new heater, new water heater, new countertops and new kitchen appliances. The spacious, open-concept living and dining areas provide an ideal setting for entertaining or relaxing with family.
The charming breakfast nook features a peaceful spot to enjoy your morning coffee while taking in the beautiful, wooded view behind the alley. Upstairs, the primary suite features a relaxing, jetted tub, separate shower, and an oversized walk-in closet.
Adding to the home's distinctive castle appeal is a unique round window along the staircase, creating an eye-catching architectural detail you won't find in an ordinary home.
With its combination of stylish updates, spacious living areas, unique architectural character, and serene setting, 12627 Ridgeside Drive is truly a one-of-a-kind home. Come see this special property and make it your own!
For sale
Price cut: $5K (9/2)
$275,000
12627 Ridgeside Dr, Balch Springs, TX 75180
3beds
1,446sqft
Single Family Residence
Built in 1993
6,534 Square Feet Lot
$-- Zestimate®
$190/sqft
$15/mo HOA
What's special
Inviting fireplaceNew heaterAbundance of natural lightCharming breakfast nookNew air conditioning systemNew countertopsDramatic vaulted ceilings
- 42 days
- 339
- 53
Zillow last checked:
Listing updated:
Listed by:
Steve Koleno 0779766 804-656-5007,
Beycome Brokerage Realty LLC 804-656-5007
Source: NTREIS,MLS#: 21376346
Facts & features
Interior
Bedrooms & bathrooms
- Bedrooms: 3
- Bathrooms: 3
- Full bathrooms: 2
- 1/2 bathrooms: 1
Primary bedroom
- Level: Second
- Dimensions: 15 x 12
Bedroom
- Level: Second
- Dimensions: 14 x 8
Bedroom
- Level: Second
- Dimensions: 11 x 8
Primary bathroom
- Level: Second
- Dimensions: 8 x 12
Breakfast room nook
- Level: First
- Dimensions: 8 x 9
Dining room
- Level: First
- Dimensions: 14 x 9
Other
- Level: Second
- Dimensions: 5 x 6
Half bath
- Level: First
- Dimensions: 6 x 5
Kitchen
- Level: First
- Dimensions: 14 x 9
Living room
- Level: First
- Dimensions: 15 x 14
Heating
- Central, Natural Gas
Cooling
- Central Air, Electric
Appliances
- Included: Dishwasher, Gas Cooktop, Disposal, Gas Oven, Gas Water Heater
Features
- Open Floorplan, Vaulted Ceiling(s), Walk-In Closet(s)
- Flooring: Carpet, Ceramic Tile, Tile
- Has basement: No
- Number of fireplaces: 1
- Fireplace features: Living Room, Wood Burning
Interior area
- Total interior livable area: 1,446 sqft
Video & virtual tour
Property
Parking
- Total spaces: 2
- Parking features: Concrete, Driveway, Garage, Inside Entrance
- Attached garage spaces: 2
Features
- Levels: Two
- Stories: 2
- Exterior features: Private Yard
- Pool features: None
Lot
- Size: 6,534 Square Feet
Details
- Parcel number: 120325500A0060000
Construction
Type & style
- Home type: SingleFamily
- Architectural style: Detached
- Property subtype: Single Family Residence
Materials
- Brick, Frame
- Foundation: Slab
- Roof: Composition,Shingle
Condition
- Year built: 1993
Utilities & green energy
- Sewer: Public Sewer
- Water: Public
- Utilities for property: Electricity Connected, Natural Gas Available, Sewer Available, Separate Meters, Water Available
Community & HOA
Community
- Features: Curbs, Sidewalks
- Subdivision: Hilltop Estates
HOA
- Has HOA: Yes
- Services included: Association Management, Maintenance Grounds
- HOA fee: $15 monthly
- HOA name: Hilltop Homeowners Association, Inc.
- HOA phone: 972-285-0137
Location
- Region: Balch Springs
Financial & listing details
- Price per square foot: $190/sqft
- Tax assessed value: $243,680
- Annual tax amount: $5,893
- Date on market: 9/2/2026
- Listing terms: Cash,Conventional,FHA,Other,VA Loan
Estimated market value
Not available
Estimated sales range
Not available
Not available
Price history
| Date | Event | Price |
|---|---|---|
| 9/2/2026 | Price change | $275,000-1.8%$190/sqft |
Source: NTREIS #21376346 Report a problem | ||
| 3/26/2026 | Listed for sale | $280,000+0.2%$194/sqft |
Source: Owner Report a problem | ||
| 3/17/2026 | Listing removed | -- |
Source: Owner Report a problem | ||
| 12/17/2025 | Price change | $279,500+56.1%$193/sqft |
Source: Owner Report a problem | ||
| 12/9/2025 | Listed for sale | $179,000$124/sqft |
Source: Owner Report a problem | ||
Public tax history
| Year | Property taxes | Tax assessment |
|---|---|---|
| 2025 | $5,893 +20.5% | $243,680 |
| 2024 | $4,889 +141% | $243,680 +25.5% |
| 2023 | $2,028 +7.8% | $194,220 |
| 2022 | $1,882 +7.7% | $194,220 +5% |
| 2021 | $1,749 +8% | $185,010 +5.9% |
| 2020 | $1,620 +9.8% | $174,700 +11.8% |
| 2019 | $1,475 +9.6% | $156,300 +32.6% |
| 2018 | $1,346 -39.9% | $117,900 |
| 2017 | $2,240 +12.1% | $117,900 +10.4% |
| 2016 | $1,998 +17.3% | $106,750 +22.6% |
| 2015 | $1,704 | $87,040 +22.1% |
| 2014 | $1,704 | $71,260 |
| 2013 | -- | -- |
| 2012 | -- | -- |
| 2011 | -- | -- |
| 2010 | -- | -- |
| 2009 | -- | -- |
| 2008 | -- | -- |
| 2007 | -- | -- |
| 2005 | -- | -- |
| 2004 | -- | -- |
| 2003 | -- | -- |
| 2002 | -- | -- |
| 2001 | -- | -- |
Find assessor info on the county website
Monthly payment
Est. payment
Payment breakdown
Explore the cost of this home by adjusting the details. Changes won't be saved.Climate risks
Neighborhood: 75180
Nearby schools
Schools provided by the listing agent
- Elementary: Florence
- Middle: Kimbrough
- High: Horn
- District: Mesquite ISD
Source: NTREIS. This data may not be complete. We recommend contacting the local school district to confirm school assignments for this home.
- $234,6003 bd2 ba1.8k sqft12623 Ridgeside Dr, Balch Springs, TX 75180Off Market
- $186,7003 bd1 ba1.2k sqft1723 Bluffview Dr, Balch Springs, TX 75180Off Market
- $230,5003 bd3 ba1.8k sqft1719 Bluffview Dr, Balch Springs, TX 75180Off Market
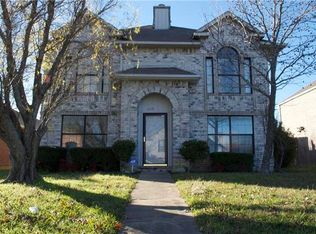
- $217,5003 bd2 ba1.2k sqft12619 Ridgeside Dr, Balch Springs, TX 75180Off Market

Similar homes
- $294,4993 bd2 ba1.7k sqft11805 S Eloise Dr, Balch Springs, TX 75180For Sale
 MLS ID #21349001, Gabrielle Wolff. NTREIS
 - $259,9004 bd2 ba1.4k sqft3312 Knoll Trl, Balch Springs, TX 75180For Sale
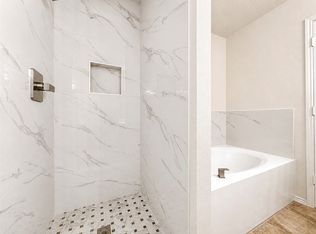 MLS ID #21371708, Tracy Manz. NTREIS
 - $265,0003 bd3 ba1.8k sqft1229 Old Barn Ln, Mesquite, TX 75149For Sale
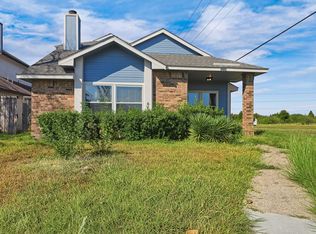 MLS ID #21398474, Michelle Woodland. NTREIS
 - $255,0003 bd3 ba1.5k sqft1033 Garden Trl, Mesquite, TX 75149For Sale
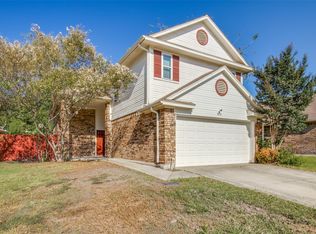 MLS ID #21370273, Alex Doubet. NTREIS
