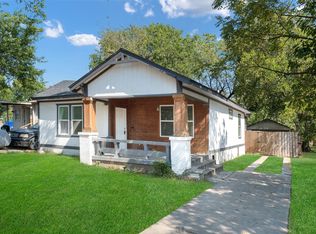
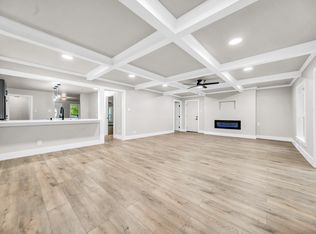
Fully remodeled brick home on an oversized corner lot shaded by mature trees in a charming pocket of South Oak Cliff! Original hardwood floors bring warmth and character, while fresh paint, new texture throughout, and crown molding create a polished interior. Granite countertops and new tile in wet areas complement the home’s refreshed style. A versatile fourth room offers space for a home office, hobby room, or potential additional bedroom. Extensive updates include brand-new windows, select interior doors, new electrical, new PEX plumbing, a new water heater, and new AC unit. The roof is approximately three years old, and a brand-new wood fence adds privacy to the spacious yard. Enjoy the character of an established neighborhood with beautifully updated living spaces and generous outdoor room to make your own. Survey is not available.
For sale
$300,000
2626 Crest Ave, Dallas, TX 75216
4beds
1,750sqft
Single Family Residence
Built in 1949
0.3 Acres Lot
$297,700 Zestimate®
$171/sqft
$-- HOA
What's special
Brand-new wood fenceFresh paintNew ac unitSpacious yardOriginal hardwood floorsGenerous outdoor roomGranite countertops
- 18 hours
- 198
- 26
Zillow last checked:
Listing updated:
Listed by:
George Rodriguez 0808443 877-366-2213,
LPT Realty, LLC 877-366-2213
Source: NTREIS,MLS#: 21411270
Facts & features
Interior
Bedrooms & bathrooms
- Bedrooms: 4
- Bathrooms: 2
- Full bathrooms: 2
Primary bedroom
- Features: Ceiling Fan(s)
- Level: First
- Dimensions: 14 x 12
Bedroom
- Features: Ceiling Fan(s)
- Level: First
- Dimensions: 13 x 13
Bedroom
- Features: Ceiling Fan(s)
- Level: First
- Dimensions: 15 x 11
Primary bathroom
- Features: Built-in Features, Dual Sinks, Granite Counters, Sink
- Level: First
- Dimensions: 11 x 8
Bonus room
- Level: First
- Dimensions: 10 x 22
Dining room
- Features: Built-in Features, Ceiling Fan(s)
- Level: First
- Dimensions: 12 x 12
Other
- Features: Built-in Features, Granite Counters, Walk-In Shower
- Level: First
- Dimensions: 8 x 5
Kitchen
- Features: Breakfast Bar, Built-in Features, Dual Sinks, Eat-in Kitchen, Granite Counters, Kitchen Island, Pantry, Stone Counters, Walk-In Pantry
- Level: First
- Dimensions: 19 x 12
Living room
- Features: Ceiling Fan(s), Fireplace
- Level: First
- Dimensions: 18 x 12
Heating
- Electric, Fireplace(s)
Cooling
- Central Air, Ceiling Fan(s)
Appliances
- Included: Some Gas Appliances, Dishwasher, Electric Range, Microwave, Plumbed For Gas
- Laundry: Electric Dryer Hookup, In Garage
Features
- Decorative/Designer Lighting Fixtures, Eat-in Kitchen, Granite Counters, Kitchen Island, Pantry
- Flooring: Hardwood
- Has basement: No
- Number of fireplaces: 1
- Fireplace features: Living Room
Interior area
- Total interior livable area: 1,750 sqft
Video & virtual tour
Property
Parking
- Total spaces: 2
- Parking features: Concrete, Door-Single, Driveway, Garage, Garage Door Opener, Inside Entrance
- Attached garage spaces: 2
Features
- Levels: One
- Stories: 1
- Pool features: None
- Fencing: Wood
Lot
- Size: 0.3 Acres
- Features: Corner Lot
- Residential vegetation: Grassed
Details
- Parcel number: 00000503419000000
Construction
Type & style
- Home type: SingleFamily
- Architectural style: Traditional,Detached
- Property subtype: Single Family Residence
Materials
- Foundation: Pillar/Post/Pier
- Roof: Asphalt
Condition
- Year built: 1949
Utilities & green energy
- Sewer: Public Sewer
- Water: Public
- Utilities for property: Cable Available, Electricity Available, Electricity Connected, Natural Gas Available, Phone Available, Sewer Available, Separate Meters, Water Available
Community & HOA
Community
- Features: Sidewalks
- Subdivision: Cedar Crest Village 01
HOA
- Has HOA: No
Location
- Region: Dallas
Financial & listing details
- Price per square foot: $171/sqft
- Tax assessed value: $223,080
- Annual tax amount: $4,967
- Date on market: 10/14/2026
- Cumulative days on market: 57 days
- Listing terms: Cash,Conventional,FHA,VA Loan
Estimated market value
$297,700
$283,000 - $313,000
$2,257/mo
Price history
| Date | Event | Price |
|---|---|---|
| 10/14/2026 | Listed for sale | $300,000-1.6%$171/sqft |
Source: NTREIS #21411270 Report a problem | ||
| 10/1/2026 | Listing removed | $305,000$174/sqft |
Source: NTREIS #21319542 Report a problem | ||
| 9/2/2026 | Price change | $305,000-6.2%$174/sqft |
Source: NTREIS #21319542 Report a problem | ||
| 8/14/2026 | Price change | $325,000-7.1%$186/sqft |
Source: NTREIS #21319542 Report a problem | ||
| 7/2/2026 | Listed for sale | $349,999$200/sqft |
Source: NTREIS #21319542 Report a problem | ||
Public tax history
| Year | Property taxes | Tax assessment |
|---|---|---|
| 2025 | $4,967 +88.5% | $223,080 |
| 2024 | $2,635 | $223,080 +28.2% |
| 2023 | -- | $173,960 |
| 2022 | $6 | $173,960 +18.8% |
| 2021 | -- | $146,410 +13.4% |
| 2020 | -- | $129,160 |
| 2019 | -- | $129,160 +30.8% |
| 2018 | -- | $98,710 +78% |
| 2017 | -- | $55,450 |
| 2016 | -- | $55,450 +7.3% |
| 2015 | -- | $51,700 |
| 2014 | -- | $51,700 |
| 2013 | -- | -- |
| 2012 | -- | -- |
| 2011 | -- | -- |
| 2010 | -- | -- |
| 2009 | -- | -- |
| 2008 | -- | -- |
| 2007 | -- | -- |
| 2005 | -- | -- |
| 2004 | -- | -- |
| 2003 | -- | -- |
| 2002 | -- | -- |
| 2001 | -- | -- |
Find assessor info on the county website
Monthly payment
Est. payment
Payment breakdown
Explore the cost of this home by adjusting the details. Changes won't be saved.Climate risks
Neighborhood: 75216
Nearby schools
Schools provided by the listing agent
- Elementary: Miller
- Middle: Oliver Wendell Holmes
- High: Roosevelt
- District: Dallas ISD
Source: NTREIS. This data may not be complete. We recommend contacting the local school district to confirm school assignments for this home.

Similar homes
- $269,9004 bd2 ba1.4k sqft1407 Georgia Ave, Dallas, TX 75216For Sale
 MLS ID #21373762, Tyler Hogan. NTREIS
 - $345,9993 bd3 ba2.2k sqft831 Glen Arbor Dr, Dallas, TX 75241For Sale
 MLS ID #21246797, Godwin Assiogbon. NTREIS
 - $340,0003 bd2 ba1.4k sqft1303 Arizona Ave, Dallas, TX 75216For Sale
 MLS ID #21276484, Laura Cano. NTREIS
 - $234,0004 bd2 ba1.4k sqft3047 Marjorie Ave, Dallas, TX 75216For Sale
 MLS ID #21265697, Maria Martinez. NTREIS
