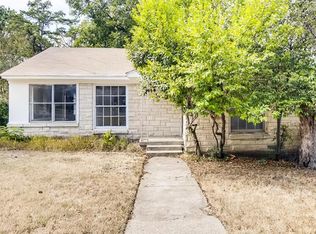
This timeless Austin Stone bungalow home is the queen of the subdivision sitting pretty on a large corner lot in the beautiful sought out Cedar Oaks Neighborhood! With warm, jewel-toned stonework on the exterior, this 3 bedroom, 2 bathroom home has been thoughtfully renovated while maintaining some of the loveliest aspects of the original home. Large brand-new windows with custom up down window coverings look out onto the lush green oasis of the Dallas Zoo property, you will love the view from these windows! The spacious kitchen with granite countertops is the heart of the home opening to the living area. Custom quilt pieced floor in the bathroom, along with walk in closet in the primary suite. Two car garage with additional room for storage, and long driveway with plenty of room for quest parking! Enjoy a highly walkable, picturesque neighborhood famous for its free-range peacocks that frequently make their rounds in daily visits. This property sits just a short stroll from Halperin Park, the newly opened $300 million Deck Park built right over I-35 and the Dallas Zoo. An incredibly central location means you are just minutes away from Downtown Dallas and top-rated options like Trinity Heights Gifted & Talented, Travis Vanguard, and Townview Magnet Schools.
For sale
$340,000
1303 Arizona Ave, Dallas, TX 75216
3beds
1,450sqft
Single Family Residence
Built in 1950
7,013 Square Feet Lot
$334,600 Zestimate®
$234/sqft
$-- HOA
What's special
Large corner lot
- 142 days
- 227
- 18
Zillow last checked:
Listing updated:
Listed by:
Laura Cano 0521806 214-364-1965,
Coldwell Banker Realty Plano 972-596-9100
Source: NTREIS,MLS#: 21276484
Facts & features
Interior
Bedrooms & bathrooms
- Bedrooms: 3
- Bathrooms: 2
- Full bathrooms: 2
Primary bedroom
- Features: Ceiling Fan(s), En Suite Bathroom
- Level: First
- Dimensions: 15 x 15
Bedroom
- Features: Ceiling Fan(s)
- Level: First
- Dimensions: 15 x 8
Bedroom
- Features: Ceiling Fan(s)
- Level: First
- Dimensions: 12 x 11
Primary bathroom
- Features: Built-in Features, Dual Sinks, En Suite Bathroom, Granite Counters
- Level: First
- Dimensions: 12 x 7
Dining room
- Level: First
- Dimensions: 12 x 9
Other
- Features: Built-in Features, Granite Counters
- Level: First
- Dimensions: 8 x 8
Living room
- Level: First
- Dimensions: 17 x 8
Heating
- Central, Electric
Cooling
- Central Air, Ceiling Fan(s), Electric
Appliances
- Included: Dishwasher, Disposal
- Laundry: Common Area, Dryer Hookup, ElectricDryer Hookup, Laundry in Utility Room
Features
- Decorative/Designer Lighting Fixtures, Granite Counters, High Speed Internet, Open Floorplan, Cable TV
- Flooring: Carpet, Ceramic Tile, Wood
- Windows: Window Coverings
- Has basement: No
- Has fireplace: No
Interior area
- Total interior livable area: 1,450 sqft
Video & virtual tour
Property
Parking
- Total spaces: 2
- Parking features: Door-Multi, Driveway, Garage, Garage Door Opener, Inside Entrance, Garage Faces Side
- Attached garage spaces: 2
Features
- Levels: One,Multi/Split
- Stories: 1
- Exterior features: Lighting, Rain Gutters
- Pool features: None
Lot
- Size: 7,013 Square Feet
- Features: Corner Lot
- Residential vegetation: Grassed, Partially Wooded
Details
- Parcel number: 00000287230000000
Construction
Type & style
- Home type: SingleFamily
- Architectural style: Split Level,Traditional,Detached
- Property subtype: Single Family Residence
Materials
- Rock, Stone
- Foundation: Pillar/Post/Pier
- Roof: Composition
Condition
- Year built: 1950
Utilities & green energy
- Sewer: Public Sewer
- Water: Public
- Utilities for property: Sewer Available, Water Available, Cable Available
Community & HOA
Community
- Features: Curbs, Sidewalks
- Security: Smoke Detector(s)
- Subdivision: Cedar Oaks
HOA
- Has HOA: No
Location
- Region: Dallas
Financial & listing details
- Price per square foot: $234/sqft
- Tax assessed value: $317,970
- Annual tax amount: $7,080
- Date on market: 5/20/2026
- Cumulative days on market: 142 days
- Listing terms: Cash,Conventional,FHA,VA Loan
Estimated market value
$334,600
$318,000 - $351,000
$1,986/mo
Price history
| Date | Event | Price |
|---|---|---|
| 6/22/2026 | Price change | $340,000-2.9%$234/sqft |
Source: NTREIS #21276484 Report a problem | ||
| 5/20/2026 | Listed for sale | $350,000+42.9%$241/sqft |
Source: NTREIS #21276484 Report a problem | ||
| 4/30/2019 | Listing removed | $244,900$169/sqft |
Source: Coldwell Banker Residential Brokerage - Dallas #14046488 Report a problem | ||
| 4/29/2019 | Pending sale | $244,900$169/sqft |
Source: Coldwell Banker Residential Brokerage - Dallas #14046488 Report a problem | ||
| 4/12/2019 | Price change | $244,900-1%$169/sqft |
Source: Coldwell Banker Residential Brokerage - Dallas #14046488 Report a problem | ||
| 4/3/2019 | Price change | $247,400-1%$171/sqft |
Source: Coldwell Banker Residential Brokerage - Dallas #14046488 Report a problem | ||
| 3/29/2019 | Listed for sale | $249,900$172/sqft |
Source: Coldwell Banker Residential Brokerage - Dallas #14046488 Report a problem | ||
| 6/23/1999 | Sold | -- |
Source: Public Record Report a problem | ||
Public tax history
| Year | Property taxes | Tax assessment |
|---|---|---|
| 2025 | $7,080 +71.7% | $317,970 +17.2% |
| 2024 | $4,124 -0.9% | $271,270 +1.5% |
| 2023 | $4,163 -20.1% | $267,230 |
| 2022 | $5,209 0% | $267,230 +8.2% |
| 2021 | $5,210 -2.8% | $247,040 |
| 2020 | $5,358 +81.4% | $247,040 +128.7% |
| 2019 | $2,953 -4.7% | $108,030 -0.8% |
| 2018 | $3,100 +11.8% | $108,950 +6.9% |
| 2017 | $2,772 +1.1% | $101,950 +1.1% |
| 2016 | $2,742 +46.5% | $100,850 |
| 2015 | $1,871 | $100,850 +13.5% |
| 2014 | $1,871 | $88,850 |
| 2013 | -- | -- |
| 2012 | -- | -- |
| 2011 | -- | -- |
| 2010 | -- | -- |
| 2009 | -- | -- |
| 2008 | -- | -- |
| 2007 | -- | -- |
| 2005 | -- | -- |
| 2004 | -- | -- |
| 2003 | -- | -- |
| 2002 | -- | -- |
| 2001 | -- | -- |
Find assessor info on the county website
Monthly payment
Est. payment
Payment breakdown
Explore the cost of this home by adjusting the details. Changes won't be saved.Climate risks
Neighborhood: 75216
Nearby schools
Schools provided by the listing agent
- Elementary: Cedar Crest
- Middle: Oliver Wendell Holmes
- High: Roosevelt
- District: Dallas ISD
Source: NTREIS. This data may not be complete. We recommend contacting the local school district to confirm school assignments for this home.
Similar homes
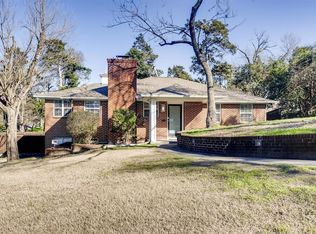
- $339,0003 bd2 ba1.2k sqft924 Nolte Dr, Dallas, TX 75208For Sale
 MLS ID #21321646, Consuelo Aguire. NTREIS
 - $239,9904 bd2 ba1.6k sqft3455 Kellogg Ave, Dallas, TX 75216For Sale
 MLS ID #21404300, Michele Smith. NTREIS
 - $334,9003 bd3 ba1.5k sqft1107 S Waverly Dr, Dallas, TX 75208For Sale
 MLS ID #21325626, Juan Rivera. NTREIS
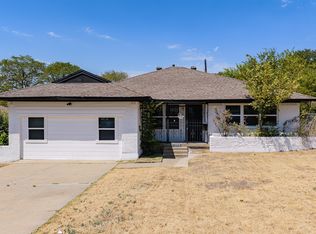
 - $269,9954 bd2 ba1.9k sqft1209 Grinnell St, Dallas, TX 75216For Sale
 MLS ID #21369256, Danny Gentry. NTREIS
