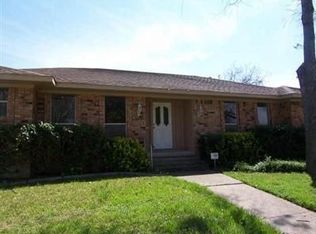
MINUTES FROM DOWNTOWN DALLAS! Welcome to 4730 Chilton Dr., a spacious traditional home nestled in the established Buckner Heights neighborhood. Offering an impressive amount of living and entertaining space, this home provides the flexibility today's buyers are looking for—all while keeping you conveniently connected to the heart of Dallas.
Step inside to discover an expansive floor plan featuring THREE GENEROUS LIVING AREAS and TWO DINING AREAS, creating endless possibilities for entertaining, relaxing, working from home, or hosting memorable holiday gatherings with family and friends. Beautiful HARDWOOD FLOORS add warmth and timeless character throughout the main living areas, while a cozy FIREPLACE creates an inviting focal point for quiet evenings at home.
The home features THREE LARGE BEDROOMS with an abundance of closet and storage space, along with 2.5 well-appointed bathrooms. With multiple living spaces, buyers have the flexibility to create a formal living room, family room, game room, media space, home office, or whatever best fits their lifestyle.
Location adds even more appeal. Enjoy convenient access to Downtown Dallas while being near some of the city's most recognizable destinations, including historic Fair Park and scenic White Rock Lake. Whether you're heading downtown for work, enjoying an evening out, exploring local attractions, or spending the day near the lake, this location keeps so much of Dallas within easy reach.
If you've been searching for a home with SPACE, CHARACTER, FLEXIBILITY, and CONVENIENT CITY ACCESS, 4730 Chilton Dr. deserves a closer look. Come imagine the possibilities and make this spacious Dallas home your own. Schedule your private tour today!
For sale
$350,000
4730 Chilton Dr, Dallas, TX 75227
3beds
2,013sqft
Single Family Residence
Built in 1972
8,842 Square Feet Lot
$341,600 Zestimate®
$174/sqft
$-- HOA
What's special
Cozy fireplaceBeautiful hardwood floorsThree large bedroomsExpansive floor planTwo dining areas
- 18 days
- 590
- 45
Likely to sell faster than
Zillow last checked:
Listing updated:
Listed by:
Lisa Marie Montes 0709692 833-242-7007,
Call It Closed Realty 833-242-7007
Source: NTREIS,MLS#: 21377754
Facts & features
Interior
Bedrooms & bathrooms
- Bedrooms: 3
- Bathrooms: 3
- Full bathrooms: 2
- 1/2 bathrooms: 1
Primary bedroom
- Features: Ceiling Fan(s), Double Vanity, Separate Shower
- Level: First
- Dimensions: 14 x 13
Dining room
- Level: First
- Dimensions: 8 x 10
Living room
- Level: First
- Dimensions: 11 x 16
Appliances
- Included: Dishwasher, Disposal, Refrigerator
Features
- Built-in Features, Decorative/Designer Lighting Fixtures
- Has basement: No
- Number of fireplaces: 1
- Fireplace features: Masonry
Interior area
- Total interior livable area: 2,013 sqft
Video & virtual tour
Property
Parking
- Total spaces: 2
- Parking features: Concrete, Driveway, Garage Faces Rear
- Attached garage spaces: 2
Features
- Levels: One
- Stories: 1
- Pool features: None
- Fencing: Wood
Lot
- Size: 8,842 Square Feet
- Features: Interior Lot
Details
- Parcel number: 00000517503890000
Construction
Type & style
- Home type: SingleFamily
- Architectural style: Detached
- Property subtype: Single Family Residence
Materials
- Brick
Condition
- Year built: 1972
Utilities & green energy
- Sewer: Public Sewer
- Water: Public
- Utilities for property: Sewer Available, Separate Meters, Water Available
Community & HOA
Community
- Features: Curbs
- Subdivision: Buckner Terrace
HOA
- Has HOA: No
Location
- Region: Dallas
Financial & listing details
- Price per square foot: $174/sqft
- Tax assessed value: $335,530
- Annual tax amount: $7,471
- Date on market: 9/21/2026
- Cumulative days on market: 82 days
- Listing terms: Cash,Conventional,FHA,VA Loan
- Exclusions: Staging furniture
Estimated market value
$341,600
$325,000 - $359,000
$2,933/mo
Price history
| Date | Event | Price |
|---|---|---|
| 9/21/2026 | Listed for sale | $350,000-2.8%$174/sqft |
Source: NTREIS #21377754 Report a problem | ||
| 9/3/2026 | Listing removed | $360,000$179/sqft |
Source: NTREIS #21319316 Report a problem | ||
| 8/29/2026 | Price change | $360,000-1.4%$179/sqft |
Source: NTREIS #21319316 Report a problem | ||
| 8/21/2026 | Price change | $365,000-1.4%$181/sqft |
Source: NTREIS #21319316 Report a problem | ||
| 8/16/2026 | Price change | $370,000-1.3%$184/sqft |
Source: NTREIS #21319316 Report a problem | ||
| 8/7/2026 | Price change | $375,000-1.3%$186/sqft |
Source: NTREIS #21319316 Report a problem | ||
| 8/1/2026 | Price change | $380,000-1.3%$189/sqft |
Source: NTREIS #21319316 Report a problem | ||
| 7/25/2026 | Price change | $385,000-2.5%$191/sqft |
Source: NTREIS #21319316 Report a problem | ||
| 7/16/2026 | Price change | $394,900-1.3%$196/sqft |
Source: NTREIS #21319316 Report a problem | ||
| 7/2/2026 | Listed for sale | $399,900$199/sqft |
Source: NTREIS #21319316 Report a problem | ||
| 1/22/2025 | Listing removed | $2,800$1/sqft |
Source: Zillow Rentals Report a problem | ||
| 1/6/2025 | Listed for rent | $2,800$1/sqft |
Source: Zillow Rentals Report a problem | ||
| 11/6/2024 | Listing removed | $2,800$1/sqft |
Source: Zillow Rentals Report a problem | ||
| 10/15/2024 | Price change | $2,800+12%$1/sqft |
Source: Zillow Rentals Report a problem | ||
| 9/18/2024 | Listed for rent | $2,500$1/sqft |
Source: Zillow Rentals Report a problem | ||
| 8/23/2024 | Listing removed | -- |
Source: Zillow Rentals Report a problem | ||
| 7/27/2024 | Listed for rent | $2,500-16.7%$1/sqft |
Source: Zillow Rentals Report a problem | ||
| 7/14/2024 | Listing removed | -- |
Source: Zillow Rentals Report a problem | ||
| 7/3/2024 | Listed for rent | $3,000$1/sqft |
Source: Zillow Rentals Report a problem | ||
| 4/29/2024 | Listing removed | -- |
Source: Zillow Rentals Report a problem | ||
| 3/20/2024 | Listed for rent | $3,000$1/sqft |
Source: Zillow Rentals Report a problem | ||
| 9/13/2023 | Listing removed | -- |
Source: Zillow Rentals Report a problem | ||
| 8/26/2023 | Price change | $3,000+20%$1/sqft |
Source: Zillow Rentals Report a problem | ||
| 8/20/2023 | Listed for rent | $2,500$1/sqft |
Source: Zillow Rentals Report a problem | ||
Public tax history
| Year | Property taxes | Tax assessment |
|---|---|---|
| 2025 | $7,471 +8.8% | $335,530 |
| 2024 | $6,866 +16.9% | $335,530 +31.1% |
| 2023 | $5,875 +407.9% | $256,000 |
| 2022 | $1,157 +6.6% | $256,000 +6.8% |
| 2021 | $1,085 +10.5% | $239,710 +24% |
| 2020 | $982 +18.3% | $193,330 -1% |
| 2019 | $830 +6.4% | $195,250 -24.5% |
| 2018 | $780 +19.6% | $258,520 +21.5% |
| 2017 | $652 -14.3% | $212,780 +29.9% |
| 2016 | $761 0% | $163,750 +46.7% |
| 2015 | $762 | $111,660 |
| 2014 | $762 | $111,660 |
| 2013 | -- | -- |
| 2012 | -- | -- |
| 2011 | -- | -- |
| 2010 | -- | -- |
| 2009 | -- | -- |
| 2008 | -- | -- |
| 2007 | -- | -- |
| 2005 | -- | -- |
| 2004 | -- | -- |
| 2003 | -- | -- |
| 2002 | -- | -- |
| 2001 | -- | -- |
Find assessor info on the county website
Monthly payment
Est. payment
Payment breakdown
Explore the cost of this home by adjusting the details. Changes won't be saved.Climate risks
Neighborhood: Buckner Terrace
Nearby schools
Schools provided by the listing agent
- Elementary: Adelfa Callejo
- Middle: Piedmont Global Academy
- High: Samuell
- District: Dallas ISD
Source: NTREIS. This data may not be complete. We recommend contacting the local school district to confirm school assignments for this home.
Similar homes
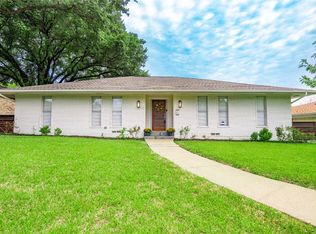
- $350,0003 bd3 ba1.9k sqft6946 Hunnicut Pl, Dallas, TX 75227For Sale
 MLS ID #21143354, Travis Johnson. NTREIS

 - $352,5003 bd2 ba1.9k sqft5823 Marview Ln, Dallas, TX 75227For Sale
 MLS ID #21315542, Christopher Thompson. NTREIS
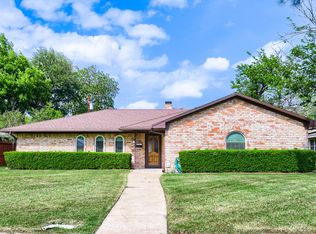
 - $299,9004 bd2 ba2.2k sqft6907 Pickrell Dr, Dallas, TX 75227For Sale
 MLS ID #21407561, Jorge Martinez. NTREIS
 - $435,0003 bd2 ba1.9k sqft5429 Enderly Pl, Dallas, TX 75227For Sale
 MLS ID #21316022, Aglae Gonzalez. NTREIS
