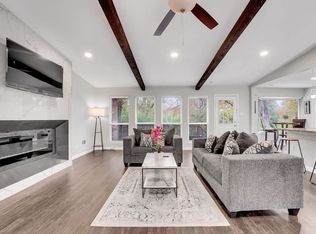
PRICED TO SELL AND REDUCED AGAIN! ASK ABOUT LEASE WITH OPTION TO BUY FOR QUALIFIED BUYER! This beautifully remodeled Garland gem offers an exceptional blend of style, space, and tranquility. Upgrades include a NEWER ROOF, NEWER FLOORING, NEW PAINT & a NEW WATER HEATER. This stunning residence boasts 4 generous bedrooms and 3 well-appointed bathrooms, all framed by the property's inviting curb appeal featuring contemporary double doors and large bay windows. Step inside to the large foyer to discover a light-filled oasis. The open-concept living space is accentuated by striking wooden beams and abundant windows, bathing the area in natural light. Easy care wood laminate and ceramic tiled floors add an elegant touch, creating a seamless flow throughout. The heart of the home is a spacious living area that opens onto a raised wooden deck, perfect for seamless indoor-outdoor entertaining. The kitchen is a chef's dream with stainless steel appliances, ginormous island and unique coffee bar nook overlooking the serene backyard. Imagine starting your day with a fresh brew while taking in tranquil views of birds flitting amongst native plants & bamboo. The primary suite is a sanctuary of its own, with ample space and modern amenities. Oversized sec. bedrooms provide flexibility for family or guests, each designed for comfort and utility with ceiling fans in each. In keeping with the home's versatile design, the two-car garage ensures functionality with an extra area for a workbench or ample storage. The outdoor area is an entertainer's delight, featuring easy-care landscaping and a raised wooden deck perfect for gatherings. With the home backing up to a peaceful creek, you'll find both privacy and a sense of connection to nature that is truly special. This Garland sanctuary offers a rare combination of modern amenities, spacious interiors, and a prime location. Don’t miss the chance to experience this beautiful home where every day feels like a retreat.
For sale
Price cut: $10.8K (7/31)
$399,000
3801 Kazak St, Garland, TX 75041
4beds
2,227sqft
Single Family Residence
Built in 1973
0.4 Acres Lot
$-- Zestimate®
$179/sqft
$-- HOA
What's special
Contemporary double doorsTwo-car garageStainless steel appliancesEasy-care landscapingOpen-concept living spaceLarge foyerLarge bay windows
- 163 days
- 161
- 20
Zillow last checked:
Listing updated:
Listed by:
Shirley Campanello 0242529 214-738-8928,
Coldwell Banker Apex, REALTORS 972-772-9300,
Stevie Gibbons 0628452 469-980-9380,
Coldwell Banker Apex, REALTORS
Source: NTREIS,MLS#: 21222202
Facts & features
Interior
Bedrooms & bathrooms
- Bedrooms: 4
- Bathrooms: 3
- Full bathrooms: 3
Primary bedroom
- Features: Ceiling Fan(s), En Suite Bathroom, Walk-In Closet(s)
- Level: First
- Dimensions: 16 x 12
Bedroom
- Features: Ceiling Fan(s)
- Level: First
- Dimensions: 12 x 11
Bedroom
- Features: Ceiling Fan(s), Split Bedrooms
- Level: First
- Dimensions: 13 x 12
Bedroom
- Level: First
- Dimensions: 12 x 12
Primary bathroom
- Features: Dual Sinks, En Suite Bathroom, Granite Counters, Multiple Shower Heads, Separate Shower
- Level: First
- Dimensions: 12 x 6
Dining room
- Features: Ceiling Fan(s)
- Level: First
- Dimensions: 12 x 11
Other
- Features: Built-in Features, Granite Counters
- Level: First
- Dimensions: 12 x 6
Other
- Features: Built-in Features, Granite Counters, Separate Shower
- Level: First
- Dimensions: 11 x 6
Kitchen
- Features: Breakfast Bar, Built-in Features, Granite Counters, Pantry
- Level: First
- Dimensions: 14 x 13
Living room
- Features: Ceiling Fan(s), Fireplace
- Level: First
- Dimensions: 22 x 21
Utility room
- Features: Utility Room
- Level: First
- Dimensions: 6 x 6
Heating
- Central, Electric
Cooling
- Attic Fan, Central Air, Ceiling Fan(s), Electric
Appliances
- Included: Dryer, Dishwasher, Electric Cooktop, Electric Oven, Electric Water Heater, Disposal, Microwave, Refrigerator, Washer
- Laundry: Washer Hookup, Dryer Hookup, ElectricDryer Hookup, Laundry in Utility Room
Features
- Decorative/Designer Lighting Fixtures, Eat-in Kitchen, Granite Counters, High Speed Internet, Kitchen Island, Open Floorplan, Pantry, Paneling/Wainscoting, Cable TV, Walk-In Closet(s)
- Flooring: Ceramic Tile, Laminate
- Windows: Bay Window(s), Window Coverings
- Has basement: No
- Number of fireplaces: 1
- Fireplace features: Blower Fan, Electric, Family Room, Heatilator
Interior area
- Total interior livable area: 2,227 sqft
Video & virtual tour
Property
Parking
- Total spaces: 2
- Parking features: Direct Access, Epoxy Flooring, Garage, Garage Door Opener, Inside Entrance, Garage Faces Side
- Attached garage spaces: 2
Features
- Levels: One
- Stories: 1
- Patio & porch: Rear Porch, Deck
- Pool features: None
- Fencing: Chain Link,Full,Wood
Lot
- Size: 0.4 Acres
- Features: Corner Lot, Subdivision
Details
- Parcel number: 26129500080090000
Construction
Type & style
- Home type: SingleFamily
- Architectural style: Traditional,Detached
- Property subtype: Single Family Residence
Materials
- Brick, Concrete
- Foundation: Pillar/Post/Pier
- Roof: Composition
Condition
- Year built: 1973
Utilities & green energy
- Sewer: Public Sewer
- Water: Public
- Utilities for property: Electricity Connected, Sewer Available, Separate Meters, Underground Utilities, Water Available, Cable Available
Green energy
- Water conservation: Water-Smart Landscaping
Community & HOA
Community
- Features: Sidewalks, Curbs
- Subdivision: Dal Castle Estates
HOA
- Has HOA: No
Location
- Region: Garland
Financial & listing details
- Price per square foot: $179/sqft
- Annual tax amount: $10,178
- Date on market: 3/29/2026
- Cumulative days on market: 164 days
- Listing terms: Cash,Conventional,FHA,VA Loan
- Exclusions: All staging furniture and decorations
Estimated market value
Not available
Estimated sales range
Not available
Not available
Price history
| Date | Event | Price |
|---|---|---|
| 8/18/2026 | Listed for rent | $3,500$2/sqft |
Source: Zillow Rentals Report a problem | ||
| 7/31/2026 | Price change | $399,000-2.6%$179/sqft |
Source: NTREIS #21222202 Report a problem | ||
| 7/8/2026 | Price change | $409,777-2%$184/sqft |
Source: NTREIS #21222202 Report a problem | ||
| 6/3/2026 | Price change | $418,000-1.6%$188/sqft |
Source: NTREIS #21222202 Report a problem | ||
| 4/28/2026 | Price change | $425,000-2.3%$191/sqft |
Source: NTREIS #21222202 Report a problem | ||
| 3/29/2026 | Listed for sale | $435,000+1.2%$195/sqft |
Source: NTREIS #21222202 Report a problem | ||
| 2/23/2025 | Listing removed | $3,500$2/sqft |
Source: Zillow Rentals Report a problem | ||
| 2/16/2025 | Listed for rent | $3,500+0.1%$2/sqft |
Source: Zillow Rentals Report a problem | ||
| 2/15/2025 | Listing removed | $3,495$2/sqft |
Source: Zillow Rentals Report a problem | ||
| 12/18/2024 | Price change | $3,495-0.1%$2/sqft |
Source: Zillow Rentals Report a problem | ||
| 12/16/2024 | Listed for rent | $3,500$2/sqft |
Source: Zillow Rentals Report a problem | ||
| 12/12/2024 | Listing removed | -- |
Source: Owner Report a problem | ||
| 12/8/2024 | Listed for sale | $430,000$193/sqft |
Source: Owner Report a problem | ||
| 11/23/2024 | Listing removed | $3,500$2/sqft |
Source: Zillow Rentals Report a problem | ||
| 11/16/2024 | Listed for rent | $3,500$2/sqft |
Source: Zillow Rentals Report a problem | ||
| 10/12/2024 | Listing removed | $430,000$193/sqft |
Source: NTREIS #20657987 Report a problem | ||
| 9/24/2024 | Price change | $430,000+1.2%$193/sqft |
Source: NTREIS #20657987 Report a problem | ||
| 8/20/2024 | Pending sale | $425,000$191/sqft |
Source: NTREIS #20657987 Report a problem | ||
| 8/12/2024 | Contingent | $425,000$191/sqft |
Source: NTREIS #20657987 Report a problem | ||
| 7/31/2024 | Price change | $425,000-2.3%$191/sqft |
Source: NTREIS #20657987 Report a problem | ||
| 7/10/2024 | Listed for sale | $435,000+16%$195/sqft |
Source: NTREIS #20657987 Report a problem | ||
| 4/6/2023 | Listing removed | -- |
Source: NTREIS #20027608 Report a problem | ||
| 9/8/2022 | Listing removed | $375,000$168/sqft |
Source: NTREIS #20139179 Report a problem | ||
| 8/28/2022 | Price change | $375,000-2.6%$168/sqft |
Source: NTREIS #20139179 Report a problem | ||
| 8/12/2022 | Listed for sale | $385,000$173/sqft |
Source: NTREIS #20139179 Report a problem | ||
Public tax history
Tax history is unavailable.
Monthly payment
Est. payment
Payment breakdown
Explore the cost of this home by adjusting the details. Changes won't be saved.Climate risks
Neighborhood: Dal-Castle Estates
Nearby schools
Schools provided by the listing agent
- District: Garland ISD
Source: NTREIS. This data may not be complete. We recommend contacting the local school district to confirm school assignments for this home.


Similar homes
- $374,9003 bd2 ba2.3k sqft1506 Lexington Dr, Garland, TX 75041For Sale
 MLS ID #21313803, Ana Porto. NTREIS
 - $420,0004 bd3 ba2k sqft3506 Valley View Ln, Garland, TX 75043For Sale
 MLS ID #21357937, Joe Flores. NTREIS
 - $310,0004 bd2 ba1.8k sqft2613 Saturn Rd, Garland, TX 75041For Sale
 MLS ID #21374034, Deba Douglas. NTREIS
 - $399,9005 bd3 ba2.5k sqft701 Milky Way, Garland, TX 75040For Sale
 MLS ID #21220744, Loida Solorio. NTREIS
