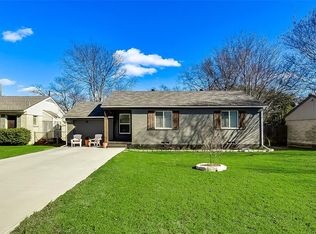
PRICE IMPROVEMENT-Welcome to this beautifully remodeled 4-bedroom, 2-bath home nestled in one of Dallas' most desirable areas near White Rock Lake. Thoughtfully updated from top to bottom, this move-in ready home blends timeless charm with modern finishes, offering the perfect balance of comfort and style.
Step inside to find rich wood flooring flowing throughout the main living areas, creating a warm and inviting atmosphere. The stunning remodeled kitchen is the heart of the home, featuring updated cabinetry, stylish countertops, modern fixtures, and plenty of workspace for both everyday living and entertaining. Both bathrooms have been tastefully renovated with designer-inspired finishes that add a fresh, contemporary feel.
The spacious floor plan offers flexible living spaces filled with natural light, making it ideal for families, professionals, or anyone looking to enjoy all that East Dallas has to offer.
Step outside to your private backyard retreat, designed for entertaining and relaxing. Whether you're hosting weekend barbecues, gathering around a fire pit, or simply enjoying a quiet evening under the stars, this oversized outdoor space provides endless possibilities.
Located just minutes from White Rock Lake, residents can enjoy miles of scenic trails, kayaking, paddleboarding, parks, and some of Dallas' best outdoor recreation. You'll also appreciate the easy access to Downtown Dallas, Lakewood, shopping, dining, and major highways, making commuting and enjoying the city incredibly convenient.
UP TO $4,000 BUYER INCENTIVE AVAILABLE! Qualified buyers who finance through the preferred lender may be eligible for up to $4,000 in lender-paid incentives toward allowable closing costs or interest-rate buy-down. Incentive is provided by the lender and is subject to buyer qualification, loan program guidelines, lender approval, and other restrictions. Buyer is not required to use the preferred lender to purchase the home. Contact agent for information
For sale
Price cut: $10K (10/16)
$389,900
10547 Cayuga Dr, Dallas, TX 75228
4beds
1,894sqft
Single Family Residence
Built in 1951
7,361 Square Feet Lot
$383,800 Zestimate®
$206/sqft
$-- HOA
What's special
Modern fixturesPrivate backyard retreatSpacious floor planUpdated cabinetryOversized outdoor spacePlenty of workspaceHosting weekend barbecues
- 92 days
- 271
- 46
Zillow last checked:
Listing updated:
Listed by:
Jennifer Warn 0760372 817-631-9803,
6th Ave Homes 817-631-9803
Source: NTREIS,MLS#: 21332569
Facts & features
Interior
Bedrooms & bathrooms
- Bedrooms: 4
- Bathrooms: 2
- Full bathrooms: 2
Primary bedroom
- Features: Ceiling Fan(s), Dual Sinks, En Suite Bathroom, Sitting Area in Primary, Walk-In Closet(s)
- Level: First
- Dimensions: 0 x 0
Bedroom
- Features: Ceiling Fan(s)
- Level: First
- Dimensions: 0 x 0
Bedroom
- Features: Ceiling Fan(s)
- Level: First
- Dimensions: 0 x 0
Bedroom
- Features: Ceiling Fan(s)
- Level: First
- Dimensions: 0 x 0
Primary bathroom
- Features: Built-in Features, Granite Counters
- Level: First
- Dimensions: 0 x 0
Dining room
- Level: First
- Dimensions: 0 x 0
Kitchen
- Features: Breakfast Bar, Built-in Features, Granite Counters
- Level: First
- Dimensions: 0 x 0
Laundry
- Level: First
- Dimensions: 0 x 0
Living room
- Level: First
- Dimensions: 0 x 0
Heating
- Central, Electric
Cooling
- Central Air, Ceiling Fan(s), Electric
Appliances
- Included: Dishwasher, Electric Cooktop, Electric Range, Electric Water Heater, Disposal, Microwave
Features
- Built-in Features, Chandelier, Decorative/Designer Lighting Fixtures, Double Vanity, Granite Counters, High Speed Internet, Open Floorplan, Cable TV, Walk-In Closet(s), Wired for Sound
- Flooring: Carpet, Ceramic Tile, Luxury Vinyl Plank
- Windows: Window Coverings
- Has basement: No
- Has fireplace: No
Interior area
- Total interior livable area: 1,894 sqft
Video & virtual tour
Property
Parking
- Total spaces: 1
- Parking features: Door-Single, Driveway, Garage Faces Front, Garage
- Attached garage spaces: 1
Features
- Levels: One
- Stories: 1
- Patio & porch: Covered, Deck
- Exterior features: Deck, Fire Pit
- Pool features: None
- Fencing: Wood
Lot
- Size: 7,361 Square Feet
- Features: Back Yard, Interior Lot, Lawn, Landscaped, Many Trees
Details
- Parcel number: 00000378649000000
Construction
Type & style
- Home type: SingleFamily
- Architectural style: Craftsman,Traditional,Detached
- Property subtype: Single Family Residence
Materials
- Brick, Wood Siding
- Roof: Composition
Condition
- Resale
- Year built: 1951
Utilities & green energy
- Sewer: Public Sewer
- Water: Public
- Utilities for property: Electricity Available, Natural Gas Available, Sewer Available, Separate Meters, Water Available, Cable Available
Community & HOA
Community
- Subdivision: Eastridge Park
HOA
- Has HOA: No
Location
- Region: Dallas
Financial & listing details
- Price per square foot: $206/sqft
- Tax assessed value: $417,050
- Annual tax amount: $9,286
- Date on market: 7/17/2026
- Cumulative days on market: 93 days
- Listing terms: Cash,Conventional,FHA,VA Loan
Estimated market value
$383,800
$365,000 - $403,000
$2,492/mo
Price history
| Date | Event | Price |
|---|---|---|
| 10/16/2026 | Price change | $389,900-2.5%$206/sqft |
Source: NTREIS #21332569 Report a problem | ||
| 7/17/2026 | Listed for sale | $399,900+45.4%$211/sqft |
Source: NTREIS #21332569 Report a problem | ||
| 3/26/2021 | Sold | -- |
Source: Ebby Halliday solds #14518212_75228 Report a problem | ||
| 5/31/2018 | Sold | -- |
Source: Agent Provided Report a problem | ||
| 1/12/2018 | Price change | $275,000-1.8%$145/sqft |
Source: Century 21 Butler Real Estate #13720511 Report a problem | ||
| 12/8/2017 | Price change | $280,000-1.8%$148/sqft |
Source: Century 21 Butler Real Estate #13720511 Report a problem | ||
| 11/10/2017 | Price change | $285,000-1.7%$150/sqft |
Source: Century 21 Butler Real Estate #13720511 Report a problem | ||
| 10/30/2017 | Listed for sale | $290,000$153/sqft |
Source: Century 21 Butler Real Estate #13720511 Report a problem | ||
Public tax history
| Year | Property taxes | Tax assessment |
|---|---|---|
| 2025 | $6,452 -4% | $417,050 |
| 2024 | $6,719 -21.2% | $417,050 +12.2% |
| 2023 | $8,527 -12.6% | $371,600 -4.4% |
| 2022 | $9,755 +63.9% | $388,580 +38.6% |
| 2021 | $5,953 -2.8% | $280,280 |
| 2020 | $6,122 -4.9% | $280,280 -4% |
| 2019 | $6,436 -26.9% | $291,810 -5.6% |
| 2018 | $8,799 +118.6% | $309,270 +108.9% |
| 2017 | $4,026 +91.9% | $148,050 +91.9% |
| 2016 | $2,097 +16.8% | $77,130 +15.8% |
| 2015 | $1,795 | $66,600 +1.8% |
| 2014 | $1,795 | $65,440 |
| 2013 | -- | -- |
| 2012 | -- | -- |
| 2011 | -- | -- |
| 2010 | -- | -- |
| 2009 | -- | -- |
| 2008 | -- | -- |
| 2007 | -- | -- |
| 2005 | -- | -- |
| 2004 | -- | -- |
| 2003 | -- | -- |
| 2002 | -- | -- |
| 2001 | -- | -- |
Find assessor info on the county website
Monthly payment
Est. payment
Payment breakdown
Explore the cost of this home by adjusting the details. Changes won't be saved.Climate risks
Neighborhood: 75228
Nearby schools
Schools provided by the listing agent
- Elementary: Reinhardt
- Middle: Gaston
- High: Adams
- District: Dallas ISD
Source: NTREIS. This data may not be complete. We recommend contacting the local school district to confirm school assignments for this home.

Similar homes
- $378,0004 bd2 ba1.5k sqft3129 San Lucas Ave, Dallas, TX 75228For Sale
 MLS ID #21351323, Heather Guild. NTREIS
 - $419,0004 bd2 ba2.5k sqft8426 Baumgarten Dr, Dallas, TX 75228For Sale
 MLS ID #21408608, Nancy Wilson. NTREIS
 - $399,0004 bd3 ba2k sqft5221 Elkridge Dr, Dallas, TX 75227For Sale
 MLS ID #21400437, Melissa Jennings. NTREIS
 - $420,0003 bd2 ba1.6k sqft2536 Saint Francis Ave, Dallas, TX 75228For Sale
 MLS ID #21316221, Diana McCarty. NTREIS
