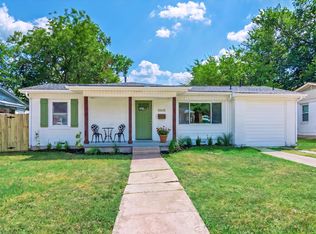
Exceptional opportunity in sought-after Casa View! This newly remodeled 4-bedroom, 2-bath home is updated and move in ready. In addition to the 1,524 square feet of living space in the main house, this property offers a hard to find 908 square foot detached apartment above the 3-car detached garage, for a total useable square footage of 2,432 - perfect as an ADU, home office or for extended family.
The main home features thoughtful upgrades throughout. The open concept kitchen features a 33 inch stainless steel farmhouse sink, gas range, veined quartz countertops, and stainless steel appliances + a pantry. The oversized primary suite is separated from the other bedrooms offering privacy and an attached dedicated primary bath with a double vanity, large glass shower, and walk-in closet.
A detached oversized 3 car garage is a huge bonus and hard to find feature in this neighborhood. With plenty of additional space for a workshop and washer and dryer hookups, this space is perfect for the car lover or tinkerer at heart.
Above the garage, the detached apartment delivers a full living experience — 1 bedroom, full bath, full kitchen, and a spacious living and dining area. Whether you're looking to offset your mortgage with a tenant, house extended family or have a dedicated work from home set up - the possibilities are endless.
All of this in a prime location just minutes from White Rock Lake, the Arboretum, and Casa Linda — one of Dallas's most beloved neighborhoods.
For sale
Price cut: $21K (10/15)
$378,000
3129 San Lucas Ave, Dallas, TX 75228
4beds
1,524sqft
Single Family Residence
Built in 1954
7,492 Square Feet Lot
$-- Zestimate®
$248/sqft
$-- HOA
What's special
Stainless steel appliancesWasher and dryer hookupsVeined quartz countertopsWalk-in closetGas rangeOpen concept kitchenDouble vanity
- 54 days
- 341
- 41
Zillow last checked:
Listing updated:
Listed by:
Heather Guild 0511648 214-563-2385,
Compass RE Texas, LLC 214-814-8100
Source: NTREIS,MLS#: 21351323
Facts & features
Interior
Bedrooms & bathrooms
- Bedrooms: 4
- Bathrooms: 2
- Full bathrooms: 2
Primary bedroom
- Level: First
- Dimensions: 0 x 0
Bedroom
- Level: First
- Dimensions: 0 x 0
Living room
- Level: First
- Dimensions: 0 x 0
Heating
- Central, Electric, Natural Gas
Cooling
- Central Air, Ceiling Fan(s), Electric, Multi Units, Roof Turbine(s)
Appliances
- Included: Dryer, Dishwasher, Gas Range, Microwave, Refrigerator
- Laundry: Washer Hookup, Dryer Hookup, Other, Stacked
Features
- Double Vanity, Eat-in Kitchen, High Speed Internet, Open Floorplan, Pantry, Walk-In Closet(s)
- Flooring: Luxury Vinyl Plank
- Has basement: No
- Has fireplace: No
Interior area
- Total interior livable area: 1,524 sqft
Video & virtual tour
Property
Parking
- Total spaces: 3
- Parking features: Additional Parking, Alley Access, Concrete, Garage, Guest, Oversized, Workshop in Garage
- Garage spaces: 3
Features
- Levels: One
- Stories: 1
- Patio & porch: Rear Porch, Deck, Front Porch, Patio
- Exterior features: Lighting
- Pool features: None
- Fencing: Chain Link
Lot
- Size: 7,492 Square Feet
Details
- Parcel number: 00000713992000000
Construction
Type & style
- Home type: SingleFamily
- Architectural style: Traditional,Detached
- Property subtype: Single Family Residence
Materials
- Brick
- Foundation: Pillar/Post/Pier
- Roof: Composition
Condition
- Resale
- Year built: 1954
Utilities & green energy
- Sewer: Public Sewer
- Water: Public
- Utilities for property: Electricity Available, Electricity Connected, Sewer Available, Water Available
Community & HOA
Community
- Features: Curbs
- Security: Smoke Detector(s), Security Lights
- Subdivision: Casa View Heights 9th Instl
HOA
- Has HOA: No
Location
- Region: Dallas
Financial & listing details
- Price per square foot: $248/sqft
- Tax assessed value: $467,840
- Annual tax amount: $10,417
- Date on market: 8/24/2026
- Cumulative days on market: 54 days
- Listing terms: Cash,Conventional,FHA,VA Loan
Estimated market value
Not available
Estimated sales range
Not available
Not available
Price history
| Date | Event | Price |
|---|---|---|
| 10/15/2026 | Price change | $378,000-5.3%$248/sqft |
Source: NTREIS #21351323 Report a problem | ||
| 8/24/2026 | Listed for sale | $399,000-6.1%$262/sqft |
Source: NTREIS #21351323 Report a problem | ||
| 8/12/2023 | Listing removed | -- |
Source: Zillow Rentals Report a problem | ||
| 7/22/2023 | Listed for rent | $2,650-1.9%$2/sqft |
Source: Zillow Rentals Report a problem | ||
| 7/13/2023 | Listing removed | -- |
Source: Zillow Rentals Report a problem | ||
| 6/28/2023 | Price change | $2,700-3.6%$2/sqft |
Source: Zillow Rentals Report a problem | ||
| 6/22/2023 | Listed for rent | $2,800$2/sqft |
Source: Zillow Rentals Report a problem | ||
| 5/19/2023 | Sold | -- |
Source: NTREIS #20282592 Report a problem | ||
| 4/4/2023 | Pending sale | $424,900$279/sqft |
Source: NTREIS #20282592 Report a problem | ||
| 3/29/2023 | Contingent | $424,900$279/sqft |
Source: NTREIS #20282592 Report a problem | ||
| 3/17/2023 | Listed for sale | $424,900$279/sqft |
Source: NTREIS #20282592 Report a problem | ||
Public tax history
| Year | Property taxes | Tax assessment |
|---|---|---|
| 2025 | $10,417 +7.4% | $467,840 +7.8% |
| 2024 | $9,697 +68.8% | $433,850 +73.3% |
| 2023 | $5,745 -8.6% | $250,330 |
| 2022 | $6,284 +29.6% | $250,330 +36.2% |
| 2021 | $4,848 +7.6% | $183,760 +10.7% |
| 2020 | $4,503 -0.8% | $166,000 |
| 2019 | $4,538 +6.8% | $166,000 +11.2% |
| 2018 | $4,247 +35.6% | $149,280 +29.6% |
| 2017 | $3,132 +11.2% | $115,190 +11.2% |
| 2016 | $2,816 +5.4% | $103,550 +5.4% |
| 2015 | $2,671 | $98,270 +0.9% |
| 2014 | $2,671 | $97,390 |
| 2013 | -- | -- |
| 2012 | -- | -- |
| 2011 | -- | -- |
| 2010 | -- | -- |
| 2009 | -- | -- |
| 2008 | -- | -- |
| 2007 | -- | -- |
| 2005 | -- | -- |
| 2004 | -- | -- |
| 2003 | -- | -- |
| 2002 | -- | -- |
| 2001 | -- | -- |
Find assessor info on the county website
Monthly payment
Est. payment
Payment breakdown
Explore the cost of this home by adjusting the details. Changes won't be saved.Climate risks
Neighborhood: 75228
Nearby schools
Schools provided by the listing agent
- Elementary: Smith
- Middle: Gaston
- High: Adams
- District: Dallas ISD
Source: NTREIS. This data may not be complete. We recommend contacting the local school district to confirm school assignments for this home.
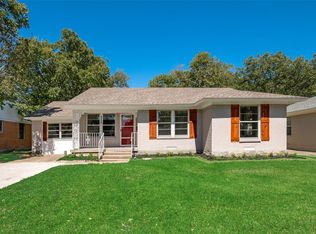
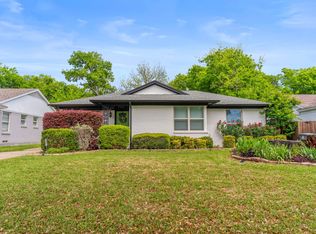
Similar homes
- $349,9993 bd2 ba1.2k sqft2903 Healey Dr, Dallas, TX 75228For Sale
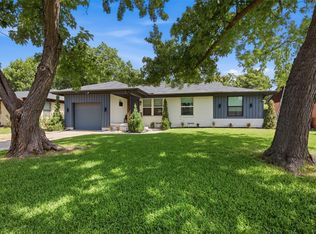 MLS ID #21305760, Karina Pearce. NTREIS
 - $389,9004 bd2 ba1.8k sqft10547 Cayuga Dr, Dallas, TX 75228For Sale
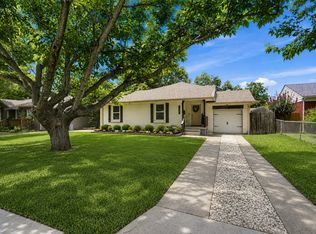 MLS ID #21332569, Jennifer Warn. NTREIS
 - $329,0003 bd2 ba1.9k sqft10618 Cotillion Dr, Dallas, TX 75228For Sale
 MLS ID #21383412, Ben Villarreal. NTREIS
 - $385,0004 bd2 ba1.4k sqft8632 Kingspoint Dr, Dallas, TX 75238For Sale
 MLS ID #21387709, Barbara Macleod. NTREIS
