Beautifully renovated 2-story home situated on a desirable corner lot shaded by mature trees! This move-in ready home offers an inviting layout with stylish updates throughout, including durable luxury vinyl plank flooring and modern finishes. The updated kitchen features gorgeous quartz countertops, stainless steel appliances, ample cabinet space, and an open flow perfect for everyday living and entertaining. Downstairs also includes a convenient half bath and laundry area. Upstairs, all bedrooms provide privacy and comfort. The spacious primary suite showcases vaulted ceilings and a beautifully updated ensuite bath complete with dual sinks, dedicated vanity area, large walk-in shower, and generous storage. Secondary bedrooms are roomy and share an updated full bath with modern touches. Step outside to enjoy the backyard retreat featuring an extended stone paver patio and pergola, creating the perfect space for relaxing, grilling, or entertaining guests year-round. The corner lot provides added curb appeal, extra yard space, and mature landscaping. Ideally located near I-30 for an easy commute and convenient access to shopping, dining, entertainment, and everyday amenities. This beautifully updated home combines comfort, style, and location in one exceptional package!
For sale
Price cut: $5K (7/31)
$380,000
535 Briarcliff Dr, Garland, TX 75043
3beds
2,175sqft
:
Get pre-qualified$3,337/mo
Single Family Residence
Built in 1982
6,359 Square Feet Lot
$373,400 Zestimate®
$175/sqft
$-- HOA
What's special
Modern finishesBeautifully updated ensuite bathLaundry areaBackyard retreatStainless steel appliancesGorgeous quartz countertopsLarge walk-in shower
- 86 days |
- 436 |
- 25 |
Zillow last checked:
Listing updated:
Listed by:
Camilo Restrepo 0815727,
Path 817-576-1390,
Dennis Tuttle 0592703 817-821-8888,
Path
Source: NTREIS,MLS#: 21267792
Facts & features
Interior
Bedrooms & bathrooms
- Bedrooms: 3
- Bathrooms: 3
- Full bathrooms: 2
- 1/2 bathrooms: 1
Primary bedroom
- Features: Ceiling Fan(s), Dual Sinks, En Suite Bathroom, Separate Shower, Walk-In Closet(s)
- Level: Second
- Dimensions: 12 x 13
Bedroom
- Features: Ceiling Fan(s)
- Level: Second
- Dimensions: 13 x 15
Bedroom
- Features: Ceiling Fan(s)
- Level: Second
- Dimensions: 13 x 13
Breakfast room nook
- Level: First
- Dimensions: 12 x 10
Dining room
- Level: First
- Dimensions: 9 x 13
Kitchen
- Features: Breakfast Bar, Granite Counters, Stone Counters
- Level: First
- Dimensions: 16 x 13
Living room
- Features: Ceiling Fan(s), Fireplace
- Level: First
- Dimensions: 16 x 24
Office
- Level: First
- Dimensions: 8 x 10
Heating
- Central, Electric, Fireplace(s)
Cooling
- Central Air, Ceiling Fan(s), Electric
Appliances
- Included: Dishwasher, Electric Range, Disposal
Features
- Wet Bar, Decorative/Designer Lighting Fixtures, Granite Counters, Walk-In Closet(s)
- Has basement: No
- Number of fireplaces: 1
- Fireplace features: Family Room, Gas Log, Masonry
Interior area
- Total interior livable area: 2,175 sqft
Video & virtual tour
Property
Parking
- Total spaces: 2
- Parking features: Door-Single, Garage Faces Front, Garage, Garage Door Opener
- Attached garage spaces: 2
Features
- Levels: Two
- Stories: 2
- Patio & porch: Covered
- Pool features: None
- Fencing: Back Yard,Wood
Lot
- Size: 6,359 Square Feet
- Features: Corner Lot, Landscaped, Subdivision, Sprinkler System, Few Trees
Details
- Parcel number: 26609600020140000
Construction
Type & style
- Home type: SingleFamily
- Architectural style: Traditional,Detached
- Property subtype: Single Family Residence
Materials
- Brick
- Foundation: Slab
- Roof: Shingle
Condition
- Year built: 1982
Utilities & green energy
- Sewer: Public Sewer
- Water: Public
- Utilities for property: Cable Available, Electricity Available, Electricity Connected, Sewer Available, Water Available
Community & HOA
Community
- Features: Curbs
- Security: Smoke Detector(s)
- Subdivision: Trails 3rd Inst Ph 02
HOA
- Has HOA: No
Location
- Region: Garland
Financial & listing details
- Price per square foot: $175/sqft
- Tax assessed value: $359,650
- Annual tax amount: $8,382
- Date on market: 5/15/2026
- Cumulative days on market: 87 days
- Listing terms: Cash,Conventional,Contract,FHA,VA Loan
- Exclusions: washer, dryer, kitchen refrigerator and mounted tv and mount.
Estimated market value
$373,400
$355,000 - $392,000
$2,354/mo
Price history
| Date | Event | Price |
|---|---|---|
| 7/31/2026 | Price change | $380,000-1.3%$175/sqft |
Source: NTREIS #21267792 Report a problem | ||
| 7/8/2026 | Price change | $385,000-1.3%$177/sqft |
Source: NTREIS #21267792 Report a problem | ||
| 5/15/2026 | Listed for sale | $390,000+9.9%$179/sqft |
Source: NTREIS #21267792 Report a problem | ||
| 8/26/2024 | Sold | -- |
Source: NTREIS #20647002 Report a problem | ||
| 7/30/2024 | Pending sale | $355,000$163/sqft |
Source: NTREIS #20647002 Report a problem | ||
| 7/18/2024 | Contingent | $355,000$163/sqft |
Source: NTREIS #20647002 Report a problem | ||
| 7/16/2024 | Price change | $355,000-4.1%$163/sqft |
Source: NTREIS #20647002 Report a problem | ||
| 7/10/2024 | Price change | $370,000-2.6%$170/sqft |
Source: NTREIS #20647002 Report a problem | ||
| 6/30/2024 | Listed for sale | $380,000-5%$175/sqft |
Source: NTREIS #20647002 Report a problem | ||
| 6/25/2024 | Listing removed | $399,900+3.9%$184/sqft |
Source: NTREIS #20620368 Report a problem | ||
| 6/20/2024 | Listed for sale | $385,000-3.7%$177/sqft |
Source: NTREIS #20647002 Report a problem | ||
| 6/13/2024 | Listing removed | -- |
Source: NTREIS #20620368 Report a problem | ||
| 5/19/2024 | Listed for sale | $399,900-5.7%$184/sqft |
Source: NTREIS #20620368 Report a problem | ||
| 11/1/2023 | Listing removed | -- |
Source: NTREIS #20307211 Report a problem | ||
| 10/20/2023 | Listed for sale | $424,000$195/sqft |
Source: NTREIS #20307211 Report a problem | ||
| 10/11/2023 | Listing removed | -- |
Source: NTREIS #20307211 Report a problem | ||
| 7/13/2023 | Price change | $424,000-5.6%$195/sqft |
Source: NTREIS #20307211 Report a problem | ||
| 5/12/2023 | Price change | $449,000-2.4%$206/sqft |
Source: NTREIS #20307211 Report a problem | ||
| 4/21/2023 | Listed for sale | $459,900-4.2%$211/sqft |
Source: NTREIS #20307211 Report a problem | ||
| 4/5/2023 | Listing removed | -- |
Source: NTREIS #20217059 Report a problem | ||
| 1/3/2023 | Price change | $479,9000%$221/sqft |
Source: NTREIS #20217059 Report a problem | ||
| 12/9/2022 | Listed for sale | $480,000+77.8%$221/sqft |
Source: NTREIS #20217059 Report a problem | ||
| 9/9/2022 | Sold | -- |
Source: NTREIS #20142308 Report a problem | ||
| 9/3/2022 | Pending sale | $269,900$124/sqft |
Source: NTREIS #20142308 Report a problem | ||
Public tax history
| Year | Property taxes | Tax assessment |
|---|---|---|
| 2025 | $3,968 -16% | $359,650 +22.4% |
| 2024 | $4,725 +258.7% | $293,910 +21.7% |
| 2023 | $1,317 -5.9% | $241,540 |
| 2022 | $1,400 +1.6% | $241,540 +8.1% |
| 2021 | $1,378 +9.8% | $223,490 +14% |
| 2020 | $1,255 -1% | $196,090 |
| 2019 | $1,268 +2% | $196,090 +3.6% |
| 2018 | $1,243 -76.7% | $189,280 |
| 2017 | $5,340 +48.6% | $189,280 +48.5% |
| 2016 | $3,593 +16.3% | $127,430 |
| 2015 | $3,088 | $127,430 |
| 2014 | $3,088 | $127,430 |
| 2013 | -- | -- |
| 2012 | -- | -- |
| 2011 | -- | -- |
| 2010 | -- | -- |
| 2009 | -- | -- |
| 2008 | -- | -- |
| 2007 | -- | -- |
| 2005 | -- | -- |
| 2004 | -- | -- |
| 2003 | -- | -- |
| 2002 | -- | -- |
| 2001 | -- | -- |
Find assessor info on the county website
Monthly payment
Est. payment
Payment breakdown
Explore the cost of this home by adjusting the details. Changes won't be saved.Climate risks
Neighborhood: Trails
Nearby schools
GreatSchools rating
- 5/10Price Elementary SchoolGrades: PK-5Distance: 1 mi
- 6/10Kimbrough Middle SchoolGrades: 6-8Distance: 1.6 mi
- 4/10Poteet High SchoolGrades: 9-12Distance: 2.3 mi
Schools provided by the listing agent
- Elementary: Price
- Middle: Kimbrough
- High: Poteet
- District: Mesquite ISD
Source: NTREIS. This data may not be complete. We recommend contacting the local school district to confirm school assignments for this home.
- $255,8002 bd2 ba1.6k sqft539 Briarcliff Dr, Garland, TX 75043Off Market
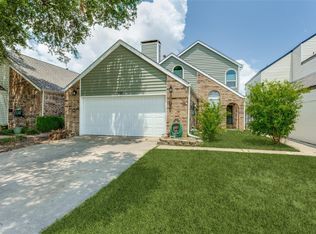
- $244,4003 bd2 ba1.3k sqft543 Briarcliff Dr, Garland, TX 75043Off Market
- $240,8002 bd2 ba1.4k sqft519 Briarcliff Dr, Garland, TX 75043Off Market
- $339,1003 bd2 ba1.6k sqft522 Trailcrest Dr, Garland, TX 75043Off Market
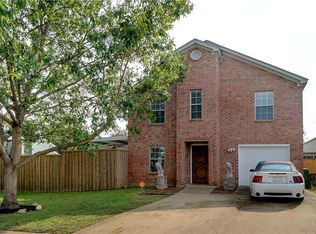
- $271,8003 bd2 ba1.8k sqft547 Briarcliff Dr, Garland, TX 75043Off Market
- $271,7003 bd2 ba1.6k sqft534 Briarcliff Dr, Garland, TX 75043Off Market
- $281,6003 bd2 ba1.7k sqft513 Briarcliff Dr, Garland, TX 75043Off Market
- $--2 bd2 ba1.3k sqft530 Briarcliff Dr, Garland, TX 75043Sold
A local agent can set up tours, give advice and negotiate with sellers.
A local lender can help you make sure your offer is ready when you are.
Similar homes
- $350,0004 bd2 ba2k sqft4902 Van Ness St, Garland, TX 75043For Sale
 MLS ID #21335644, Vicky Manis. NTREIS
 - $374,9903 bd3 ba1.8k sqft2653 Settlers Pl, Garland, TX 75042For Sale By Owner
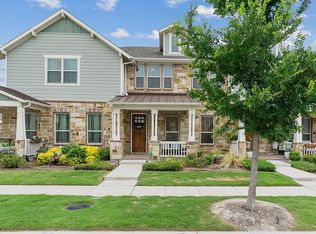
- $339,0003 bd2 ba1.2k sqft2518 Highdale Dr, Garland, TX 75041For Sale
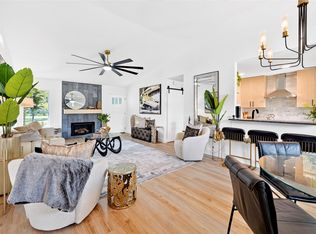 MLS ID #21327721, John Prell. NTREIS
 - $485,0004 bd3 ba2.9k sqft113 Camelia St, Garland, TX 75043For Sale
 MLS ID #21264906, Christa Paulson. NTREIS
 - $349,0004 bd2 ba2.4k sqft2805 Sybil Dr, Mesquite, TX 75149For SaleMLS ID #21346200, Michael Hershenberg. NTREIS
- $345,0003 bd2 ba1.7k sqft11070 Delford Cir, Dallas, TX 75228For SaleMLS ID #21305023, Laura Crowl. NTREIS
- $399,9005 bd3 ba2.5k sqft701 Milky Way, Garland, TX 75040For SaleMLS ID #21220744, Loida Solorio. NTREIS
- $399,0004 bd2 ba2.1k sqft5017 Roundtable Ln, Garland, TX 75044For SaleMLS ID #21294018, Scott Hays. NTREIS
- $349,9004 bd2 ba1.8k sqft202 E Schreiber St, Garland, TX 75040For SaleMLS ID #21028518, Duc Nguyen. NTREIS
- $299,9993 bd3 ba1.8k sqft1669 Morrison Dr, Garland, TX 75040For SaleMLS ID #21286431, Susie Goad. NTREIS
- $359,9993 bd2 ba1.2k sqft2903 Healey Dr, Dallas, TX 75228For SaleMLS ID #21305760, Karina Pearce. NTREIS
- $449,0004 bd3 ba2.4k sqft2405 Hanover Ct, Rowlett, TX 75088For SaleMLS ID #21290110, Bree Steele. NTREIS
- $409,0004 bd2 ba1.9k sqft5737 Everglade Rd, Dallas, TX 75227For SaleMLS ID #21341213, Jeremy Earnest. NTREIS
- $365,0004 bd3 ba2.1k sqft6218 Everglade Rd, Dallas, TX 75227For SaleMLS ID #21300347, Jason Coleman. NTREIS
- $385,0003 bd2 ba1.9k sqft7502 Gillon Dr, Rowlett, TX 75089For SaleMLS ID #21210103, Cindy Moseley. NTREIS
- $424,9003 bd2 ba1.6k sqft2230 Larry Dr, Dallas, TX 75228For SaleMLS ID #21302511, Marisol Romero. NTREIS
- $399,0003 bd3 ba2.1k sqft1925 Country Club Dr, Plano, TX 75074For SaleMLS ID #21296073, Heather McCallister. NTREIS
- $339,0004 bd2 ba1.4k sqft5917 Maple Ln, Rowlett, TX 75089For SaleMLS ID #21327760, John Prell. NTREIS
- $504,0003 bd2 ba1.6k sqft8605 Shagrock Ln, Dallas, TX 75238For SaleMLS ID #21348326, Nurian Quintanilla. NTREIS
- $399,9003 bd3 ba2.2k sqft7418 Fair Oaks Ave APT G, Dallas, TX 75231For SaleMLS ID #21269527, Ryan Williams. NTREIS
