Discover comfort, flexibility, and resort-style outdoor living in this beautifully maintained 4-bedroom, 2.5-bath home in Rowlett, TX. Thoughtful updates, modern finishes, abundant natural light, and a versatile floor plan create an inviting space for everyday living and entertaining.
The spacious living room features a stately fireplace, wet bar, and plenty of room to gather. The eat-in kitchen combines style and function with built-in stainless steel appliances, a breakfast bar, abundant cabinetry, generous prep space, and a bright breakfast nook. A formal dining room and separate den provide even more options for entertaining, relaxing, or creating additional living space.
The private primary suite offers a peaceful retreat with a spacious ensuite bathroom featuring dual sinks, a soaking tub, separate shower, and oversized walk-in closet. The secondary bedrooms are generously sized, while the fourth bedroom can easily serve as a flexible bonus room tailored to your lifestyle—ideal as a game room, home office, home gym, media room, guest suite, playroom, hobby room, or additional living area.
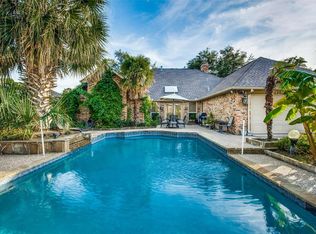
Step outside to your private backyard oasis, complete with a large patio and sparkling updated swimming pool—perfect for outdoor entertaining, weekend gatherings, or relaxing on warm Texas days. Conveniently located near parks, shopping, dining, and everyday amenities, this move-in-ready Rowlett home offers an exceptional blend of comfort, functionality, and style.
Don’t miss your opportunity to own this spacious North Texas home with a flexible floor plan and private pool. Schedule your showing today, and explore the 3D tour online!
Pending
Price cut: $13K (9/12)
$429,000
2405 Hanover Ct, Rowlett, TX 75088
4beds
2,424sqft
Single Family Residence
Built in 1985
9,801 Square Feet Lot
$-- Zestimate®
$177/sqft
$-- HOA
What's special
Sparkling updated swimming poolStately fireplaceModern finishesPrivate poolPrivate backyard oasisFormal dining roomAbundant natural light
- 121 days
- 463
- 73
Zillow last checked:
Listing updated:
Listed by:
Bree Steele 0737531 972-954-4791,
Redfin Corporation 972-954-4791
Source: NTREIS,MLS#: 21290110
Facts & features
Interior
Bedrooms & bathrooms
- Bedrooms: 4
- Bathrooms: 3
- Full bathrooms: 2
- 1/2 bathrooms: 1
Primary bedroom
- Features: Closet Cabinetry, En Suite Bathroom, Sitting Area in Primary, Walk-In Closet(s)
- Level: First
- Dimensions: 16 x 17
Bedroom
- Features: Walk-In Closet(s)
- Level: First
- Dimensions: 12 x 12
Bedroom
- Features: Walk-In Closet(s)
- Level: First
- Dimensions: 12 x 12
Bedroom
- Level: First
- Dimensions: 17 x 12
Primary bathroom
- Features: Built-in Features, Dual Sinks, En Suite Bathroom, Granite Counters, Garden Tub/Roman Tub, Linen Closet, Separate Shower
- Level: First
- Dimensions: 6 x 11
Breakfast room nook
- Level: First
- Dimensions: 12 x 10
Dining room
- Level: First
- Dimensions: 13 x 11
Other
- Level: First
- Dimensions: 7 x 9
Half bath
- Level: First
- Dimensions: 5 x 5
Kitchen
- Features: Eat-in Kitchen
- Level: First
- Dimensions: 12 x 13
Laundry
- Level: First
- Dimensions: 8 x 6
Living room
- Features: Fireplace
- Level: First
- Dimensions: 21 x 18
Heating
- Central, Electric
Cooling
- Central Air, Ceiling Fan(s), Electric
Appliances
- Included: Dishwasher, Electric Cooktop, Electric Oven, Disposal, Gas Water Heater, Microwave, Vented Exhaust Fan, Water Purifier
Features
- Granite Counters, High Speed Internet, Walk-In Closet(s)
- Flooring: Wood
- Windows: Window Coverings
- Has basement: No
- Number of fireplaces: 1
- Fireplace features: Gas
Interior area
- Total interior livable area: 2,424 sqft
Video & virtual tour
Property
Parking
- Total spaces: 2
- Parking features: Alley Access, Epoxy Flooring, Electric Gate, Garage, Garage Door Opener, Oversized, Garage Faces Rear
- Attached garage spaces: 2
Features
- Levels: One
- Stories: 1
- Pool features: In Ground, Pool
Lot
- Size: 9,801 Square Feet
Details
- Parcel number: 44255950040270000
Construction
Type & style
- Home type: SingleFamily
- Architectural style: Traditional,Detached
- Property subtype: Single Family Residence
- Attached to another structure: Yes
Materials
- Foundation: Slab
- Roof: Composition
Condition
- Resale
- Year built: 1985
Utilities & green energy
- Sewer: Public Sewer
- Water: Public
- Utilities for property: Electricity Available, Natural Gas Available, Sewer Available, Separate Meters, Water Available
Community & HOA
Community
- Security: Smoke Detector(s)
- Subdivision: University Place
HOA
- Has HOA: No
Location
- Region: Rowlett
Financial & listing details
- Price per square foot: $177/sqft
- Tax assessed value: $445,740
- Annual tax amount: $11,201
- Date on market: 6/11/2026
- Cumulative days on market: 112 days
- Listing terms: Cash,Conventional,FHA,VA Loan
- Exclusions: TV mounts, curtain rods
Estimated market value
Not available
Estimated sales range
Not available
Not available
Price history
| Date | Event | Price |
|---|---|---|
| 9/29/2026 | Pending sale | $429,000$177/sqft |
Source: NTREIS #21290110 Report a problem | ||
| 9/28/2026 | Contingent | $429,000$177/sqft |
Source: NTREIS #21290110 Report a problem | ||
| 9/12/2026 | Price change | $429,000-2.9%$177/sqft |
Source: NTREIS #21290110 Report a problem | ||
| 8/12/2026 | Price change | $442,000-1.6%$182/sqft |
Source: NTREIS #21290110 Report a problem | ||
| 6/30/2026 | Price change | $449,000-2.4%$185/sqft |
Source: NTREIS #21290110 Report a problem | ||
| 6/11/2026 | Listed for sale | $460,000+187.7%$190/sqft |
Source: NTREIS #21290110 Report a problem | ||
| 7/12/2011 | Listing removed | $159,900$66/sqft |
Source: The Michael Group Real Estate #11517297 Report a problem | ||
| 6/9/2011 | Price change | $159,900-3%$66/sqft |
Source: The Michael Group Real Estate #11517297 Report a problem | ||
| 4/17/2011 | Price change | $164,900-2.9%$68/sqft |
Source: The Michael Group Real Estate #11517297 Report a problem | ||
| 3/5/2011 | Price change | $169,900-5.6%$70/sqft |
Source: The Michael Group Real Estate #11517297 Report a problem | ||
| 12/19/2010 | Listed for sale | $179,900$74/sqft |
Source: The Michael Group Real Estate #11517297 Report a problem | ||
Public tax history
| Year | Property taxes | Tax assessment |
|---|---|---|
| 2025 | $5,982 +30.6% | $445,740 |
| 2024 | $4,582 +14.8% | $445,740 |
| 2023 | $3,991 +10.2% | $445,740 +22.8% |
| 2022 | $3,620 +1.8% | $362,890 +25.1% |
| 2021 | $3,556 -0.2% | $290,190 |
| 2020 | $3,564 +8.6% | $290,190 +11.4% |
| 2019 | $3,281 +8.6% | $260,440 +9.2% |
| 2018 | $3,021 -46% | $238,510 |
| 2017 | $5,597 +10.4% | $238,510 +16.6% |
| 2016 | $5,067 +21.1% | $204,530 +13.9% |
| 2015 | $4,185 | $179,510 +4.6% |
| 2014 | $4,185 | $171,590 |
| 2013 | -- | -- |
| 2012 | -- | -- |
| 2011 | -- | -- |
| 2010 | -- | -- |
| 2009 | -- | -- |
| 2008 | -- | -- |
| 2007 | -- | -- |
| 2005 | -- | -- |
| 2004 | -- | -- |
| 2003 | -- | -- |
| 2002 | -- | -- |
| 2001 | -- | -- |
Find assessor info on the county website
Monthly payment
Est. payment
Payment breakdown
Explore the cost of this home by adjusting the details. Changes won't be saved.Climate risks
Neighborhood: 75088
Nearby schools
Schools provided by the listing agent
- District: Garland ISD
Source: NTREIS. This data may not be complete. We recommend contacting the local school district to confirm school assignments for this home.
Similar homes
- $423,0004 bd2 ba1.9k sqft8317 Trail Lake Dr, Rowlett, TX 75088For Sale
 MLS ID #21378917, Ashley Cypert. NTREIS
 - $387,0004 bd2 ba2.1k sqft7914 Coastway Dr, Rowlett, TX 75088For Sale
 MLS ID #21376328, Christobal Rodriquez. NTREIS
 - $399,9904 bd3 ba2.4k sqft2014 Royal Crest Dr, Garland, TX 75043For Sale
 MLS ID #21333897, Talia Tovar. NTREIS
 - $449,9994 bd3 ba2.5k sqft2805 Colleen Dr, Garland, TX 75043For Sale
 MLS ID #21382249, Kenia Sanchez. NTREIS
