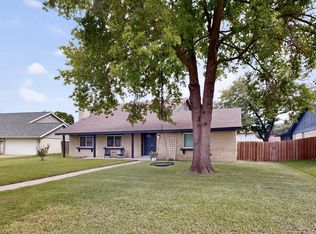
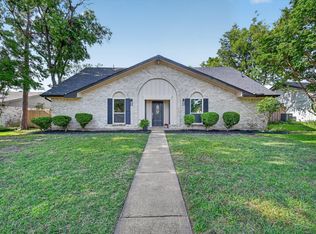
Rare find in the heart of Richardson in highly sought after Richardson Racquet Club Estates! This stunning, updated 4-bedroom, 2-bath home is move-in ready and packed with desirable upgrades plus skylight. Enjoy two spacious living areas, a bright bonus sunroom, and an open floor plan featuring a kitchen with stone countertops that seamlessly flows into the dining and main living areas. Recent improvements include fresh neutral paint throughout, a beautiful new mantel, cedar wood rustic beam in the family room ceiling, a new gas range and garbage disposal, spray foam insulation in the attic for enhanced energy efficiency, gutter guards, and a skylight that fills the family room with natural light. The popcorn ceilings have been removed, creating a clean, modern look throughout the home. Outside, you'll find lush new St. Augustine sod and a large backyard perfect for cookouts, family gatherings, and entertaining. Ideally located within walking distance to Owen's Trail for walking and biking, and near highly rated Yale Elementary. This exceptional home combines comfort, style, and thoughtful updates in one of Richardson's most desirable locations. A must-see!
For sale
$450,000
1502 Meadow Glen St, Richardson, TX 75081
4beds
2,034sqft
:
Get pre-qualified$3,634/mo
Single Family Residence
Built in 1978
9,016 Square Feet Lot
$441,300 Zestimate®
$221/sqft
$-- HOA
What's special
Open floor planFresh neutral paint throughoutBright bonus sunroomKitchen with stone countertopsNew gas rangeBeautiful new mantelGutter guards
- 32 days |
- 869 |
- 75 |
Zillow last checked:
Listing updated:
Listed by:
Tonia Felczer 0534208 972-978-1972,
Tonia Felczer Top Dog RE & Mgt 972-978-1972
Source: NTREIS,MLS#: 21285786
Facts & features
Interior
Bedrooms & bathrooms
- Bedrooms: 4
- Bathrooms: 2
- Full bathrooms: 2
Primary bedroom
- Features: Ceiling Fan(s), Dual Sinks, Walk-In Closet(s)
- Level: First
- Dimensions: 15 x 13
Bedroom
- Features: Ceiling Fan(s)
- Level: First
- Dimensions: 11 x 11
Bedroom
- Features: Ceiling Fan(s)
- Level: First
- Dimensions: 11 x 11
Bedroom
- Features: Ceiling Fan(s)
- Level: First
- Dimensions: 11 x 11
Breakfast room nook
- Features: Eat-in Kitchen
- Level: First
- Dimensions: 8 x 8
Dining room
- Level: First
- Dimensions: 11 x 10
Family room
- Features: Breakfast Bar, Ceiling Fan(s), Fireplace
- Level: First
- Dimensions: 18 x 14
Kitchen
- Features: Breakfast Bar, Built-in Features, Eat-in Kitchen, Granite Counters
- Level: First
- Dimensions: 12 x 8
Living room
- Level: First
- Dimensions: 12 x 11
Utility room
- Level: First
- Dimensions: 5 x 5
Heating
- Central
Cooling
- Central Air, Ceiling Fan(s), Electric
Appliances
- Included: Some Gas Appliances, Dishwasher, Disposal, Gas Range, Microwave, Plumbed For Gas
Features
- Cathedral Ceiling(s), Decorative/Designer Lighting Fixtures, Eat-in Kitchen, Granite Counters, Cable TV
- Flooring: Wood
- Has basement: No
- Number of fireplaces: 1
- Fireplace features: Family Room, Wood Burning
Interior area
- Total interior livable area: 2,034 sqft
Video & virtual tour
Property
Parking
- Total spaces: 2
- Parking features: Additional Parking, Door-Single, Driveway, Garage, Garage Door Opener, Garage Faces Rear
- Attached garage spaces: 2
Features
- Levels: One
- Stories: 1
- Exterior features: Private Yard
- Pool features: None
- Fencing: Wood
Lot
- Size: 9,016 Square Feet
- Features: Few Trees
Details
- Parcel number: 42199700020070000
Construction
Type & style
- Home type: SingleFamily
- Architectural style: Ranch,Detached
- Property subtype: Single Family Residence
Materials
- Brick
- Foundation: Slab
- Roof: Composition,Shingle
Condition
- Year built: 1978
Utilities & green energy
- Sewer: Public Sewer
- Water: Public
- Utilities for property: Electricity Available, Electricity Connected, Sewer Available, Water Available, Cable Available
Community & HOA
Community
- Features: Curbs
- Security: Security System, Fire Alarm, Smoke Detector(s)
- Subdivision: Richardson Racquet Club Estates
HOA
- Has HOA: No
Location
- Region: Richardson
Financial & listing details
- Price per square foot: $221/sqft
- Annual tax amount: $9,995
- Date on market: 7/7/2026
- Cumulative days on market: 33 days
- Listing terms: Cash,Lease Back,VA Loan
Estimated market value
$441,300
$419,000 - $463,000
$2,901/mo
Price history
| Date | Event | Price |
|---|---|---|
| 7/7/2026 | Listed for sale | $450,000$221/sqft |
Source: NTREIS #21285786 Report a problem | ||
Public tax history
Tax history is unavailable.
Monthly payment
Est. payment
Payment breakdown
Explore the cost of this home by adjusting the details. Changes won't be saved.Climate risks
Neighborhood: Yale Park
Nearby schools
GreatSchools rating
- 9/10Yale Elementary SchoolGrades: PK-6Distance: 0.4 mi
- 5/10Apollo Junior High SchoolGrades: 7-8Distance: 0.9 mi
- 4/10Berkner High SchoolGrades: 9-12Distance: 1.9 mi
Schools provided by the listing agent
- Elementary: Yale
- Middle: Apollo
- High: Berkner
- District: Richardson ISD
Source: NTREIS. This data may not be complete. We recommend contacting the local school district to confirm school assignments for this home.
- $451,2004 bd2 ba1.9k sqft1502 Meadow Gln, Richardson, TX 75081Off Market

- $366,4003 bd2 ba1.7k sqft1504 Meadow Gln, Richardson, TX 75081Off Market
- $376,0003 bd2 ba1.9k sqft1500 Meadow Gln, Richardson, TX 75081Off Market
- $418,0004 bd3 ba1.9k sqft1503 Meadow Gln, Richardson, TX 75081Off Market
- $366,2003 bd2 ba1.8k sqft1508 Meadow Gln, Richardson, TX 75081Off Market
- $364,9003 bd2 ba2k sqft1510 Meadow Gln, Richardson, TX 75081Off Market
- $406,4003 bd2 ba2.2k sqft1515 Meadow Gln, Richardson, TX 75081Off Market
- $358,8003 bd2 ba1.8k sqft1503 Starshadow Dr, Richardson, TX 75081Off Market
A local agent can set up tours, give advice and negotiate with sellers.
Similar homes
- $440,0004 bd3 ba2k sqft13 Grant Cir, Richardson, TX 75081For Sale
 MLS ID #21312612, Matt Templeton. NTREIS
 - $439,0003 bd2 ba2k sqft1802 Rainbow Dr, Richardson, TX 75081For Sale
 MLS ID #21312483, Sarah Morris. NTREIS
 - $545,0005 bd3 ba2.8k sqft1508 Summertree Ct, Richardson, TX 75082For Sale
 MLS ID #21341413, Steven Bagley. NTREIS
 - $399,0004 bd2 ba2.1k sqft5017 Roundtable Ln, Garland, TX 75044For Sale
 MLS ID #21294018, Scott Hays. NTREIS
 - $459,0004 bd2 ba1.8k sqft2741 S Cypress Cir, Plano, TX 75075For SaleMLS ID #21345637, Shelly Seltzer. NTREIS
- $449,1124 bd2 ba1.8k sqft112 Carrington Dr, Fate, TX 75032For SaleMLS ID #21351668, Cynthia McCauley. NTREIS
- $435,0004 bd3 ba2.4k sqft2014 Royal Crest Dr, Garland, TX 75043For SaleMLS ID #21333897, Talia Tovar. NTREIS
- $375,0004 bd2 ba2.3k sqft7005 Buckhorn Dr, Rowlett, TX 75089For SaleMLS ID #21348569, Matt Templeton. NTREIS
- $479,9003 bd3 ba1.9k sqft1104 Westwood Dr, Plano, TX 75075For SaleMLS ID #21327660, Jason Coleman. NTREIS
- $649,9004 bd3 ba2.1k sqft2800 Valley Ridge Dr, Richardson, TX 75080For SaleMLS ID #21335141, Natalie Martin. NTREIS
- $449,0004 bd3 ba2.4k sqft2405 Hanover Ct, Rowlett, TX 75088For SaleMLS ID #21290110, Bree Steele. NTREIS
- $435,0004 bd3 ba2.4k sqft2209 Villawood Ln, Garland, TX 75040For SaleMLS ID #21296639, Vahn Patino. NTREIS
- $500,0004 bd3 ba2.3k sqft4607 Sachse Rd, Sachse, TX 75048For SaleMLS ID #21245941, Angela Katai. NTREIS
- $450,0004 bd2 ba2.5k sqft1906 Walnut Hill Dr, Rowlett, TX 75088For SaleMLS ID #21235328, Karen Kline. NTREIS
- $450,0004 bd3 ba2.6k sqft6004 Crestmill Ln, Sachse, TX 75048For SaleMLS ID #21299966, Dan Darmody. NTREIS
- $399,0004 bd3 ba2.1k sqft614 Pebblecreek Dr, Garland, TX 75040For SaleMLS ID #21304910, Matt Templeton. NTREIS
- $399,0003 bd2 ba2.4k sqft3103 Kristin Ct, Garland, TX 75044For SaleMLS ID #21189046, Chris Hickman. NTREIS
- $455,0004 bd2 ba2k sqft3103 Glenwood Dr, Wylie, TX 75098For SaleMLS ID #21307877, Debby Lane. NTREIS
- $374,5003 bd2 ba1.8k sqft2713 Esquire Ln, Garland, TX 75044For SaleMLS ID #21280510, Michelle Calvillo. NTREIS
- $425,0003 bd3 ba2.3k sqft206 Tanya Dr, Rockwall, TX 75087For SaleMLS ID #21346358, Rod Holland. NTREIS
