Skip main navigation
Pending
  • $545,000

    1508 Summertree Ct, Richardson, TX 75082

    5beds
    2,892sqft
    : 
    $3,905/mo
    Get pre-qualified
    Single Family Residence
    Built in 1978
    9,583 Square Feet Lot
    $537,100 Zestimate®
    $188/sqft
    $-- HOA

    What's special

    Sparkling in-ground diving poolModern appliancesSpacious bedroomExpansive sunroomWalk-in closetDedicated laundryGenerous primary suite
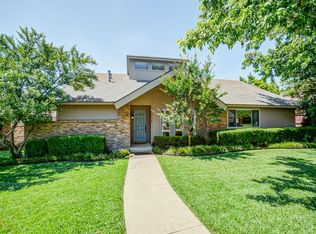
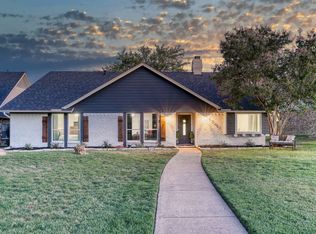
    Welcome to a home designed for connection, comfort, and everyday enjoyment. Sunlight fills the expansive sunroom, offering a serene backdrop of the sparkling in-ground diving pool — a private retreat perfect for warm Texas afternoons. Inside, this property lives like two homes in one, creating exceptional flexibility for multigenerational living, a guest suite, or even a separate income-producing space. The main residence features an updated kitchen with granite countertops, travertine backsplash, a stainless-steel farm sink, and modern appliances. Two inviting living areas provide room to gather or unwind, while a versatile fourth room easily serves as an office, den, or additional bedroom. The extended living quarters feel like their own private hideaway — complete with an updated kitchen, dedicated laundry, peaceful living area overlooking the pool, a spacious bedroom, full bath, and walk-in closet. It’s an ideal setup for long-term guests, adult children, or rental potential. The generous primary suite offers a quiet escape, highlighted by a charming bay window framing tranquil views of the backyard and pool. Located within Richardson ISD in a friendly, established neighborhood, this home offers the perfect blend of serenity and convenience — just minutes from the Telecom Corridor, DART access, shopping, dining, and major employers. With its thoughtful layout, flexible living options, and clear pride of ownership, this property stands out as a rare opportunity in Richardson.
    47 days
    230
    6

    Likely to sell faster than

    Zillow last checked:

    Listing updated:

    Listed by:

    Steven Bagley 0731675 214-396-3888,

    Spirit Real Estate 214-396-3888

    Source: NTREIS,MLS#: 21341413

      Facts & features

      Interior

      Bedrooms & bathrooms
      • Bedrooms: 5
      • Bathrooms: 3
      • Full bathrooms: 3
      Primary bedroom
      • Features: Built-in Features, Dual Sinks, Linen Closet, Sitting Area in Primary, Separate Shower, Walk-In Closet(s)
      • Level: First
      • Dimensions: 17 x 13
      Bedroom
      • Level: First
      • Dimensions: 10 x 12
      Bedroom
      • Level: First
      • Dimensions: 10 x 11
      Bedroom
      • Level: First
      • Dimensions: 11 x 9
      Bedroom
      • Level: First
      • Dimensions: 14 x 12
      Bonus room
      • Level: First
      • Dimensions: 14 x 13
      Breakfast room nook
      • Level: First
      • Dimensions: 8 x 9
      Den
      • Level: First
      • Dimensions: 14 x 12
      Dining room
      • Level: First
      • Dimensions: 12 x 11
      Other
      • Level: First
      • Dimensions: 8 x 7
      Other
      • Level: First
      • Dimensions: 14 x 11
      Other
      • Level: First
      • Dimensions: 10 x 5
      Kitchen
      • Features: Eat-in Kitchen, Granite Counters
      • Level: First
      • Dimensions: 12 x 11
      Living room
      • Level: First
      • Dimensions: 23 x 17
      Living room
      • Level: First
      • Dimensions: 14 x 14
      Sunroom
      • Level: First
      • Dimensions: 14 x 13
      Heating
      • Central, Natural Gas
      Cooling
      • Central Air, Ceiling Fan(s), Electric
      Appliances
      • Included: Dishwasher, Electric Cooktop, Disposal, Gas Oven, Microwave, Trash Compactor, Tankless Water Heater
      Features
      • Granite Counters, Pantry, Vaulted Ceiling(s), Walk-In Closet(s)
      • Flooring: Carpet, Ceramic Tile, Parquet
      • Has basement: No
      • Number of fireplaces: 1
      • Fireplace features: Masonry, Wood Burning
      Interior area
      • Total interior livable area: 2,892 sqft
      Video & virtual tour

      Property

      Parking
      • Parking features: Circular Driveway, Converted Garage
      Features
      • Levels: One
      • Stories: 1
      • Pool features: Above Ground, Diving Board, Gunite, Outdoor Pool, Pool, Pool Sweep, Pool/Spa Combo
      • Fencing: Wood
      Lot
      • Size: 9,583 Square Feet
      Details
      • Parcel number: 42231650030050000

      Construction

      Type & style
      • Home type: SingleFamily
      • Architectural style: Traditional,Detached
      • Property subtype: Single Family Residence
      Materials
      • Frame
      • Foundation: Slab
      • Roof: Composition
      Condition
      • Resale
      • Year built: 1978

      Utilities & green energy

      • Sewer: Public Sewer
      • Water: Public
      • Utilities for property: Sewer Available, Underground Utilities, Water Available

      Community & HOA

      Community
      • Features: Curbs, Sidewalks
      • Security: Security System Owned, Security System, Smoke Detector(s), Security Service
      • Subdivision: Spring Tree Rep
      HOA
      • Has HOA: No
      Location
      • Region: Richardson

      Financial & listing details

      • Price per square foot: $188/sqft
      • Tax assessed value: $469,050
      • Annual tax amount: $5,048
      • Date on market: 7/25/2026
      • Cumulative days on market: 41 days

        Estimated market value

        $537,100

        $510,000 - $564,000

        $5,823/mo

        Price history

        DateEventPrice
        8/16/2026Pending sale$545,000$188/sqft
        Source: NTREIS #21341413 Report a problem
        8/10/2026Contingent$545,000$188/sqft
        Source: NTREIS #21341413 Report a problem
        7/25/2026Listed for sale$545,000+142.3%$188/sqft
        Source: NTREIS #21341413 Report a problem
        12/23/2023Listing removed--
        Source: Zillow Rentals Report a problem
        12/8/2023Price change$1,150-11.2%
        Source: Zillow Rentals Report a problem
        11/19/2023Listed for rent$1,295
        Source: Zillow Rentals Report a problem
        12/13/2012Sold--
        Source: Agent Provided Report a problem
        10/13/2012Listed for sale$224,900$78/sqft
        Source: COLDWELL BANKER APEX, REALTORS #11850269 Report a problem

        Public tax history

        YearProperty taxesTax assessment
        2025$5,048 +0.1%$469,050
        2024$5,044 -2.8%$469,050
        2023$5,189 +18.5%$469,050 +22.1%
        2022$4,380 +22.2%$384,040 +18.7%
        2021$3,585 +2.8%$323,450 +5.4%
        2020$3,489 +2.4%$306,840
        2019$3,406 +9.2%$306,840
        2018$3,118 -44%$306,840 +24.5%
        2017$5,569 +8.2%$246,370 +5.7%
        2016$5,147 +13.8%$233,080 +12%
        2015$4,524 $208,120 +4.5%
        2014$4,524 $199,190
        2013-- --
        2012-- --
        2011-- --
        2010-- --
        2009-- --
        2008-- --
        2007-- --
        2005-- --
        2004-- --
        2003-- --
        2002-- --
        2001-- --
        Find assessor info on the county website

        Monthly payment

        Est. payment

        Payment breakdown

        Explore the cost of this home by adjusting the details. Changes won't be saved.
        All calculations are estimates and provided by Zillow, Inc. for informational purposes only. Actual amounts may vary.
        HOA fees may include property taxes on listings classified as Co-Ops. Contact the listing agent and/or owner for fee details.
        See how much you could borrow to make a competitive offer.

        Climate risks

        Neighborhood: Owens Park

        Getting around

        64 / 100
        Somewhat Walkable
        27 / 100
        Some Transit
        49 / 100
        Somewhat Bikeable

        Nearby schools

        GreatSchools rating
        Schools provided by the listing agent
        • Elementary: Yale
        • Middle: Apollo
        • High: Berkner
        • District: Richardson ISD

        Source: NTREIS. This data may not be complete. We recommend contacting the local school district to confirm school assignments for this home.

        A local agent can set up tours, give advice and negotiate with sellers.

        Browse local experts