Freshly updated and move-in ready, this beautifully remodeled Plano ISD home offers the perfect blend of style, space, and comfort. Inside, you'll find oversized bedrooms, expansive living areas, and durable LVP flooring throughout. The updated kitchen is the heart of the home, featuring stylish cabinetry, a designer backsplash, new appliances, and a sunny breakfast area. The impressive main living room showcases soaring vaulted ceilings, exposed beams, and a statement fireplace, while the versatile front flex space can easily serve as a formal living and dining area, home office, playroom, or second living room. The private primary suite is a true retreat with direct access to the backyard oasis, abundant natural light, a spa-inspired bath with soaking tub and walk-in shower, and an oversized walk-in closet. A secondary bedroom with its own ensuite bath and walk-in closet provides an ideal setup for guests or multi-generational living, while two additional bedrooms share an updated full bath. Thoughtful updates continue throughout the home with plantation shutters, modern lighting, and a spacious laundry room with built-in storage. Step outside to your own backyard escape featuring a covered patio, deck, sparkling pool and spa, and privacy fencing. The oversized covered carport offers exceptional parking and doubles as a fantastic entertaining space for gatherings year-round. With fresh sod, mature trees, beautiful curb appeal, and a convenient location near major highways, shopping, dining, and entertainment, this exceptional home delivers space, functionality, and resort-style outdoor living at an incredible value.
For sale
$583,000
2321 Merrimac Dr, Plano, TX 75075
4beds
2,402sqft
:
Get pre-qualified$4,056/mo
Single Family Residence
Built in 1973
9,583 Square Feet Lot
$564,800 Zestimate®
$243/sqft
$-- HOA
What's special
Sparkling pool and spaModern lightingStatement fireplacePrivacy fencingNew appliancesBackyard escapeAbundant natural light
- 54 days |
- 404 |
- 44 |
Zillow last checked:
Listing updated:
Listed by:
Isaac Washington 0814891 469-786-9419,
Keller Williams Realty Allen 972-747-5100
Source: NTREIS,MLS#: 21305151
Facts & features
Interior
Bedrooms & bathrooms
- Bedrooms: 4
- Bathrooms: 3
- Full bathrooms: 3
Primary bedroom
- Features: Ceiling Fan(s), En Suite Bathroom
- Level: First
- Dimensions: 16 x 15
Primary bedroom
- Features: Ceiling Fan(s), En Suite Bathroom, Walk-In Closet(s)
- Level: First
- Dimensions: 16 x 12
Bedroom
- Features: Ceiling Fan(s)
- Level: First
- Dimensions: 15 x 12
Bedroom
- Features: Ceiling Fan(s)
- Level: First
- Dimensions: 11 x 12
Primary bathroom
- Features: Closet Cabinetry, Dual Sinks, En Suite Bathroom, Granite Counters, Hollywood Bath, Separate Shower
- Level: First
- Dimensions: 11 x 13
Breakfast room nook
- Level: First
- Dimensions: 9 x 10
Dining room
- Level: First
- Dimensions: 10 x 10
Other
- Features: Built-in Features, En Suite Bathroom, Stone Counters
- Level: First
- Dimensions: 9 x 7
Other
- Features: Built-in Features, Dual Sinks, Stone Counters
- Level: First
- Dimensions: 6 x 12
Kitchen
- Features: Built-in Features, Eat-in Kitchen
- Level: First
- Dimensions: 9 x 14
Laundry
- Features: Built-in Features
- Level: First
- Dimensions: 6 x 7
Living room
- Features: Ceiling Fan(s), Fireplace
- Level: First
- Dimensions: 18 x 18
Living room
- Level: First
- Dimensions: 12 x 14
Heating
- Central, Natural Gas
Cooling
- Central Air, Electric
Appliances
- Included: Dishwasher, Electric Range, Disposal, Gas Water Heater, Microwave
- Laundry: Washer Hookup, Dryer Hookup, Laundry in Utility Room
Features
- Decorative/Designer Lighting Fixtures, Granite Counters, High Speed Internet, Open Floorplan, Walk-In Closet(s)
- Flooring: Luxury Vinyl Plank, Tile
- Windows: Shutters, Window Coverings
- Has basement: No
- Number of fireplaces: 1
- Fireplace features: Gas Log, Masonry
Interior area
- Total interior livable area: 2,402 sqft
Video & virtual tour
Property
Parking
- Total spaces: 4
- Parking features: Attached Carport, Additional Parking, Alley Access, Door-Single, Garage, Garage Door Opener, Garage Faces Rear
- Attached garage spaces: 2
- Carport spaces: 2
- Covered spaces: 4
Features
- Levels: One
- Stories: 1
- Patio & porch: Patio, Covered, Deck
- Exterior features: Deck, Rain Gutters
- Pool features: Gunite, Heated, In Ground, Outdoor Pool, Pool, Pool/Spa Combo
- Fencing: Gate,Wood
Lot
- Size: 9,583 Square Feet
- Dimensions: 80 x 120
- Features: Interior Lot, Sprinkler System, Few Trees
Details
- Parcel number: R014400503201
Construction
Type & style
- Home type: SingleFamily
- Architectural style: Ranch,Traditional,Detached
- Property subtype: Single Family Residence
Materials
- Brick
- Foundation: Slab
- Roof: Composition,Shingle
Condition
- Year built: 1973
Utilities & green energy
- Sewer: Public Sewer
- Water: Public
- Utilities for property: Electricity Connected, Natural Gas Available, Sewer Available, Water Available
Community & HOA
Community
- Security: Carbon Monoxide Detector(s), Smoke Detector(s)
- Subdivision: Dallas North Estates 14th Instl
HOA
- Has HOA: No
Location
- Region: Plano
Financial & listing details
- Price per square foot: $243/sqft
- Tax assessed value: $448,895
- Annual tax amount: $7,533
- Date on market: 6/18/2026
- Cumulative days on market: 137 days
- Listing terms: Cash,Conventional,FHA,VA Loan
Estimated market value
$564,800
$537,000 - $593,000
$3,478/mo
Price history
| Date | Event | Price |
|---|---|---|
| 8/10/2026 | Price change | $2,900-3.3%$1/sqft |
Source: Zillow Rentals Report a problem | ||
| 7/27/2026 | Price change | $3,000-3.2%$1/sqft |
Source: Zillow Rentals Report a problem | ||
| 7/16/2026 | Listed for rent | $3,100$1/sqft |
Source: Zillow Rentals Report a problem | ||
| 6/18/2026 | Listed for sale | $583,000-0.9%$243/sqft |
Source: NTREIS #21305151 Report a problem | ||
| 6/18/2026 | Listing removed | $588,000$245/sqft |
Source: NTREIS #21217926 Report a problem | ||
| 4/16/2026 | Price change | $588,000-1.7%$245/sqft |
Source: NTREIS #21217926 Report a problem | ||
| 3/26/2026 | Listed for sale | $598,000+245.7%$249/sqft |
Source: NTREIS #21217926 Report a problem | ||
| 12/2/2012 | Sold | -- |
Source: Agent Provided Report a problem | ||
| 10/7/2012 | Price change | $173,000-7.7%$72/sqft |
Source: Ebby Halliday Realtors #11828934 Report a problem | ||
| 8/29/2012 | Listed for sale | $187,500$78/sqft |
Source: Ebby Halliday Realtors #11828934 Report a problem | ||
| 6/21/2012 | Listing removed | -- |
Source: Homepath Report a problem | ||
| 6/20/2012 | Listed for sale | -- |
Source: Homepath Report a problem | ||
| 4/18/2012 | Sold | -- |
Source: Public Record Report a problem | ||
Public tax history
| Year | Property taxes | Tax assessment |
|---|---|---|
| 2025 | $5,579 +6.4% | $441,143 +10% |
| 2024 | $5,242 +11.6% | $401,039 +10% |
| 2023 | $4,699 -14.5% | $364,581 +10% |
| 2022 | $5,496 +0.9% | $331,437 +10% |
| 2021 | $5,447 +4.4% | $301,306 +4.6% |
| 2020 | $5,216 +0.4% | $288,000 +0.9% |
| 2019 | $5,198 +4.9% | $285,500 +10% |
| 2018 | $4,956 +19.5% | $259,545 +3.8% |
| 2017 | $4,147 | $250,000 +16.3% |
| 2016 | $4,147 +13% | $215,000 +10.3% |
| 2015 | $3,668 | $195,000 +7.6% |
| 2014 | $3,668 | $181,205 +5.9% |
| 2013 | -- | $171,153 +11.6% |
| 2012 | -- | $153,364 -4.8% |
| 2011 | -- | $161,074 +0.3% |
| 2010 | -- | $160,638 -2.9% |
| 2009 | -- | $165,389 -3.3% |
| 2008 | -- | $171,063 +6.4% |
| 2007 | -- | $160,699 +1.3% |
| 2006 | -- | $158,574 +5.9% |
| 2005 | -- | $149,788 -8% |
| 2004 | -- | $162,774 +1.1% |
| 2003 | -- | $160,924 +1.5% |
| 2002 | -- | $158,481 +2.4% |
| 2001 | -- | $154,820 +10% |
| 2000 | -- | $140,784 |
Find assessor info on the county website
Monthly payment
Est. payment
Payment breakdown
Explore the cost of this home by adjusting the details. Changes won't be saved.Climate risks
Neighborhood: Stratford Estates
Nearby schools
GreatSchools rating
- 8/10Shepard Elementary SchoolGrades: K-5Distance: 0.9 mi
- 7/10Wilson Middle SchoolGrades: 6-8Distance: 0.9 mi
- 7/10Vines High SchoolGrades: 9-10Distance: 0.6 mi
Schools provided by the listing agent
- Elementary: Shepard
- Middle: Wilson
- High: Vines,Plano Senior
- District: Plano ISD
Source: NTREIS. This data may not be complete. We recommend contacting the local school district to confirm school assignments for this home.
- $438,6003 bd2 ba2k sqft2325 Merrimac Dr, Plano, TX 75075Off Market
- $--4 bd4 ba2.3k sqft2317 Merrimac Dr, Plano, TX 75075Sold

- $339,0004 bd3 ba2.3k sqft2313 Merrimac Dr, Plano, TX 75075Off Market
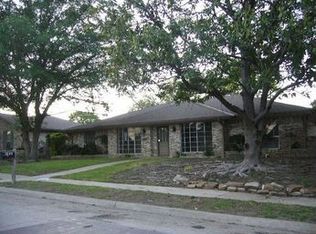
- $309,500-- bd-- ba-- sqft2313 Merrimac Dr, Plano, TX 75075Off Market
- $403,800-- bd2 ba1.9k sqft2329 Merrimac Dr, Plano, TX 75075Off Market
- $441,2004 bd2 ba2.3k sqft2320 Merrimac Dr, Plano, TX 75075Off Market
- $474,5003 bd3 ba2.2k sqft2324 Merrimac Dr, Plano, TX 75075Off Market
- $476,3004 bd3 ba2.4k sqft2316 Merrimac Dr, Plano, TX 75075Off Market
A local agent can set up tours, give advice and negotiate with sellers.
A local lender can help you make sure your offer is ready when you are.
Similar homes
- $560,0004 bd2 ba2.4k sqft2617 Eucalyptus Dr, Plano, TX 75075For Sale
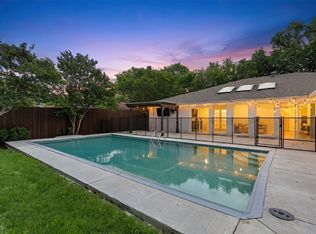 MLS ID #21349517, Lacey Brutschy. NTREIS
 - $577,0004 bd3 ba2.6k sqft2625 Mollimar Dr, Plano, TX 75075For Sale
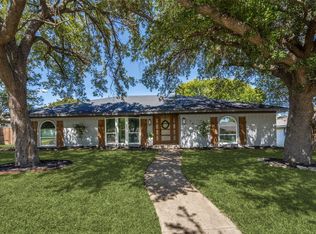 MLS ID #21019204, Mike Martin. NTREIS
 - $549,9004 bd2 ba2.2k sqft2313 Claridge Cir, Plano, TX 75075For Sale
 MLS ID #21225217, Jason Coleman. NTREIS
 - $575,0003 bd3 ba2.5k sqft3608 Wandering Trl, Plano, TX 75075For Sale
 MLS ID #21305962, Manuel Chavez Funes. NTREIS
 - $499,9004 bd3 ba2.5k sqft2512 Timbercreek Dr, Plano, TX 75075For SaleMLS ID #21276979, Veena Puppala. NTREIS
- $524,9994 bd3 ba2.2k sqft2017 Westridge Dr, Plano, TX 75075For SaleMLS ID #21349553, Isabelle Kaplan. NTREIS
- $525,0004 bd3 ba2k sqft2709 Chadwick Dr, Plano, TX 75075For SaleMLS ID #21269152, Chad Smith. NTREIS
- $550,0003 bd2 ba2.6k sqft2833 Meadowbrook Dr, Plano, TX 75075For SaleMLS ID #21270160, Maggie Dieter. NTREIS
- $479,9003 bd3 ba1.9k sqft1104 Westwood Dr, Plano, TX 75075For SaleMLS ID #21327660, Jason Coleman. NTREIS
- $649,9004 bd3 ba2.5k sqft3904 Covinton Ln, Plano, TX 75023For SaleMLS ID #21344234, Aaron Shockey. NTREIS
- $599,0005 bd4 ba2.6k sqft4424 Denver Dr, Plano, TX 75093For SaleMLS ID #21269117, Nora Crosby. NTREIS
- $400,0003 bd2 ba1.5k sqft3624 Churchill Ln, Plano, TX 75075For SaleMLS ID #21327205, Tracy Cavazos. NTREIS
- $649,9004 bd3 ba2.6k sqft6226 La Cosa Dr, Dallas, TX 75248For SaleMLS ID #21351257, Claudia Soto-Rivera. NTREIS
- $597,5004 bd3 ba2.1k sqft15651 Terrace Lawn Cir, Dallas, TX 75248For SaleMLS ID #21261962, Jamie Moore. NTREIS
- $610,0004 bd3 ba2.5k sqft10255 Timber Trail Dr, Dallas, TX 75229For SaleMLS ID #21345241, Jordan Brock. NTREIS
- $529,9003 bd2 ba2.1k sqft5407 Kara Ln, Parker, TX 75002For SaleMLS ID #21319123, Vonda Bailey. NTREIS
- $550,0003 bd2 ba2.3k sqft2340 Highlands Creek Rd, Carrollton, TX 75007For SaleMLS ID #21298343, Aundrea Whalen. NTREIS
- $550,0005 bd3 ba2.5k sqft1403 Lakeview Dr, Saint Paul, TX 75098For SaleMLS ID #21104881, Amanda Ravetta. NTREIS
- $399,9003 bd2 ba1.8k sqft2108 Briarcreek Ln, Plano, TX 75074For SaleMLS ID #21292236, Saadia Alvi. NTREIS
- $585,0004 bd3 ba2k sqft7329 Edgerton Dr, Dallas, TX 75231For SaleMLS ID #21199761, Shannon Wiser. NTREIS
