*SELLER HAS RECENTLY ADJUSTED THE PRICE AND WELCOMES SERIOUS OFFERS* Summer-ready and designed for entertaining, this spacious Plano home features a sparkling pool, covered patio, and fully equipped outdoor kitchen in an established neighborhood with no HOA. Zoned to highly rated Plano ISD schools and within walking distance to the elementary, middle, and high schools. The flexible layout offers 4 bedrooms, 3 full baths, multiple living and dining areas, plus a bonus room with exterior pool access ideal for an office, gym, or flex space. The beautifully remodeled bathrooms showcase designer-inspired finishes, while the updated kitchen includes double ovens, updated appliances, abundant cabinetry, and both formal and casual dining spaces. Hardwood flooring and tile run throughout with no carpet. The spacious primary suite offers direct backyard access and a stunning spa-like bath with dual vanities and oversized marble-look tile. Additional highlights include a formal dining room with dry bar and storage, 3-car driveway, recently replaced backyard fencing, fully functional sprinkler system, Ring security system, and a flex fuel generator included with hardwired transfer switch and gas line access, compatible with natural gas, propane, or gasoline for added peace of mind during outages. *Ask about the preferred lender incentive. Buyers who finance through the seller’s preferred lender may receive a complimentary 1-0 temporary interest rate buydown. Available for FHA, VA, and Conventional financing.*
For sale
Price cut: $25K (7/16)
$525,000
2709 Chadwick Dr, Plano, TX 75075
4beds
2,052sqft
:
Get pre-qualified$3,658/mo
Single Family Residence
Built in 1971
9,147 Square Feet Lot
$516,700 Zestimate®
$256/sqft
$-- HOA
What's special
Sparkling poolBeautifully remodeled bathroomsFully equipped outdoor kitchenUpdated appliancesFlexible layoutCovered patioDesigner-inspired finishes
- 70 days |
- 1,646 |
- 138 |
Likely to sell faster than
Zillow last checked:
Listing updated:
Listed by:
Chad Smith 0523001 512-788-9495,
Realty Of America, LLC 512-788-9495,
Tiago Camilo 0801549 469-358-6127,
Realty of America, LLC
Source: NTREIS,MLS#: 21269152
Facts & features
Interior
Bedrooms & bathrooms
- Bedrooms: 4
- Bathrooms: 3
- Full bathrooms: 3
Primary bedroom
- Features: Ceiling Fan(s), En Suite Bathroom
- Level: First
- Dimensions: 20 x 14
Bedroom
- Features: En Suite Bathroom
- Level: First
- Dimensions: 11 x 11
Bedroom
- Features: En Suite Bathroom
- Level: First
- Dimensions: 11 x 15
Bedroom
- Level: First
- Dimensions: 9 x 12
Primary bathroom
- Features: Dual Sinks
- Level: First
- Dimensions: 7 x 7
Breakfast room nook
- Level: First
- Dimensions: 12 x 9
Dining room
- Features: Built-in Features
- Level: First
- Dimensions: 13 x 10
Kitchen
- Features: Granite Counters
- Level: First
- Dimensions: 13 x 9
Living room
- Features: Ceiling Fan(s), Fireplace
- Level: First
- Dimensions: 20 x 15
Office
- Level: First
- Dimensions: 10 x 10
Heating
- Central, Fireplace(s), Natural Gas
Cooling
- Central Air, Ceiling Fan(s), Electric
Appliances
- Included: Double Oven, Dishwasher, Electric Cooktop, Disposal, Gas Water Heater, Microwave
- Laundry: Washer Hookup, Electric Dryer Hookup, Gas Dryer Hookup, Laundry in Utility Room
Features
- Built-in Features, Dry Bar, Decorative/Designer Lighting Fixtures, Granite Counters, High Speed Internet, Pantry, Vaulted Ceiling(s)
- Flooring: Ceramic Tile, Wood
- Has basement: No
- Number of fireplaces: 1
- Fireplace features: Gas, Gas Log, Gas Starter, Living Room, Masonry
Interior area
- Total interior livable area: 2,052 sqft
Video & virtual tour
Property
Parking
- Total spaces: 2
- Parking features: Alley Access, Driveway, Epoxy Flooring, Garage, Garage Door Opener, Inside Entrance, Garage Faces Rear
- Attached garage spaces: 2
Features
- Levels: One
- Stories: 1
- Patio & porch: Rear Porch, Covered
- Exterior features: Gas Grill, Lighting, Outdoor Kitchen, Rain Gutters
- Has private pool: Yes
- Pool features: Gunite, In Ground, Outdoor Pool, Pool, Private, Pool Sweep
- Fencing: Back Yard,Wood
Lot
- Size: 9,147 Square Feet
Details
- Parcel number: R034501500901
Construction
Type & style
- Home type: SingleFamily
- Architectural style: Traditional,Detached
- Property subtype: Single Family Residence
Materials
- Brick
- Foundation: Slab
- Roof: Composition
Condition
- Year built: 1971
Utilities & green energy
- Sewer: Public Sewer
- Water: Public
- Utilities for property: Natural Gas Available, Sewer Available, Separate Meters, Water Available
Community & HOA
Community
- Features: Curbs, Sidewalks
- Security: Security System Owned, Carbon Monoxide Detector(s), Fire Alarm, Smoke Detector(s)
- Subdivision: Park Blvd Estates West
HOA
- Has HOA: No
Location
- Region: Plano
Financial & listing details
- Price per square foot: $256/sqft
- Tax assessed value: $443,000
- Annual tax amount: $7,565
- Date on market: 5/14/2026
- Cumulative days on market: 70 days
- Listing terms: Cash,Conventional,FHA,VA Loan
Estimated market value
$516,700
$491,000 - $543,000
$3,763/mo
Price history
| Date | Event | Price |
|---|---|---|
| 7/16/2026 | Price change | $525,000-4.5%$256/sqft |
Source: NTREIS #21269152 Report a problem | ||
| 6/17/2026 | Price change | $550,000-0.9%$268/sqft |
Source: NTREIS #21269152 Report a problem | ||
| 6/2/2026 | Price change | $555,000-1.8%$270/sqft |
Source: NTREIS #21269152 Report a problem | ||
| 5/14/2026 | Listed for sale | $565,000+25.6%$275/sqft |
Source: NTREIS #21269152 Report a problem | ||
| 3/23/2023 | Sold | -- |
Source: NTREIS #20246676 Report a problem | ||
| 3/17/2023 | Pending sale | $450,000$219/sqft |
Source: NTREIS #20246676 Report a problem | ||
| 2/23/2023 | Contingent | $450,000$219/sqft |
Source: NTREIS #20246676 Report a problem | ||
| 2/17/2023 | Listed for sale | $450,000+50%$219/sqft |
Source: NTREIS #20246676 Report a problem | ||
| 6/9/2017 | Sold | -- |
Source: Agent Provided Report a problem | ||
| 5/15/2017 | Pending sale | $300,000$146/sqft |
Source: Mike Mazyck Realty #13596245 Report a problem | ||
| 5/10/2017 | Listed for sale | $300,000+22%$146/sqft |
Source: Mike Mazyck Realty #13596245 Report a problem | ||
| 5/8/2015 | Sold | -- |
Source: Agent Provided Report a problem | ||
| 4/9/2015 | Pending sale | $246,000$120/sqft |
Source: Keller Williams - Plano #13116112 Report a problem | ||
| 4/8/2015 | Listed for sale | $246,000$120/sqft |
Source: Keller Williams - Plano #13116112 Report a problem | ||
| 3/31/2015 | Pending sale | $246,000$120/sqft |
Source: Keller Williams - Plano #13116112 Report a problem | ||
| 3/26/2015 | Listed for sale | $246,000+53.8%$120/sqft |
Source: Texas Starpath Partners Inc #13116112 Report a problem | ||
| 10/13/2009 | Sold | -- |
Source: Agent Provided Report a problem | ||
| 7/9/2009 | Listed for sale | $159,900$78/sqft |
Source: Re/Max Premier Properties 1 Report a problem | ||
| 6/25/2009 | Listing removed | $159,900$78/sqft |
Source: RAOP, INC. dba RE/MAX Premier Properties I #11179663 Report a problem | ||
| 6/20/2009 | Price change | $159,900-5.9%$78/sqft |
Source: RAOP, INC. dba RE/MAX Premier Properties I #11179663 Report a problem | ||
| 4/2/2009 | Listed for sale | $169,900$83/sqft |
Source: RAOP, INC. dba RE/MAX Premier Properties I #11179663 Report a problem | ||
Public tax history
| Year | Property taxes | Tax assessment |
|---|---|---|
| 2025 | $5,617 -22.7% | $443,000 +3.1% |
| 2024 | $7,264 +77% | $429,680 +9.6% |
| 2023 | $4,104 -26.4% | $392,151 +10% |
| 2022 | $5,575 -5.3% | $356,501 +10% |
| 2021 | $5,885 +2.7% | $324,092 +3% |
| 2020 | $5,728 +1.2% | $314,576 +1.9% |
| 2019 | $5,663 -3.3% | $308,824 +2.2% |
| 2018 | $5,859 +22.6% | $302,037 +6.3% |
| 2017 | $4,777 | $284,230 +16.2% |
| 2016 | $4,777 +17.7% | $244,500 +2.7% |
| 2015 | $4,060 | $238,043 +18% |
| 2014 | $4,060 | $201,661 +11.1% |
| 2013 | -- | $181,458 +1.3% |
| 2012 | -- | $179,132 +1% |
| 2011 | -- | $177,304 -3.2% |
| 2010 | -- | $183,119 +23.1% |
| 2009 | -- | $148,793 -4.4% |
| 2008 | -- | $155,671 -0.3% |
| 2007 | -- | $156,073 +0.4% |
| 2006 | -- | $155,489 +3.4% |
| 2005 | -- | $150,425 -1% |
| 2004 | -- | $151,917 +1.1% |
| 2003 | -- | $150,306 +0.8% |
| 2002 | -- | $149,142 +5.1% |
| 2001 | -- | $141,838 +3.5% |
| 2000 | -- | $137,086 |
Find assessor info on the county website
Monthly payment
Est. payment
Payment breakdown
Explore the cost of this home by adjusting the details. Changes won't be saved.Climate risks
Neighborhood: 75075
Nearby schools
GreatSchools rating
- 8/10Davis Elementary SchoolGrades: PK-5Distance: 0.1 mi
- 9/10Haggard Middle SchoolGrades: 6-8Distance: 0.2 mi
- 7/10Plano Senior High SchoolGrades: 11-12Distance: 0.4 mi
Schools provided by the listing agent
- Elementary: Davis
- Middle: Haggard
- High: Plano Senior
- District: Plano ISD
Source: NTREIS. This data may not be complete. We recommend contacting the local school district to confirm school assignments for this home.
- $375,400-- bd-- ba1.8k sqft2713 Chadwick Dr, Plano, TX 75075Off Market
- $--4 bd3 ba1.8k sqft2705 Chadwick Dr, Plano, TX 75075Sold

- $353,800-- bd-- ba1.7k sqft2716 Greywood Ln, Plano, TX 75075Off Market
- $--3 bd2 ba1.8k sqft2701 Chadwick Dr, Plano, TX 75075Sold
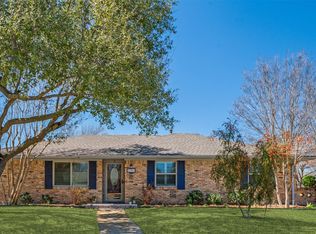
- $340,500-- bd-- ba1.6k sqft2701 Oak Cir, Plano, TX 75075Off Market
- $484,1003 bd3 ba2.3k sqft2705 Oak Cir, Plano, TX 75075Off Market
- $402,8003 bd2 ba1.7k sqft2720 Greywood Ln, Plano, TX 75075Off Market
- $399,400-- bd-- ba2.3k sqft2716 Chadwick Dr, Plano, TX 75075Off Market
A local agent can set up tours, give advice and negotiate with sellers.
A local lender can help you make sure your offer is ready when you are.
Similar homes
- $519,9004 bd3 ba2.5k sqft2512 Timbercreek Dr, Plano, TX 75075For Sale
 MLS ID #21276979, Veena Puppala. NTREIS
 - $500,0004 bd2 ba2.1k sqft1809 Greenway Dr, Plano, TX 75075For Sale
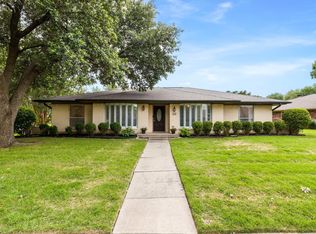 MLS ID #21284839, Tannah McGaughy. NTREIS
 - $575,0004 bd3 ba2.9k sqft2705 Prairie Creek Ct, Plano, TX 75075For Sale
 MLS ID #21271789, Michael Harvey. NTREIS
 - $559,9004 bd2 ba2.2k sqft2313 Claridge Cir, Plano, TX 75075For Sale
 MLS ID #21225217, Jason Coleman. NTREIS
 - $583,0004 bd3 ba2.4k sqft2321 Merrimac Dr, Plano, TX 75075For SaleMLS ID #21305151, Isaac Washington. NTREIS
- $550,0004 bd3 ba2.5k sqft2904 Princeton Dr, Plano, TX 75075For SaleMLS ID #21242669, Kathy Roberts. NTREIS
- $535,0004 bd2 ba2.1k sqft2404 Deep Valley Trl, Plano, TX 75023For SaleMLS ID #21211020, Josue Chaires. NTREIS
- $525,0004 bd2 ba1.7k sqft4532 Crowley Dr, Plano, TX 75093For SaleMLS ID #21305377, Christi Stevens. NTREIS
- $544,9004 bd3 ba2.5k sqft3424 Steven Dr, Plano, TX 75023For SaleMLS ID #21251884, Renee Michon-Dorsey. NTREIS
- $579,0004 bd2 ba2.2k sqft4013 Clipper Ct, Plano, TX 75023For SaleMLS ID #21259396, Ann O'Blenes. NTREIS
- $550,0004 bd2 ba2k sqft803 Firestone Ln, Richardson, TX 75080For SaleMLS ID #21298481, Kati Houser. NTREIS
- $399,9003 bd2 ba1.8k sqft2205 Westlake Dr, Plano, TX 75075For SaleMLS ID #21203841, Iftikhar Ali. NTREIS
- $599,0005 bd4 ba2.6k sqft4424 Denver Dr, Plano, TX 75093For SaleMLS ID #21269117, Nora Crosby. NTREIS
- $459,9003 bd2 ba1.8k sqft4540 New Orleans Dr, Plano, TX 75093For SaleMLS ID #21277912, Kimberly Anderson. NTREIS
- $585,0003 bd2 ba2.3k sqft908 Vinecrest Ln, Richardson, TX 75080For SaleMLS ID #21317154, Cindy Nguyen. NTREIS
- $675,0004 bd2 ba2.1k sqft4436 Emerson Dr, Plano, TX 75093For SaleMLS ID #21254227, James Sharp. NTREIS
- $500,0004 bd3 ba2.3k sqft4607 Sachse Rd, Sachse, TX 75048For SaleMLS ID #21245941, Angela Katai. NTREIS
- $529,9993 bd3 ba2.4k sqft18765 Vista Del Sol, Dallas, TX 75287For SaleMLS ID #21295059, Savannah Smith. NTREIS
- $525,0004 bd3 ba2.3k sqft490 Spruce Dr, Highland Village, TX 75077For SaleMLS ID #21295303, Donna Robichaux. NTREIS
- $595,0004 bd3 ba2.1k sqft15651 Terrace Lawn Cir, Dallas, TX 75248For SaleMLS ID #21261962, Jamie Moore. NTREIS
