This completely renovated ranch style house close to Major HWY in Plano is ready for move in! Highly desirable floorplan with a lovely shaded back yard and large covered patio, large kitchen, roomy enough to eat in with oversized window, living room offers large window and lots of natural light from shaded front yard. Den features a wood burning fireplace, patio doors, NEW LVP flooring , stainless steel appliances in kitchen ,new light fixture, new paint throughout the house, new doors, new ceiling fans, renovated bathrooms, brand new driveway, new fence and much more! NO HOA
For sale
Price cut: $15K (6/27)
$399,900
2205 Westlake Dr, Plano, TX 75075
3beds
1,825sqft
Single Family Residence
Built in 1968
9,583 Square Feet Lot
$395,200 Zestimate®
$219/sqft
$-- HOA
What's special
Wood burning fireplaceNew fenceOversized windowLarge covered patioBrand new drivewayRenovated bathroomsPatio doors
- 165 days |
- 470 |
- 42 |
Zillow last checked:
Listing updated:
Listed by:
Iftikhar Ali 0691297 972-836-9295,
JPAR North Metro 972-836-9295
Source: NTREIS,MLS#: 21203841
Facts & features
Interior
Bedrooms & bathrooms
- Bedrooms: 3
- Bathrooms: 2
- Full bathrooms: 2
Primary bedroom
- Features: Walk-In Closet(s)
- Level: First
- Dimensions: 13 x 13
Bedroom
- Features: Ceiling Fan(s), Walk-In Closet(s)
- Level: First
- Dimensions: 12 x 13
Bedroom
- Features: Walk-In Closet(s)
- Level: First
- Dimensions: 12 x 11
Dining room
- Features: Ceiling Fan(s)
- Level: First
- Dimensions: 13 x 14
Kitchen
- Features: Built-in Features, Granite Counters, Pantry
- Level: First
- Dimensions: 11 x 14
Living room
- Features: Ceiling Fan(s), Fireplace
- Level: First
- Dimensions: 15 x 16
Heating
- Natural Gas
Cooling
- Central Air
Appliances
- Included: Dishwasher, Electric Oven, Electric Range, Microwave
Features
- Granite Counters, Pantry, Walk-In Closet(s)
- Flooring: Carpet, Luxury Vinyl Plank, Tile
- Has basement: No
- Number of fireplaces: 1
- Fireplace features: Gas, Wood Burning
Interior area
- Total interior livable area: 1,825 sqft
Video & virtual tour
Property
Parking
- Total spaces: 2
- Parking features: Door-Multi, On Street
- Attached garage spaces: 2
Features
- Levels: One
- Stories: 1
- Exterior features: Rain Gutters
- Pool features: None
- Fencing: Wood
Lot
- Size: 9,583 Square Feet
- Features: Interior Lot
Details
- Parcel number: R013801600501
Construction
Type & style
- Home type: SingleFamily
- Architectural style: Traditional,Detached
- Property subtype: Single Family Residence
- Attached to another structure: Yes
Materials
- Brick
- Roof: Composition
Condition
- Resale
- Year built: 1968
Utilities & green energy
- Sewer: Public Sewer
- Water: Public
- Utilities for property: Sewer Available, Water Available
Community & HOA
Community
- Security: Smoke Detector(s)
- Subdivision: Dallas North Estates Ninth Instl
HOA
- Has HOA: No
Location
- Region: Plano
Financial & listing details
- Price per square foot: $219/sqft
- Tax assessed value: $367,566
- Annual tax amount: $6,558
- Date on market: 3/14/2026
- Cumulative days on market: 165 days
- Listing terms: Cash,Conventional,FHA,VA Loan
Estimated market value
$395,200
$375,000 - $415,000
$2,560/mo
Price history
| Date | Event | Price |
|---|---|---|
| 8/18/2026 | Listed for sale | $399,900$219/sqft |
Source: NTREIS #21203841 Report a problem | ||
| 8/11/2026 | Contingent | $399,900$219/sqft |
Source: NTREIS #21203841 Report a problem | ||
| 6/27/2026 | Price change | $399,900-3.6%$219/sqft |
Source: NTREIS #21203841 Report a problem | ||
| 4/9/2026 | Price change | $414,900-1.2%$227/sqft |
Source: NTREIS #21203841 Report a problem | ||
| 3/14/2026 | Listed for sale | $420,000$230/sqft |
Source: NTREIS #21203841 Report a problem | ||
| 1/8/2026 | Listing removed | $420,000$230/sqft |
Source: NTREIS #21068797 Report a problem | ||
| 9/24/2025 | Listed for sale | $420,000+0.2%$230/sqft |
Source: NTREIS #21068797 Report a problem | ||
| 9/17/2025 | Listing removed | $419,000$230/sqft |
Source: NTREIS #20945056 Report a problem | ||
| 8/7/2025 | Price change | $419,000-0.2%$230/sqft |
Source: NTREIS #20945056 Report a problem | ||
| 6/19/2025 | Price change | $419,900-1.2%$230/sqft |
Source: NTREIS #20945056 Report a problem | ||
| 5/22/2025 | Listed for sale | $424,900-1.2%$233/sqft |
Source: NTREIS #20945056 Report a problem | ||
| 5/15/2025 | Listing removed | $429,900$236/sqft |
Source: NTREIS #20837050 Report a problem | ||
| 4/18/2025 | Price change | $429,900-2.1%$236/sqft |
Source: NTREIS #20837050 Report a problem | ||
| 3/25/2025 | Price change | $439,000-2.2%$241/sqft |
Source: NTREIS #20837050 Report a problem | ||
| 2/22/2025 | Price change | $449,000-1.3%$246/sqft |
Source: NTREIS #20837050 Report a problem | ||
| 2/6/2025 | Listed for sale | $454,9000%$249/sqft |
Source: NTREIS #20837050 Report a problem | ||
| 1/29/2025 | Listing removed | $455,000$249/sqft |
Source: NTREIS #20772729 Report a problem | ||
| 1/10/2025 | Price change | $455,000-3%$249/sqft |
Source: NTREIS #20772729 Report a problem | ||
| 11/22/2024 | Price change | $469,000-1.2%$257/sqft |
Source: NTREIS #20772729 Report a problem | ||
| 11/7/2024 | Listed for sale | $474,900-0.9%$260/sqft |
Source: NTREIS #20772729 Report a problem | ||
| 10/2/2024 | Listing removed | $479,000-1%$262/sqft |
Source: NTREIS #20716988 Report a problem | ||
| 9/30/2024 | Listed for sale | $484,000$265/sqft |
Source: NTREIS #20716988 Report a problem | ||
| 9/19/2024 | Listing removed | $484,000-1%$265/sqft |
Source: NTREIS #20716988 Report a problem | ||
| 9/6/2024 | Listed for sale | $489,000+117.3%$268/sqft |
Source: NTREIS #20716988 Report a problem | ||
| 4/22/2024 | Sold | -- |
Source: Public Record Report a problem | ||
| 9/13/2016 | Listing removed | $225,000$123/sqft |
Source: Waller Group LLC #13412168 Report a problem | ||
Public tax history
| Year | Property taxes | Tax assessment |
|---|---|---|
| 2025 | $6,277 -2.5% | $367,566 -3.5% |
| 2024 | $6,441 -1.8% | $380,973 +0.3% |
| 2023 | $6,558 +2% | $379,928 +12.9% |
| 2022 | $6,430 +13.8% | $336,483 +20.1% |
| 2021 | $5,648 +7.6% | $280,104 +8.1% |
| 2020 | $5,251 -2.5% | $259,215 -1.8% |
| 2019 | $5,387 +5% | $263,849 +11.2% |
| 2018 | $5,130 +30.7% | $237,335 +2.8% |
| 2017 | $3,925 | $230,815 +29.8% |
| 2016 | $3,925 +30.1% | $177,837 +19.9% |
| 2015 | $3,018 | $148,340 +10.8% |
| 2014 | $3,018 | $133,905 +15.4% |
| 2013 | -- | $116,025 +12.8% |
| 2012 | -- | $102,825 -3.6% |
| 2011 | -- | $106,702 -2% |
| 2010 | -- | $108,924 -9.6% |
| 2009 | -- | $120,530 -3.4% |
| 2008 | -- | $124,788 -1% |
| 2007 | -- | $126,000 +2.4% |
| 2006 | -- | $123,071 -1.1% |
| 2005 | -- | $124,380 +1% |
| 2004 | -- | $123,184 -2.2% |
| 2003 | -- | $125,953 +4.1% |
| 2002 | -- | $120,998 +4.4% |
| 2001 | -- | $115,856 +4.5% |
| 2000 | -- | $110,883 |
Find assessor info on the county website
Monthly payment
Est. payment
Payment breakdown
Explore the cost of this home by adjusting the details. Changes won't be saved.Climate risks
Neighborhood: Dallas North Estates
Nearby schools
GreatSchools rating
- 8/10Shepard Elementary SchoolGrades: K-5Distance: 0.3 mi
- 7/10Wilson Middle SchoolGrades: 6-8Distance: 0.2 mi
- 7/10Vines High SchoolGrades: 9-10Distance: 0.8 mi
Schools provided by the listing agent
- Elementary: Shepard
- Middle: Wilson
- High: Vines
- District: Plano ISD
Source: NTREIS. This data may not be complete. We recommend contacting the local school district to confirm school assignments for this home.
- $407,900-- bd2 ba1.9k sqft2209 Westlake Dr, Plano, TX 75075Off Market
- $389,7004 bd3 ba1.8k sqft2201 Westlake Dr, Plano, TX 75075Off Market

- $508,1004 bd2 ba2.1k sqft2204 Northcrest Dr, Plano, TX 75075Off Market
- $445,4003 bd2 ba2.3k sqft2208 Northcrest Dr, Plano, TX 75075Off Market
- $379,1004 bd2 ba1.9k sqft2213 Westlake Dr, Plano, TX 75075Off Market
- $405,3003 bd2 ba1.9k sqft2200 Northcrest Dr, Plano, TX 75075Off Market
- $398,7003 bd2 ba2k sqft2121 Westlake Dr, Plano, TX 75075Off Market
- $416,500-- bd1 ba1.9k sqft2204 Westlake Dr, Plano, TX 75075Off Market
A local agent can set up tours, give advice and negotiate with sellers.
Similar homes
- $560,0004 bd3 ba2.3k sqft2404 Kimberly Ln, Plano, TX 75075For Sale
 MLS ID #21367051, Ed Murchison. NTREIS
 - $385,0003 bd2 ba1.7k sqft2021 Meadowcreek Dr, Plano, TX 75074For Sale
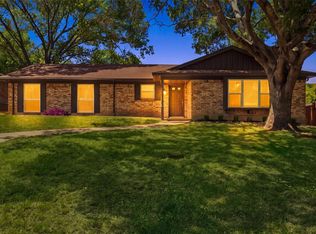 MLS ID #21358785, Stephanie Salas. NTREIS
 - $410,0004 bd2 ba1.9k sqft2304 Twilight Cir, Plano, TX 75093For Sale
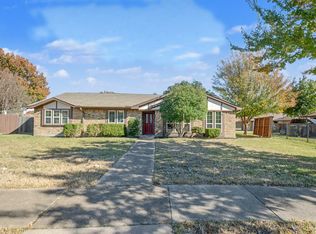 MLS ID #21166443, Karen Hanson. NTREIS
 - $525,0004 bd3 ba2k sqft2709 Chadwick Dr, Plano, TX 75075For Sale
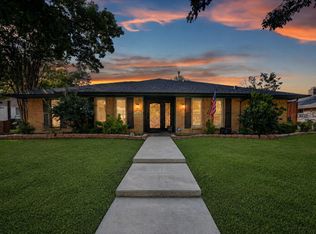 MLS ID #21269152, Chad Smith. NTREIS
 - $362,4904 bd2 ba1.5k sqft2308 Richmond Dr, Plano, TX 75074For SaleMLS ID #21223916, Cody Robinson. NTREIS
- $410,0003 bd2 ba1.2k sqft416 Rustic Cir, Richardson, TX 75080For SaleMLS ID #21339186, Sallly Chai. NTREIS
- $424,9993 bd2 ba1.9k sqft419 Summit Dr, Richardson, TX 75081For SaleMLS ID #21277950, Hailey DeSerrano. NTREIS
- $449,0004 bd3 ba1.7k sqft1619 University Dr, Richardson, TX 75081For SaleMLS ID #21364293, Alessandro Cola. NTREIS
- $583,0004 bd3 ba2.4k sqft2321 Merrimac Dr, Plano, TX 75075For SaleMLS ID #21305151, Isaac Washington. NTREIS
- $349,0003 bd2 ba1.6k sqft936 Mossvine Dr, Plano, TX 75023For SaleMLS ID #21235892, Minh Mai. NTREIS
- $399,0004 bd2 ba2.1k sqft5017 Roundtable Ln, Garland, TX 75044For SaleMLS ID #21294018, Scott Hays. NTREIS
- $415,0004 bd3 ba2.2k sqft1702 Yorkshire Dr, Richardson, TX 75082For SaleMLS ID #21305860, Karen Hanson. NTREIS
- $394,9993 bd2 ba1.9k sqft2814 Lindbergh Dr, Dallas, TX 75228For SaleMLS ID #21255692, Bryan Lipchitz. NTREIS
- $399,0004 bd3 ba1.9k sqft815 National Dr, Irving, TX 75060For SaleMLS ID #21367959, Geoffrey Walsh. NTREIS
- $399,0003 bd2 ba1.5k sqft2540 Sunscape Ln, Dallas, TX 75287For SaleMLS ID #21318896, Eric Hinton. NTREIS
- $390,0004 bd3 ba2.2k sqft914 Bromwich St, Garland, TX 75040For SaleMLS ID #21341025, Deborah Mabry. NTREIS
- $375,0003 bd2 ba1.5k sqft2901 Mill Trl, Carrollton, TX 75007For SaleMLS ID #21241204, Quinn Segars. NTREIS
- $340,0003 bd3 ba1.9k sqft2213 Saharah Dr, Garland, TX 75044For SaleMLS ID #21366790, Nestor Nemecio Mora. NTREIS
- $404,8004 bd2 ba2.1k sqft2021 Emory Oak Dr, Carrollton, TX 75007For SaleMLS ID #21309938, Mindy Romero. NTREIS
- $435,0003 bd2 ba2k sqft1802 Rainbow Dr, Richardson, TX 75081For SaleMLS ID #21312483, Sarah Morris. NTREIS
