Sellers are offering $10,000 toward the buyer’s closing costs, making this an incredible opportunity you don’t want to miss! This home is located in the area of Plano, offering both comfort and convenience! This property features 3 bedrooms, 2 bathrooms, 2 living areas, and a dedicated dining space, providing plenty of room for relaxing and entertaining. Enjoy outdoor living year-round with a covered patio, perfect for gatherings or quiet evenings. The versatile layout allows for flexible use of space, whether you need a second living area for a media room, office, or playroom. Ideally situated with easy access to major highways, commuting and daily errands are a breeze while still being tucked into one of Plano’s most sought-after locations. Roof Replaced 2024.
For sale
Price cut: $5K (7/7)
$365,000
936 Mossvine Dr, Plano, TX 75023
3beds
1,601sqft
:
Get pre-qualified$2,567/mo
Single Family Residence
Built in 1975
7,405 Square Feet Lot
$359,700 Zestimate®
$228/sqft
$-- HOA
What's special
Dedicated dining spaceCovered patioVersatile layout
- 96 days |
- 579 |
- 80 |
Zillow last checked:
Listing updated:
Listed by:
Minh Mai 0726397 817-513-4708,
Kimberly Adams Realty 817-513-4708
Source: NTREIS,MLS#: 21235892
Facts & features
Interior
Bedrooms & bathrooms
- Bedrooms: 3
- Bathrooms: 2
- Full bathrooms: 2
Primary bedroom
- Features: Garden Tub/Roman Tub, Walk-In Closet(s)
- Level: First
- Dimensions: 13 x 12
Bedroom
- Level: First
- Dimensions: 11 x 12
Bedroom
- Level: First
- Dimensions: 11 x 10
Breakfast room nook
- Level: First
- Dimensions: 6 x 7
Dining room
- Level: First
- Dimensions: 11 x 10
Family room
- Level: First
- Dimensions: 14 x 13
Kitchen
- Level: First
- Dimensions: 24 x 11
Living room
- Level: First
- Dimensions: 17 x 17
Heating
- Central, Natural Gas
Cooling
- Central Air, Ceiling Fan(s), Electric
Appliances
- Included: Convection Oven, Dishwasher, Electric Cooktop, Electric Oven, Electric Range, Disposal, Gas Water Heater, Microwave, Refrigerator
- Laundry: Washer Hookup, Dryer Hookup
Features
- Eat-in Kitchen, Open Floorplan, Cable TV
- Flooring: Luxury Vinyl Plank, Tile
- Has basement: No
- Number of fireplaces: 1
- Fireplace features: Gas, Gas Log
Interior area
- Total interior livable area: 1,601 sqft
Video & virtual tour
Property
Parking
- Total spaces: 2
- Parking features: Additional Parking, Alley Access, On Street
- Attached garage spaces: 2
Features
- Levels: One
- Stories: 1
- Patio & porch: Covered
- Exterior features: Lighting
- Pool features: None
- Fencing: Back Yard,Wood
Lot
- Size: 7,405 Square Feet
Details
- Parcel number: R055402200701
- Other equipment: None
Construction
Type & style
- Home type: SingleFamily
- Architectural style: Traditional,Detached
- Property subtype: Single Family Residence
Materials
- Brick, Concrete, Wood Siding
- Foundation: Slab
- Roof: Composition
Condition
- Year built: 1975
Utilities & green energy
- Sewer: Public Sewer
- Water: Public
- Utilities for property: Electricity Available, Electricity Connected, Natural Gas Available, Phone Available, Sewer Available, Separate Meters, Water Available, Cable Available
Community & HOA
Community
- Security: Smoke Detector(s)
- Subdivision: Park Forest Add 5
HOA
- Has HOA: No
Location
- Region: Plano
Financial & listing details
- Price per square foot: $228/sqft
- Tax assessed value: $314,868
- Annual tax amount: $5,377
- Date on market: 4/21/2026
- Cumulative days on market: 96 days
- Listing terms: Cash,Conventional,FHA,VA Loan
Estimated market value
$359,700
$342,000 - $378,000
$2,314/mo
Price history
| Date | Event | Price |
|---|---|---|
| 7/7/2026 | Price change | $365,000-1.4%$228/sqft |
Source: NTREIS #21235892 Report a problem | ||
| 5/22/2026 | Price change | $370,000-1.3%$231/sqft |
Source: NTREIS #21235892 Report a problem | ||
| 5/8/2026 | Price change | $375,000-1.3%$234/sqft |
Source: NTREIS #21235892 Report a problem | ||
| 4/21/2026 | Listed for sale | $380,000+117.1%$237/sqft |
Source: NTREIS #21235892 Report a problem | ||
| 3/17/2026 | Listing removed | $2,100$1/sqft |
Source: Zillow Rentals Report a problem | ||
| 3/12/2026 | Listed for rent | $2,100-6.7%$1/sqft |
Source: Zillow Rentals Report a problem | ||
| 3/28/2024 | Listing removed | -- |
Source: Zillow Rentals Report a problem | ||
| 3/22/2024 | Listed for rent | $2,250$1/sqft |
Source: Zillow Rentals Report a problem | ||
| 7/28/2015 | Sold | -- |
Source: Agent Provided Report a problem | ||
| 6/4/2015 | Pending sale | $175,000$109/sqft |
Source: Windham Real Estate, LLC #13147827 Report a problem | ||
| 5/28/2015 | Listed for sale | $175,000$109/sqft |
Source: Windham Real Estate, LLC #13147827 Report a problem | ||
| 5/12/2015 | Pending sale | $175,000$109/sqft |
Source: Windham Real Estate, LLC #13147827 Report a problem | ||
| 5/8/2015 | Listed for sale | $175,000+22.8%$109/sqft |
Source: Windham Real Estate, LLC #13147827 Report a problem | ||
| 10/3/2012 | Listing removed | $142,500$89/sqft |
Source: Keller Williams - Frisco #11746111 Report a problem | ||
| 6/19/2012 | Sold | -- |
Source: Agent Provided Report a problem | ||
| 3/31/2012 | Listed for sale | $142,500+1.8%$89/sqft |
Source: Keller Williams Realty #11746111 Report a problem | ||
| 12/6/2011 | Listing removed | $140,000$87/sqft |
Source: Ebby Halliday Realtors #11628687 Report a problem | ||
| 10/18/2011 | Price change | $140,000-1.3%$87/sqft |
Source: Ebby Halliday Realtors #11628687 Report a problem | ||
| 9/24/2011 | Price change | $141,892-0.5%$89/sqft |
Source: Ebby Halliday Realtors #11628687 Report a problem | ||
| 8/6/2011 | Price change | $142,587-1.7%$89/sqft |
Source: Ebby Halliday Realtors #11628687 Report a problem | ||
| 7/17/2011 | Listed for sale | $145,000$91/sqft |
Source: Active Website #11628687 Report a problem | ||
Public tax history
| Year | Property taxes | Tax assessment |
|---|---|---|
| 2025 | $5,377 | $314,868 +103.1% |
| 2024 | -- | $155,058 +10% |
| 2023 | $415 -60.6% | $140,962 +10% |
| 2022 | $1,054 | $128,147 +10% |
| 2021 | $1,054 | $116,497 +5.5% |
| 2020 | $1,054 | $110,450 -2.5% |
| 2019 | $1,054 | $113,298 +1.5% |
| 2018 | $1,054 -74.1% | $111,609 -47.2% |
| 2017 | $4,072 | $211,255 +14.5% |
| 2016 | $4,072 +45.8% | $184,478 +8.9% |
| 2015 | $2,793 | $169,429 +20.7% |
| 2014 | $2,793 | $140,379 +6% |
| 2013 | -- | $132,415 +1.3% |
| 2012 | -- | $130,654 -2.5% |
| 2011 | -- | $134,026 -5.1% |
| 2010 | -- | $141,207 +2.1% |
| 2009 | -- | $138,301 +1.4% |
| 2008 | -- | $136,372 +5.5% |
| 2007 | -- | $129,230 +4.5% |
| 2006 | -- | $123,643 +2.3% |
| 2005 | -- | $120,858 +2.5% |
| 2004 | -- | $117,858 +0.5% |
| 2003 | -- | $117,234 +2.7% |
| 2002 | -- | $114,204 +10% |
| 2001 | -- | $103,822 +10% |
| 2000 | -- | $94,384 |
Find assessor info on the county website
Monthly payment
Est. payment
Payment breakdown
Explore the cost of this home by adjusting the details. Changes won't be saved.Climate risks
Neighborhood: Park Forest
Nearby schools
GreatSchools rating
- 4/10Christie Elementary SchoolGrades: PK-5Distance: 0.8 mi
- 5/10Clark High SchoolGrades: 9-10Distance: 0.6 mi
Schools provided by the listing agent
- Elementary: Christie
- Middle: Carpenter
- High: Clark
- District: Plano ISD
Source: NTREIS. This data may not be complete. We recommend contacting the local school district to confirm school assignments for this home.
- $171,156-- bd-- ba-- sqft936 Mossvine Dr, Plano, TX 75023Off Market
- $313,900-- bd2 ba1.4k sqft940 Mossvine Dr, Plano, TX 75023Off Market
- $325,7003 bd2 ba1.9k sqft932 Mossvine Dr, Plano, TX 75023Off Market
- $--4 bd2 ba2.2k sqft944 Mossvine Dr, Plano, TX 75023Sold
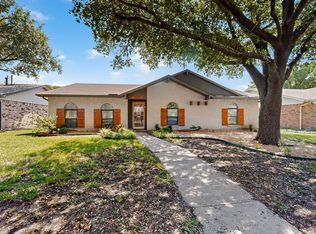
- $395,3003 bd2 ba2.2k sqft928 Mossvine Dr, Plano, TX 75023Off Market
- $374,7004 bd2 ba2.2k sqft937 Goodwin Dr, Plano, TX 75023Off Market
- $363,2003 bd2 ba2k sqft933 Goodwin Dr, Plano, TX 75023Off Market
- $303,300-- bd2 ba1.4k sqft941 Goodwin Dr, Plano, TX 75023Off Market
A local agent can set up tours, give advice and negotiate with sellers.
Similar homes
- $399,0004 bd2 ba2.2k sqft1113 Mossvine Dr, Plano, TX 75023For Sale
 MLS ID #21271769, Brigitte Robertson. NTREIS
 - $349,9003 bd2 ba1.6k sqft1201 Platt Dr, Plano, TX 75023For Sale
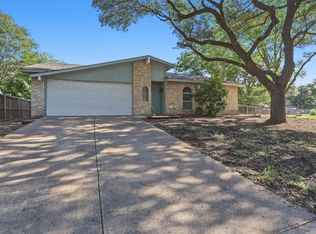 MLS ID #21259971, Denton Aguam. NTREIS
 - $349,9503 bd2 ba1.3k sqft6500 Kiowa Ct, Plano, TX 75023For Sale
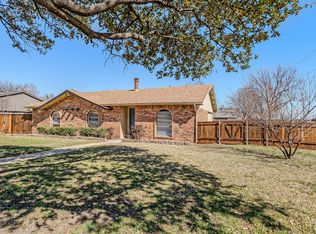 MLS ID #21193665, Jordan Taylor. NTREIS
 - $425,0003 bd2 ba1.9k sqft1200 Colmar Dr, Plano, TX 75023For Sale
 MLS ID #21312955, Beth Nunez. NTREIS
 - $424,9003 bd2 ba1.9k sqft2013 Pleasant Valley Dr, Plano, TX 75023For SaleMLS ID #21297950, Prissy Pulley. NTREIS
- $385,0004 bd2 ba1.7k sqft1528 Copper Creek Dr, Plano, TX 75075For SaleMLS ID #21317474, Karen Hanson. NTREIS
- $364,9904 bd2 ba1.5k sqft2308 Richmond Dr, Plano, TX 75074For SaleMLS ID #21223916, Cody Robinson. NTREIS
- $449,0003 bd2 ba2.3k sqft2705 Lawndale Dr, Plano, TX 75023For SaleMLS ID #21262562, Jing Li. NTREIS
- $484,0003 bd3 ba2k sqft1917 Pleasant Valley Dr, Plano, TX 75023For SaleMLS ID #21293325, Phillip Watford. NTREIS
- $399,9003 bd2 ba1.8k sqft2205 Westlake Dr, Plano, TX 75075For SaleMLS ID #21203841, Iftikhar Ali. NTREIS
- $334,9503 bd2 ba1.5k sqft3628 Blossom Trl, Plano, TX 75074For SaleMLS ID #21236836, Jordan Taylor. NTREIS
- $369,9003 bd2 ba1.2k sqft1404 Timberlake Cir, Richardson, TX 75080For SaleMLS ID #21328346, Yolanda Ayers. NTREIS
- $449,9004 bd3 ba2.3k sqft916 Druid Dr, Plano, TX 75075For SaleMLS ID #21280878, Brittany Stewart. NTREIS
- $369,0003 bd2 ba1.2k sqft1203 S College St, McKinney, TX 75069For SaleMLS ID #21335699, Christopher Johnson. NTREIS
- $379,9003 bd2 ba1.6k sqft2113 Poppy Ln, Richardson, TX 75081For SaleMLS ID #21293067, Ana Kelly. NTREIS
- $365,0003 bd2 ba1.6k sqft5108 Brandenburg Ln, The Colony, TX 75056For SaleMLS ID #21300720, Bryan Fitzpatrick. NTREIS
- $345,0003 bd2 ba1.4k sqft5521 Pike Pl, Garland, TX 75044For SaleMLS ID #21314891, Elaine Bone. NTREIS
- $400,0003 bd2 ba1.4k sqft4100 Creekhollow Dr, Carrollton, TX 75010For SaleMLS ID #21339087, Shawn Ryken. NTREIS
- $380,0004 bd2 ba2k sqft1205 Crestwood Ct, Allen, TX 75002For SaleMLS ID #21298985, Karen Hanson. NTREIS
- $325,0003 bd2 ba1.2k sqft1413 Lorrie Dr, Richardson, TX 75080For SaleMLS ID #21278747, Susie Goad. NTREIS
