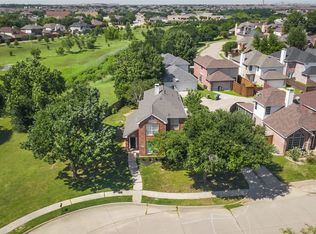
Charming gem located in the Creekridge Addition of Carrollton, TX with Lewisville ISD! Situated on a corner cul-de-sac lot with rear entry alley and a beautifully landscaped yard! This 3-2-2 is located within minutes from any shopping, dining, or entertainment desired. Neutral and appealing colors showcases a spacious living room with vaulted ceilings located off the front entry with a gas-starter fireplace. Ample windows to bring all the natural lighting desired. Eat-in kitchen features SS appliances and bar height counters to prep or entertain a gathering. This lot is one of the bigger lots in the neighborhood with plenty of backyard space and storage shed. Charming guest bedrooms located upstairs with 1 featuring a WIC. The primary bedroom is spacious and offers a bay window! The primary bath is an ensuite with dual vanities and a skylight and large WIC. Roof replaced 2019, HVAC replaced 2022, and tile, laminate and fence replaced in 2019. Come see this beautiful home!
For sale
$400,000
4100 Creekhollow Dr, Carrollton, TX 75010
3beds
1,497sqft
:
Get pre-qualified$2,982/mo
Single Family Residence
Built in 1998
5,706 Square Feet Lot
$390,300 Zestimate®
$267/sqft
$-- HOA
What's special
Gas-starter fireplaceStorage shedEat-in kitchenCorner cul-de-sac lotBeautifully landscaped yardCharming guest bedroomsPrimary bedroom is spacious
- 15 days |
- 630 |
- 32 |
Likely to sell faster than
Zillow last checked:
Listing updated:
Listed by:
Shawn Ryken 0689393 214-680-6960,
DHS Realty 972-979-8413,
Amanda Ryken 0790257 832-425-0859,
DHS Realty
Source: NTREIS,MLS#: 21339087
Facts & features
Interior
Bedrooms & bathrooms
- Bedrooms: 3
- Bathrooms: 2
- Full bathrooms: 2
Primary bedroom
- Features: En Suite Bathroom
- Level: Second
- Dimensions: 14 x 13
Bedroom
- Level: Second
- Dimensions: 10 x 11
Bedroom
- Level: Second
- Dimensions: 10 x 15
Primary bathroom
- Features: En Suite Bathroom
- Level: Second
- Dimensions: 9 x 7
Dining room
- Level: First
- Dimensions: 11 x 7
Other
- Level: Second
- Dimensions: 5 x 9
Kitchen
- Level: First
- Dimensions: 11 x 9
Living room
- Level: First
- Dimensions: 20 x 15
Utility room
- Level: First
- Dimensions: 10 x 4
Heating
- Natural Gas
Cooling
- Central Air, Ceiling Fan(s), Electric
Appliances
- Included: Dishwasher, Electric Cooktop, Electric Water Heater, Disposal, Microwave
- Laundry: Washer Hookup, Electric Dryer Hookup
Features
- Decorative/Designer Lighting Fixtures, High Speed Internet, Vaulted Ceiling(s), Walk-In Closet(s)
- Flooring: Carpet, Laminate, Tile
- Has basement: No
- Number of fireplaces: 1
- Fireplace features: Gas Starter, Wood Burning
Interior area
- Total interior livable area: 1,497 sqft
Video & virtual tour
Property
Parking
- Total spaces: 2
- Parking features: Alley Access, Garage, Garage Faces Rear
- Attached garage spaces: 2
Features
- Levels: Two
- Stories: 2
- Patio & porch: Patio, Covered
- Exterior features: Rain Gutters, Storage
- Pool features: None
- Fencing: Wood
Lot
- Size: 5,706 Square Feet
- Features: Acreage
Details
- Parcel number: R181143
Construction
Type & style
- Home type: SingleFamily
- Architectural style: Traditional,Detached
- Property subtype: Single Family Residence
Materials
- Brick
- Foundation: Slab
- Roof: Composition,Shingle
Condition
- Year built: 1998
Utilities & green energy
- Sewer: Public Sewer
- Water: Public
- Utilities for property: Sewer Available, Separate Meters, Water Available
Community & HOA
Community
- Features: Curbs
- Security: Smoke Detector(s)
- Subdivision: Creekridge Add
HOA
- Has HOA: No
Location
- Region: Carrollton
Financial & listing details
- Price per square foot: $267/sqft
- Tax assessed value: $391,248
- Annual tax amount: $6,829
- Date on market: 7/24/2026
- Cumulative days on market: 16 days
- Listing terms: Cash,Conventional,FHA,VA Loan
- Exclusions: TV mounts, cameras. Ask List Agent for specifics
Estimated market value
$390,300
$371,000 - $410,000
$2,545/mo
Price history
| Date | Event | Price |
|---|---|---|
| 7/24/2026 | Listed for sale | $400,000+0.3%$267/sqft |
Source: NTREIS #21339087 Report a problem | ||
| 12/1/2025 | Listing removed | $399,000$267/sqft |
Source: NTREIS #20949620 Report a problem | ||
| 5/29/2025 | Listed for sale | $399,000+5.3%$267/sqft |
Source: NTREIS #20949620 Report a problem | ||
| 9/5/2023 | Sold | -- |
Source: NTREIS #20391255 Report a problem | ||
| 8/9/2023 | Pending sale | $379,000$253/sqft |
Source: NTREIS #20391255 Report a problem | ||
| 8/4/2023 | Contingent | $379,000$253/sqft |
Source: NTREIS #20391255 Report a problem | ||
| 7/27/2023 | Listed for sale | $379,000+144.6%$253/sqft |
Source: NTREIS #20391255 Report a problem | ||
| 7/31/2011 | Listing removed | $154,955$104/sqft |
Source: Visual Tour #11557890 Report a problem | ||
| 7/22/2011 | Price change | $154,955+3.3%$104/sqft |
Source: Visual Tour #11557890 Report a problem | ||
| 5/17/2011 | Price change | $150,000-3.2%$100/sqft |
Source: RE/MAX DFW Associates V #11557890 Report a problem | ||
| 3/13/2011 | Listed for sale | $154,955$104/sqft |
Source: RE/MAX DFW Associates V #11557890 Report a problem | ||
Public tax history
| Year | Property taxes | Tax assessment |
|---|---|---|
| 2025 | $5,071 -1.8% | $391,248 +5.7% |
| 2024 | $5,164 +12.9% | $370,232 +13.2% |
| 2023 | $4,576 -26.5% | $326,979 +5.9% |
| 2022 | $6,229 +8.5% | $308,871 +14.3% |
| 2021 | $5,740 +6% | $270,231 +7.8% |
| 2020 | $5,416 +2.2% | $250,757 +1.9% |
| 2019 | $5,299 -3.3% | $246,165 +0.1% |
| 2018 | $5,479 +22.2% | $245,868 +8.3% |
| 2017 | $4,484 | $226,962 +15% |
| 2016 | $4,484 +20.7% | $197,347 +13.9% |
| 2015 | $3,715 | $173,277 +10.3% |
| 2014 | $3,715 | $157,130 +0.1% |
| 2013 | $3,715 | $156,907 +3% |
| 2012 | -- | $152,307 -0.1% |
| 2011 | -- | $152,438 -2.1% |
| 2010 | -- | $155,717 -4.3% |
| 2009 | -- | $162,717 +8.2% |
| 2007 | $2,570 -5.2% | $150,415 +2% |
| 2006 | $2,709 +5.4% | $147,531 +5.4% |
| 2005 | $2,570 | $140,022 -1.2% |
| 2004 | -- | $141,753 -0.7% |
| 2003 | -- | $142,755 +1.2% |
| 2002 | -- | $141,078 +7.3% |
| 2001 | -- | $131,481 |
Find assessor info on the county website
Monthly payment
Est. payment
Payment breakdown
Explore the cost of this home by adjusting the details. Changes won't be saved.Climate risks
Neighborhood: 75010
Nearby schools
GreatSchools rating
- 8/10Hebron Valley Elementary SchoolGrades: PK-5Distance: 0.2 mi
- 7/10Creek Valley Middle SchoolGrades: 6-8Distance: 0.3 mi
- 7/10Hebron High SchoolGrades: 9-12Distance: 3.6 mi
Schools provided by the listing agent
- Elementary: Hebron Valley
- Middle: Creek Valley
- High: Hebron
- District: Lewisville ISD
Source: NTREIS. This data may not be complete. We recommend contacting the local school district to confirm school assignments for this home.
- $369,5003 bd2 ba1.4k sqft1101 Creektree Dr, Carrollton, TX 75010Off Market
- $367,2003 bd3 ba1.4k sqft4104 Creekhollow Dr, Carrollton, TX 75010Off Market
- $365,0003 bd2 ba1.5k sqft4108 Creekhollow Dr, Carrollton, TX 75010Off Market
- $381,7003 bd2 ba1.5k sqft1105 Creektree Dr, Carrollton, TX 75010Off Market
- $393,6003 bd3 ba1.6k sqft1100 Creektree Dr, Carrollton, TX 75010Off Market
- $375,7003 bd2 ba1.5k sqft4112 Creekhollow Dr, Carrollton, TX 75010Off Market
- $445,2003 bd3 ba2k sqft1109 Creektree Dr, Carrollton, TX 75010Off Market
- $395,4003 bd2 ba1.6k sqft1104 Creektree Dr, Carrollton, TX 75010Off Market
A local agent can set up tours, give advice and negotiate with sellers.
Similar homes
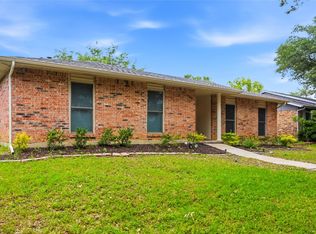
- $399,9003 bd3 ba1.7k sqft1372 Mae Dr, Carrollton, TX 75007For Sale
 MLS ID #21272769, Suman Adhikari. NTREIS
 - $429,9994 bd3 ba2.1k sqft4216 Mulberry Dr, Carrollton, TX 75010For Sale
 MLS ID #21333886, Boo Reitz. NTREIS
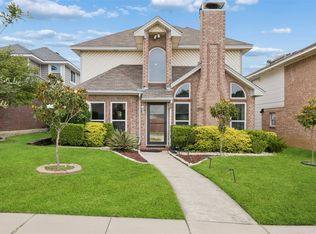
 - $399,8004 bd2 ba2.1k sqft1811 Addington Dr, Carrollton, TX 75007For Sale
 MLS ID #21269083, Jennifer Robertson. NTREIS
 - $383,0003 bd3 ba1.5k sqft1407 Ranchview Ct, Carrollton, TX 75007For Sale
 MLS ID #21274106, Muhammad Arien. NTREIS
 - $329,9003 bd2 ba1.5k sqft1024 Mountview Dr, Carrollton, TX 75006For SaleMLS ID #21331960, Patti Murray. NTREIS
- $424,9992 bd3 ba1.8k sqft300 Cosbie Dr, Irving, TX 75063For SaleMLS ID #21353382, Michelle Flores. NTREIS
- $380,0003 bd3 ba1.5k sqft1031 Park Ave, Carrollton, TX 75006For SaleMLS ID #21214382, Franklin Hernandez. NTREIS
- $389,0003 bd2 ba1.3k sqft1409 Denton Dr, Carrollton, TX 75006For SaleMLS ID #21280435, Frank Ha. NTREIS
- $375,0003 bd2 ba1.6k sqft224 Willow Springs Dr, Coppell, TX 75019For SaleMLS ID #21338108, Bobby McMurtrey. NTREIS
- $375,0003 bd3 ba1.7k sqft2711 Van Gogh Pl, Dallas, TX 75287For SaleMLS ID #21323638, Leigh Brodner. NTREIS
- $395,0003 bd2 ba1.4k sqft1428 Bregenz Ln, Lewisville, TX 75067For SaleMLS ID #21288279, Melody Brown. NTREIS
- $399,0003 bd3 ba1.7k sqft381 Arbor Ln, Euless, TX 76039For SaleMLS ID #21349994, K.C. McKeown. NTREIS
- $410,0003 bd2 ba1.3k sqft200 Morning Star Ct, Irving, TX 75063For SaleMLS ID #21211259, Sangar Rahimi. NTREIS
- $425,0003 bd2 ba1.8k sqft6857 Younger Dr, The Colony, TX 75056For SaleMLS ID #21268946, Pamala Lambert. NTREIS
- $425,0003 bd2 ba1.6k sqft5433 Mohawk Ct, The Colony, TX 75056For SaleMLS ID #21315395, Lindsey Knight. NTREIS
- $409,0003 bd2 ba2k sqft1711 Peregrine Dr, Corinth, TX 76210For SaleMLS ID #21348708, Jason Labrum. NTREIS
- $419,9984 bd2 ba2k sqft1269 Winston Dr, Lewisville, TX 75077For SaleMLS ID #21333911, Ram Konara. NTREIS
- $335,0002 bd2 ba1k sqft563 Lee Dr, Coppell, TX 75019For SaleMLS ID #21348311, Julieanne Jones. NTREIS
- $370,0003 bd3 ba1.9k sqft2011 Woven Trl, Lewisville, TX 75067For SaleMLS ID #21233484, Megan Oh. NTREIS
- $415,0003 bd2 ba1.5k sqft623 Rancho Cir, Irving, TX 75063For SaleMLS ID #21255062, Amanda Valerio-Mendez. NTREIS
