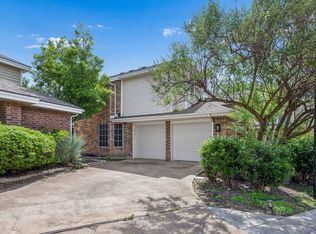
Located in the highly desirable Valley Ranch area, this beautiful single-family home offers convenient access to shopping, dining, and scenic canal trails. The open floor plan features a bright kitchen with quartz countertops that flows into a spacious living area with high ceilings, abundant natural light, and a cozy fireplace. The first floor includes two bedrooms and a full bath, ideal for guests or a home office. Upstairs, the private primary suite offers a relaxing retreat with an ensuite bath and walk-in closet.
Enjoy a fenced backyard with a covered patio, perfect for relaxing or entertaining. Situated on a cul-de-sac with an attached garage, this home offers comfort and low-maintenance living.
Recent upgrades include a new HVAC system installed in 2023, along with exterior and interior improvements such as new concrete driveway, walkway, and rear patio, updated lighting fixtures throughout the home, and additional enhancements completed by the owner.
Buyer and buyer’s agent to verify all information independently.
For sale
$410,000
200 Morning Star Ct, Irving, TX 75063
3beds
1,359sqft
Single Family Residence
Built in 1991
4,268 Square Feet Lot
$-- Zestimate®
$302/sqft
$40/mo HOA
What's special
Cozy fireplaceAttached garageOpen floor planAbundant natural lightSituated on a cul-de-sacWalk-in closetEnsuite bath
- 163 days
- 248
- 21
Zillow last checked:
Listing updated:
Listed by:
Sangar Rahimi 0808273 817-920-7700,
Keller Williams Fort Worth 817-920-7700
Source: NTREIS,MLS#: 21211259
Facts & features
Interior
Bedrooms & bathrooms
- Bedrooms: 3
- Bathrooms: 2
- Full bathrooms: 2
Primary bedroom
- Features: Walk-In Closet(s)
- Level: Second
- Dimensions: 16 x 12
Bedroom
- Level: First
- Dimensions: 10 x 6
Bedroom
- Features: Closet Cabinetry
- Level: First
- Dimensions: 11 x 9
Primary bathroom
- Features: Dual Sinks, En Suite Bathroom, Garden Tub/Roman Tub, Jetted Tub, Separate Shower
- Level: Second
- Dimensions: 9 x 9
Other
- Features: Stone Counters
- Level: First
- Dimensions: 7 x 5
Kitchen
- Features: Breakfast Bar, Built-in Features, Pantry, Stone Counters
- Level: First
- Dimensions: 10 x 9
Living room
- Level: First
- Dimensions: 12 x 10
Utility room
- Features: Built-in Features
- Level: First
- Dimensions: 8 x 3
Appliances
- Included: Gas Cooktop, Disposal, Gas Oven, Microwave, Refrigerator, Vented Exhaust Fan
Features
- Built-in Features, Cathedral Ceiling(s), Decorative/Designer Lighting Fixtures, Double Vanity, High Speed Internet, Pantry, Cable TV, Vaulted Ceiling(s)
- Flooring: Carpet, Ceramic Tile, Luxury Vinyl Plank
- Has basement: No
- Number of fireplaces: 1
- Fireplace features: Family Room
Interior area
- Total interior livable area: 1,359 sqft
Video & virtual tour
Property
Parking
- Total spaces: 3
- Parking features: Concrete, Covered, Direct Access, Driveway, Garage, Garage Door Opener, Kitchen Level
- Attached garage spaces: 1
- Carport spaces: 2
Accessibility
- Accessibility features: Grip-Accessible Features
Features
- Levels: Two
- Stories: 2
- Patio & porch: Covered, Patio
- Pool features: None
Lot
- Size: 4,268 Square Feet
- Features: Cul-De-Sac, Landscaped, Few Trees
Details
- Parcel number: 32559810060100000
Construction
Type & style
- Home type: SingleFamily
- Architectural style: Detached
- Property subtype: Single Family Residence
Materials
- Foundation: Slab
- Roof: Composition
Condition
- Year built: 1991
Utilities & green energy
- Utilities for property: Electricity Available, Electricity Connected, Natural Gas Available, Phone Available, Separate Meters, Water Available, Cable Available
Community & HOA
Community
- Features: Community Mailbox
- Subdivision: Valley Ranch Ph 3a Sec 10 Tr 09
HOA
- Has HOA: Yes
- Services included: Association Management
- HOA fee: $240 semi-annually
- HOA name: Ranch Oaks
- HOA phone: 972-256-8199
Location
- Region: Irving
Financial & listing details
- Price per square foot: $302/sqft
- Tax assessed value: $355,830
- Annual tax amount: $7,690
- Date on market: 5/5/2026
- Cumulative days on market: 273 days
- Listing terms: Cash,Conventional,FHA,VA Loan
- Exclusions: 3 TVs with mounting brackets, washer and dryer, and Persian rugs/carpets
Estimated market value
Not available
Estimated sales range
Not available
$2,281/mo
Price history
| Date | Event | Price |
|---|---|---|
| 6/16/2026 | Price change | $410,000-4.7%$302/sqft |
Source: NTREIS #21211259 Report a problem | ||
| 5/5/2026 | Listed for sale | $430,000-1.1%$316/sqft |
Source: NTREIS #21211259 Report a problem | ||
| 3/12/2026 | Listing removed | $435,000$320/sqft |
Source: NTREIS #21116996 Report a problem | ||
| 1/13/2026 | Price change | $435,000-2.2%$320/sqft |
Source: NTREIS #21116996 Report a problem | ||
| 11/22/2025 | Listed for sale | $445,000+20.3%$327/sqft |
Source: NTREIS #21116996 Report a problem | ||
| 5/3/2023 | Sold | -- |
Source: NTREIS #20292042 Report a problem | ||
| 4/25/2023 | Pending sale | $370,000$272/sqft |
Source: NTREIS #20292042 Report a problem | ||
| 4/5/2023 | Contingent | $370,000$272/sqft |
Source: NTREIS #20292042 Report a problem | ||
| 3/31/2023 | Listed for sale | $370,000+37.1%$272/sqft |
Source: NTREIS #20292042 Report a problem | ||
| 1/6/2021 | Sold | -- |
Source: Agent Provided Report a problem | ||
| 12/11/2020 | Pending sale | $269,900$199/sqft |
Source: Keller Williams Urban Dallas #14479327 Report a problem | ||
| 12/3/2020 | Listed for sale | $269,900+14.9%$199/sqft |
Source: Keller Williams Urban Dallas #14479327 Report a problem | ||
| 12/20/2017 | Listing removed | $235,000$173/sqft |
Source: Keller Williams Realty #13715338 Report a problem | ||
| 11/16/2017 | Pending sale | $235,000$173/sqft |
Source: DFW Preferred #13715338 Report a problem | ||
| 10/19/2017 | Listed for sale | $235,000$173/sqft |
Source: Keller Williams Realty #13715338 Report a problem | ||
Public tax history
| Year | Property taxes | Tax assessment |
|---|---|---|
| 2025 | $4,317 -0.2% | $355,830 |
| 2024 | $4,326 +28.3% | $355,830 +30.6% |
| 2023 | $3,373 -3.3% | $272,470 |
| 2022 | $3,490 +28.9% | $272,470 +7.4% |
| 2021 | $2,708 -1.7% | $253,710 |
| 2020 | $2,755 +9.1% | $253,710 +9.7% |
| 2019 | $2,526 -0.7% | $231,180 |
| 2018 | $2,544 -53.9% | $231,180 +15.5% |
| 2017 | $5,518 +17.8% | $200,170 +18.1% |
| 2016 | $4,686 +4.1% | $169,440 +1.8% |
| 2015 | $4,501 | $166,370 |
| 2014 | $4,501 | $166,370 |
| 2013 | -- | -- |
| 2012 | -- | -- |
| 2011 | -- | -- |
| 2010 | -- | -- |
| 2009 | -- | -- |
| 2008 | -- | -- |
| 2007 | -- | -- |
| 2005 | -- | -- |
| 2004 | -- | -- |
| 2003 | -- | -- |
| 2002 | -- | -- |
| 2001 | -- | -- |
Find assessor info on the county website
Monthly payment
Est. payment
Payment breakdown
Explore the cost of this home by adjusting the details. Changes won't be saved.Climate risks
Neighborhood: Valley Ranch
Nearby schools
Schools provided by the listing agent
- Elementary: Landry
- Middle: Bush
- High: Ranchview
- District: Carrollton-Farmers Branch ISD
Source: NTREIS. This data may not be complete. We recommend contacting the local school district to confirm school assignments for this home.
Similar homes
- $400,0003 bd2 ba1.5k sqft623 Rancho Cir, Irving, TX 75063For Sale
 MLS ID #21406067, Amanda Valerio-Mendez. NTREIS
 - $447,0003 bd3 ba1.6k sqft9404 Penny Ln, Irving, TX 75063For Sale
 MLS ID #21252129, Valerie Perez. NTREIS
 - $449,9993 bd2 ba1.5k sqft8609 Old Oak Dr, Irving, TX 75063For Sale
 MLS ID #21398838, Rafa Corona. NTREIS
 - $469,0003 bd2 ba1.7k sqft204 Meredith Ct, Irving, TX 75063For Sale
 MLS ID #21354968, Jessica Russell. NTREIS
