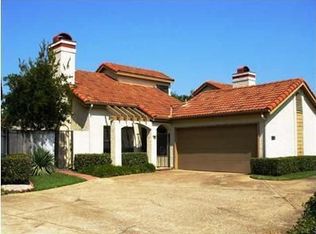
Welcome to 623 Rancho Circle, a light-filled home offering comfortable living, flexible spaces, and a fantastic location in highly desirable Coppell ISD. This freshly painted home features 3 bedrooms, 2 bathrooms, a 2-car garage, and a versatile upstairs loft—ideal for a second living area, home office, media room, or potentially a fourth bedroom.
The updated kitchen features granite countertops, crisp white cabinetry, and stainless steel appliances. Abundant natural light creates a bright, welcoming atmosphere throughout the home.
Enjoy the ease of low-maintenance living with HOA-maintained front landscaping and a backyard designed for easy upkeep. The neighborhood offers scenic canal-side walking paths and a community pool, perfect for unwinding or enjoying a leisurely weekend. Conveniently located near major highways, shopping, dining, and everyday essentials, including the new H-E-B, this home combines comfort, convenience, and an excellent location.
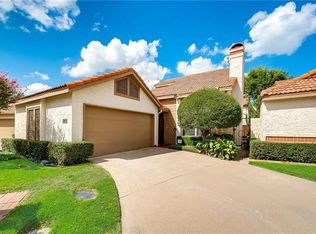
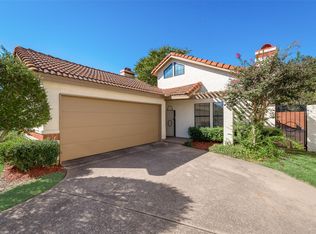
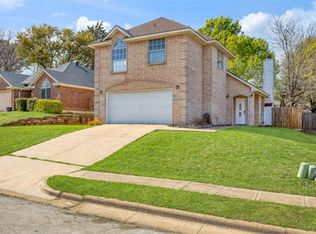
The Mediterranean Spanish-style exterior adds charm, and the HOA takes care of front-yard maintenance for easy living. Out back, you’ll find a low-maintenance yard with a mix of artificial turf and grass. Washer, Dryer, and Refrigerator will convey.
For sale
$400,000
623 Rancho Cir, Irving, TX 75063
3beds
1,567sqft
Single Family Residence
Built in 1985
5,532 Square Feet Lot
$-- Zestimate®
$255/sqft
$164/mo HOA
What's special
Mediterranean spanish-style exteriorVersatile upstairs loftFreshly painted homeAbundant natural lightStainless steel appliancesGranite countertopsBright welcoming atmosphere
- 15 hours
- 154
- 10
Zillow last checked:
Listing updated:
Listed by:
Amanda Valerio-Mendez 0662912 972-855-8570,
Coldwell Banker Apex, REALTORS 214-237-4500
Source: NTREIS,MLS#: 21406067
Facts & features
Interior
Bedrooms & bathrooms
- Bedrooms: 3
- Bathrooms: 2
- Full bathrooms: 2
Primary bedroom
- Features: En Suite Bathroom, Separate Shower, Walk-In Closet(s)
- Level: First
- Dimensions: 12 x 13
Bedroom
- Features: Ceiling Fan(s)
- Level: First
- Dimensions: 10 x 8
Dining room
- Level: First
- Dimensions: 10 x 10
Kitchen
- Features: Built-in Features, Granite Counters, Kitchen Island
- Level: First
- Dimensions: 13 x 9
Laundry
- Level: First
- Dimensions: 1 x 1
Living room
- Features: Fireplace
- Level: First
- Dimensions: 15 x 10
Loft
- Features: Ceiling Fan(s)
- Level: Second
- Dimensions: 18 x 12
Heating
- Central, Fireplace(s), Natural Gas
Cooling
- Central Air, Ceiling Fan(s), Electric
Appliances
- Included: Dishwasher, Electric Cooktop, Electric Oven, Electric Range, Electric Water Heater, Disposal
Features
- Built-in Features, Cable TV, Walk-In Closet(s)
- Flooring: Carpet, Tile
- Has basement: No
- Number of fireplaces: 1
- Fireplace features: Wood Burning
Interior area
- Total interior livable area: 1,567 sqft
Video & virtual tour
Property
Parking
- Total spaces: 2
- Parking features: Attached Carport, Door-Multi, Garage, Garage Door Opener
- Attached garage spaces: 2
Features
- Levels: Two
- Stories: 2
- Exterior features: Rain Gutters
- Pool features: None
- Fencing: Brick,Wood
Lot
- Size: 5,532 Square Feet
- Features: Interior Lot, Subdivision, Sprinkler System
Details
- Parcel number: 320556700A0120000
Construction
Type & style
- Home type: SingleFamily
- Architectural style: Mediterranean,Spanish,Detached
- Property subtype: Single Family Residence
Materials
- Brick, Stucco
- Foundation: Slab
- Roof: Tile
Condition
- Resale
- Year built: 1985
Utilities & green energy
- Sewer: Public Sewer
- Water: Public
- Utilities for property: Electricity Available, Electricity Connected, Natural Gas Available, Sewer Available, Separate Meters, Water Available, Cable Available
Community & HOA
Community
- Features: Community Mailbox
- Subdivision: Casitas At Valley Ranch
HOA
- Has HOA: Yes
- Amenities included: Maintenance Front Yard
- Services included: All Facilities, Association Management, Maintenance Grounds
- HOA fee: $1,967 annually
- HOA name: Master Assoc-Valley Ranch/Casitas At Valley Ranch
- HOA phone: 972-869-1430
Location
- Region: Irving
Financial & listing details
- Price per square foot: $255/sqft
- Tax assessed value: $397,020
- Annual tax amount: $8,715
- Date on market: 10/13/2026
- Cumulative days on market: 4 days
- Listing terms: Cash,Conventional
Estimated market value
Not available
Estimated sales range
Not available
Not available
Price history
| Date | Event | Price |
|---|---|---|
| 10/13/2026 | Listed for sale | $400,000-3.6%$255/sqft |
Source: NTREIS #21406067 Report a problem | ||
| 9/8/2026 | Listing removed | $415,000$265/sqft |
Source: NTREIS #21255062 Report a problem | ||
| 7/23/2026 | Price change | $415,000-2.4%$265/sqft |
Source: NTREIS #21255062 Report a problem | ||
| 7/6/2026 | Price change | $425,000-1.2%$271/sqft |
Source: NTREIS #21255062 Report a problem | ||
| 5/23/2026 | Price change | $430,000-3.4%$274/sqft |
Source: NTREIS #21255062 Report a problem | ||
| 4/30/2026 | Listed for sale | $445,000+50.8%$284/sqft |
Source: NTREIS #21255062 Report a problem | ||
| 5/8/2018 | Listing removed | $295,000$188/sqft |
Source: David Griffin & Company #13798181 Report a problem | ||
| 4/15/2018 | Pending sale | $295,000$188/sqft |
Source: David Griffin & Company #13798181 Report a problem | ||
| 3/19/2018 | Listed for sale | $295,000+20.4%$188/sqft |
Source: David Griffin & Company #13798181 Report a problem | ||
| 12/9/2014 | Sold | -- |
Source: Agent Provided Report a problem | ||
| 12/3/2014 | Pending sale | $245,000$156/sqft |
Source: RE/MAX DFW Associates II #13008670 Report a problem | ||
| 10/2/2014 | Price change | $245,000-2%$156/sqft |
Source: RE/MAX DFW Associates II #13008670 Report a problem | ||
| 8/31/2014 | Listed for sale | $250,000+27.6%$160/sqft |
Source: RE/MAX DFW Associates II #13008670 Report a problem | ||
| 5/7/2010 | Sold | -- |
Source: Agent Provided Report a problem | ||
| 5/26/2009 | Sold | -- |
Source: Agent Provided Report a problem | ||
| 10/10/2008 | Listed for sale | $195,900$125/sqft |
Source: RE/MAX DFW Associates #10911550 Report a problem | ||
Public tax history
| Year | Property taxes | Tax assessment |
|---|---|---|
| 2025 | $4,497 -21.9% | $397,020 |
| 2024 | $5,755 +8.5% | $397,020 |
| 2023 | $5,304 -9.4% | $397,020 +40.4% |
| 2022 | $5,852 -8.6% | $282,770 -0.9% |
| 2021 | $6,406 -1.5% | $285,200 |
| 2020 | $6,506 -15.4% | $285,200 |
| 2019 | $7,691 +0.3% | $285,200 +5.5% |
| 2018 | $7,669 +2.8% | $270,410 +3.5% |
| 2017 | $7,459 +14% | $261,380 +14.5% |
| 2016 | $6,542 +68.7% | $228,230 |
| 2015 | $3,879 | $228,230 +18% |
| 2014 | $3,879 | $193,380 |
| 2013 | -- | -- |
| 2012 | -- | -- |
| 2011 | -- | -- |
| 2010 | -- | -- |
| 2009 | -- | -- |
| 2008 | -- | -- |
| 2007 | -- | -- |
| 2005 | -- | -- |
| 2004 | -- | -- |
| 2003 | -- | -- |
| 2002 | -- | -- |
| 2001 | -- | -- |
Find assessor info on the county website
Monthly payment
Est. payment
Payment breakdown
Explore the cost of this home by adjusting the details. Changes won't be saved.Climate risks
Neighborhood: Valley Ranch
Nearby schools
Schools provided by the listing agent
- Elementary: Canyon Ranch
- Middle: Coppellwes
- High: Coppell
- District: Coppell ISD
Source: NTREIS. This data may not be complete. We recommend contacting the local school district to confirm school assignments for this home.
Similar homes
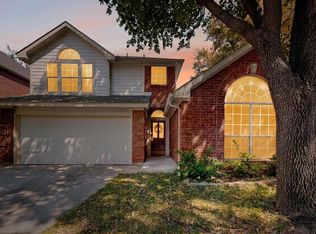
- $410,0003 bd2 ba1.3k sqft200 Morning Star Ct, Irving, TX 75063For Sale
 MLS ID #21211259, Sangar Rahimi. NTREIS
 - $485,0003 bd3 ba1.8k sqft8716 Falls Rd, Irving, TX 75063For Sale
 MLS ID #21380030, Sara Reid. NTREIS
 - $365,0003 bd3 ba1.5k sqft1031 Park Ave, Carrollton, TX 75006For Sale
 MLS ID #21403806, Franklin Hernandez. NTREIS
 - $395,0003 bd2 ba1.6k sqft425 Kirkwood Dr, Lewisville, TX 75067Active
 MLS ID #12766168, Natalie Dean, Compass RE Texas, LLC. MRED as distributed by MLS GRID
