Move-in ready, low-maintenance living with exceptional value! Motivated seller has just reduced the price and is offering $5,000 toward one full year of HOA dues or buyer closing costs.
What truly sets this home apart is the incredible value included in the HOA. The HOA maintains the entire exterior of the home—including the roof, which was replaced in February—Lawn Maintenance and trash, providing peace of mind and reducing long-term maintenance expenses. Homeowners also benefit from a commercial-grade whole-home fire sprinkler system, contributing to significantly lower homeowners insurance, with the current policy averaging approximately $500 per year.
This home has an open-concept floor plan, fresh interior paint, freshly cleaned carpet, and stylish light oak luxury vinyl plank flooring on first level.
Private backyard featuring a pergola-covered patio and tall privacy fence with no yard maintenance, giving you more time to enjoy life.
Conveniently located just a short distance from the community pool and only minutes from I-35, you’ll enjoy quick access to shopping, dining, Main Event, Cinemark, and everyday conveniences.
If you’re searching for a move-in-ready home with low-maintenance living, exterior maintenance included, a new roof, private outdoor space, and outstanding value, this home checks every box.
For sale
Price cut: $10K (7/24)
$325,000
2657 Jacobson Dr, Lewisville, TX 75067
3beds
1,849sqft
Single Family Residence
Built in 2009
2,600 Square Feet Lot
$320,300 Zestimate®
$176/sqft
$417/mo HOA
What's special
Move-in readyTall privacy fenceFresh interior paintOpen-concept floor plan
- 62 days |
- 103 |
- 3 |
Zillow last checked:
Listing updated:
Listed by:
Elle Lugo 0705727,
Agency Dallas Park Cities, LLC 336-743-0336
Source: NTREIS,MLS#: 21306781
Facts & features
Interior
Bedrooms & bathrooms
- Bedrooms: 3
- Bathrooms: 3
- Full bathrooms: 2
- 1/2 bathrooms: 1
Primary bedroom
- Level: Second
- Dimensions: 0 x 0
Bedroom
- Level: Second
- Dimensions: 0 x 0
Bedroom
- Level: Second
- Dimensions: 0 x 0
Primary bathroom
- Level: Second
- Dimensions: 0 x 0
Other
- Level: Second
- Dimensions: 0 x 0
Half bath
- Level: First
- Dimensions: 0 x 0
Living room
- Features: Fireplace
- Level: First
- Dimensions: 0 x 0
Loft
- Level: Second
- Dimensions: 0 x 0
Appliances
- Included: Dishwasher, Gas Cooktop, Disposal, Gas Water Heater, Microwave
- Laundry: Washer Hookup, Dryer Hookup
Features
- Granite Counters, High Speed Internet, Open Floorplan, Smart Home, Walk-In Closet(s), Wired for Sound
- Flooring: Carpet, Luxury Vinyl Plank
- Has basement: No
- Number of fireplaces: 1
- Fireplace features: Gas
Interior area
- Total interior livable area: 1,849 sqft
Video & virtual tour
Property
Parking
- Total spaces: 2
- Parking features: Driveway, Garage
- Attached garage spaces: 2
Features
- Levels: Two
- Stories: 2
- Patio & porch: None, Covered
- Exterior features: Rain Gutters
- Pool features: None, Community
- Fencing: Back Yard,Wood
Lot
- Size: 2,600 Square Feet
- Features: Landscaped, Sprinkler System
Details
- Parcel number: R583432
Construction
Type & style
- Home type: SingleFamily
- Property subtype: Single Family Residence
- Attached to another structure: Yes
Materials
- Brick
- Foundation: Slab
- Roof: Composition
Condition
- Year built: 2009
Utilities & green energy
- Utilities for property: Underground Utilities
Community & HOA
Community
- Features: Clubhouse, Pool, Sidewalks, Trails/Paths
- Security: Carbon Monoxide Detector(s), Fire Sprinkler System
- Subdivision: Settlers Village
HOA
- Has HOA: Yes
- Amenities included: Maintenance Front Yard
- Services included: All Facilities, Association Management, Maintenance Grounds
- HOA fee: $417 monthly
- HOA name: Goodwin & Company
- HOA phone: 214-445-2796
Location
- Region: Lewisville
Financial & listing details
- Price per square foot: $176/sqft
- Tax assessed value: $369,282
- Annual tax amount: $6,362
- Date on market: 6/19/2026
- Cumulative days on market: 62 days
- Exclusions: Washer & dryer
Estimated market value
$320,300
$304,000 - $336,000
$2,532/mo
Price history
| Date | Event | Price |
|---|---|---|
| 7/24/2026 | Price change | $325,000-3%$176/sqft |
Source: NTREIS #21306781 Report a problem | ||
| 6/19/2026 | Listed for sale | $335,000-4.3%$181/sqft |
Source: NTREIS #21306781 Report a problem | ||
| 12/17/2021 | Sold | -- |
Source: NTREIS #14706113 Report a problem | ||
| 11/20/2021 | Pending sale | $350,000$189/sqft |
Source: NTREIS #14706113 Report a problem | ||
| 11/17/2021 | Contingent | $350,000$189/sqft |
Source: NTREIS #14706113 Report a problem | ||
| 11/11/2021 | Listed for sale | $350,000+79.5%$189/sqft |
Source: NTREIS #14706113 Report a problem | ||
| 3/24/2021 | Listing removed | -- |
Source: Owner Report a problem | ||
| 8/28/2013 | Listing removed | $195,000$105/sqft |
Source: Owner Report a problem | ||
| 7/2/2013 | Listed for sale | $195,000$105/sqft |
Source: Owner Report a problem | ||
| 7/2/2013 | Listing removed | $1,750+1.4%$1/sqft |
Source: Owner Report a problem | ||
| 6/15/2013 | Price change | $1,725-1.4%$1/sqft |
Source: Owner Report a problem | ||
| 6/5/2013 | Listed for rent | $1,750$1/sqft |
Source: Owner Report a problem | ||
Public tax history
| Year | Property taxes | Tax assessment |
|---|---|---|
| 2025 | $6,362 -5.1% | $369,282 -4.8% |
| 2024 | $6,706 +0.3% | $388,068 +0.9% |
| 2023 | $6,684 +14% | $384,459 +24.4% |
| 2022 | $5,864 +33.6% | $309,007 +12.3% |
| 2021 | $4,389 +0.2% | $275,076 -1.5% |
| 2020 | $4,381 -0.4% | $279,161 -0.7% |
| 2019 | $4,397 +0.2% | $281,071 +1.5% |
| 2018 | $4,388 -1.7% | $276,972 +10% |
| 2017 | $4,462 | $251,793 +10% |
| 2016 | $4,462 +14.1% | $228,903 +10% |
| 2015 | $3,912 | $208,094 +10% |
| 2014 | $3,912 | $189,176 +18.3% |
| 2013 | $3,912 | $159,945 +3.8% |
| 2012 | -- | $154,093 -4.4% |
| 2011 | -- | $161,144 -1.5% |
| 2010 | -- | $163,530 +670.3% |
| 2009 | -- | $21,229 |
Find assessor info on the county website
Monthly payment
Est. payment
Payment breakdown
Explore the cost of this home by adjusting the details. Changes won't be saved.Climate risks
Neighborhood: 75067
Nearby schools
GreatSchools rating
- 6/10Winters Elementary SchoolGrades: PK-6Distance: 3.5 mi
- 3/10Winters Junior High SchoolGrades: 7-8Distance: 3.4 mi
- 6/10Winters High SchoolGrades: 9-12Distance: 3.5 mi
Schools provided by the listing agent
- Elementary: Rockbrook
- Middle: Marshall Durham
- High: Lewisville
- District: Lewisville ISD
Source: NTREIS. This data may not be complete. We recommend contacting the local school district to confirm school assignments for this home.
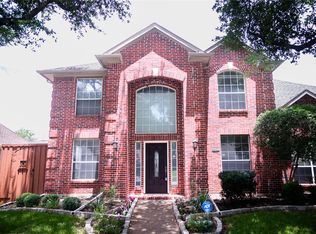
- $499,9994 bd3 ba2.6k sqft4661 Baldwin Ln, Plano, TX 75024Pending
- $--2 bd2 ba1.7k sqft4211 Prescott Ave APT 5, Dallas, TX 75219Sold
- $3,700,0008 bd8 ba7.1k sqft4037 Hawthorne Ave, Dallas, TX 75219New Construction

- $--4 bd3 ba1.2k sqft3534 Sidney St, Dallas, TX 75210Sold
- $--2 bd2 ba972 sqft5142 Amesbury Dr APT 116, Dallas, TX 75206Sold
- $--3 bd2 ba1.9k sqft611 Woodacre Dr, Dallas, TX 75241Sold
- $--2 bd1 ba852 sqft2916 Eagle Dr, Dallas, TX 75216Sold
- $--4 bd3 ba1.9k sqft6728 Manitoba Ave, Dallas, TX 75241Sold
- $1,450,0004 bd3 ba2.6k sqft6174 Farnsworth Dr, Dallas, TX 75236For Sale
A local agent can set up tours, give advice and negotiate with sellers.
Similar homes
- $--4 bd2 ba1.7k sqft104-106 Bluebonnet Dr, Winters, TX 79567Auction
 ServiceLink Auction
 - $377,7173 bd3 ba2.3k sqft9908 Ranch Oaks Dr, Ponder, TX 76259New Construction
 NTREIS
 - $247,5003 bd2 ba1.6k sqft3029 Drew, Houston, TX 77004New Construction
 MLS ID #32742187, Sergio De La Llata, Sierra Vista Realty LLC. HAR
 - $250,0003 bd3 ba1.8k sqft302 N Main St, Winters, TX 79567For Sale By Owner
- $479,9004 bd3 ba2.3k sqft1509 Fm 1737, Greenville, TX 75402For SaleMLS ID #21256459, Angie Rodriguez. NTREIS
- $463,9004 bd3 ba2.2k sqft857 Walstonburg Ln, Benton, LA 71006For SaleMLS ID #21270780, Ashley Chance. NTREIS
- $395,0003 bd2 ba1.3k sqft202 County Road 312, Winters, TX 79567For SaleMLS ID #21289900, Hunter Davis. NTREIS
- $209,0003 bd2 ba1.2k sqft1800 Ridgeview Plz, Mesquite, TX 75149For SaleMLS ID #21321584, Daniel Castillo. NTREIS
- $395,0003 bd1 ba1.2k sqft818 County Road 195, Winters, TX 79567New ConstructionMLS ID #11848551, Charlie Drennan, Texas Ranch Kings / 7/D Land & Livestock LLC. My State MLS
- $269,0004 bd2 ba2.4k sqft4475 North Hwy #83, Winters, TX 79567For SaleMLS ID #11607710, Jill Davis, DLC Realty Corp. My State MLS
- $249,5004 bd4 ba1.7k sqft201-203 Bluebonnet Dr, Winters, TX 79567For SaleMLS ID #21326316, Jenny Aldridge. NTREIS
- $259,0003 bd2 ba1.8k sqft20 Sierra Camino, Ballinger, TX 76821For SaleMLS ID #201802, Donna Kaye Williams, Big Country Realty. San Angelo AOR
- $364,9003 bd2 ba1.5k sqft233 Britton Ave, Ovalo, TX 79541For SaleMLS ID #21356835, Staci Brodbeck. NTREIS
- $300,0003 bd2 ba1.3k sqft717 Groves Rd, Tuscola, TX 79562For SaleMLS ID #21251406, Lori Ortiz. NTREIS
- $379,0003 bd3 ba1.9k sqft605 Fm 614, Ovalo, TX 79541For SaleMLS ID #21346888, Colt Massey. NTREIS
- $290,0003 bd2 ba1.4k sqft102 Scurry Ave, Tuscola, TX 79562For SaleMLS ID #21280676, Brandi Smith. NTREIS
- $415,0002 bd2 ba1.9k sqft15201 State Highway 153, Talpa, TX 76882For SaleMLS ID #11800220, Jill Davis, DLC Realty Corp. My State MLS
- $259,0003 bd2 ba1.6k sqft174 County Road 182, Ovalo, TX 79541For SaleMLS ID #11869124, Monnie Davis, BLAIR REALTY. My State MLS
- $200,0002 bd1 ba1.2k sqft227 Circle Dr, Winters, TX 79567For Sale By Owner
- $179,9004 bd1 ba1.6k sqft502 County Road 414, Talpa, TX 76882For SaleMLS ID #201623, The AGENTcy Group, Real Broker, LLC. San Angelo AOR
