PLOT TWIST: THE SELLERS ARE NOW OFFERING $5,000 FOR BUYER CONCESSIONS
The holidays are coming, and wouldn't it be nice to spend them in a new home with an extra $5K staying in your pocket? These sellers are MOTIVATED!!
How about the SHOP?! This 20x40 insulated shop has a half bath, sink, storage, and enough room to host the kind of Thanksgiving where everybody brings a casserole and nobody has to squeeze around the dining room table. Turkey, football, cousins, kids running wild, put everyone out there!
Inside, you'll find 3 bedrooms and 2 baths, including a spacious primary suite with two closets and bonus space for a desk or sitting area. The third bedroom is accessed through a bathroom, making it a great option for a bonus room, office, playroom, hobby space, or guest area.
Outside, you've got a wraparound porch, covered back patio, large covered carport, RV hookup, additional storage building, and even a sea container with electricity and a wood-burning stove. Because at this property there is no lack of storage!
Foundation work has been completed, the bathrooms have fresh updates, and the HVAC was installed in 2020. Inspection report in hand!
Corner lot. Tons of covered space. A ridiculously useful shop. $5,000 toward buyers concessions. Motivated sellers.
Come see it before somebody else decides this is where the holidays need to happen.
For sale
Price cut: $5K (10/7)
$285,000
102 Scurry Ave, Tuscola, TX 79562
3beds
1,406sqft
Single Family Residence
Built in 1928
0.39 Acres Lot
$284,700 Zestimate®
$203/sqft
$-- HOA
What's special
Wrap around porchRv hookupCorner lotLarge covered carport
- 140 days
- 702
- 61
Zillow last checked:
Listing updated:
Listed by:
Brandi Smith 0581442 325-721-8551,
RE/MAX Big Country 325-750-6188,
Jordan Culpepper 0828386 325-203-7846,
RE/MAX Big Country
Source: NTREIS,MLS#: 21280676
Facts & features
Interior
Bedrooms & bathrooms
- Bedrooms: 3
- Bathrooms: 2
- Full bathrooms: 2
Primary bedroom
- Features: Ceiling Fan(s), En Suite Bathroom, Sitting Area in Primary, Walk-In Closet(s)
- Level: First
- Dimensions: 0 x 0
Bedroom
- Features: Ceiling Fan(s)
- Level: First
- Dimensions: 0 x 0
Bedroom
- Features: Ceiling Fan(s)
- Level: First
- Dimensions: 0 x 0
Primary bathroom
- Features: En Suite Bathroom
- Level: First
- Dimensions: 0 x 0
Other
- Level: First
- Dimensions: 0 x 0
Living room
- Features: Ceiling Fan(s)
- Level: First
- Dimensions: 0 x 0
Heating
- Central, Electric
Cooling
- Central Air, Ceiling Fan(s), Electric
Appliances
- Included: Dishwasher, Electric Oven, Electric Range, Disposal, Microwave
- Laundry: Washer Hookup, Dryer Hookup
Features
- Decorative/Designer Lighting Fixtures, High Speed Internet, Paneling/Wainscoting, Natural Woodwork, Wired for Sound
- Flooring: Ceramic Tile, Laminate, Wood
- Windows: Window Coverings
- Has basement: No
- Has fireplace: No
Interior area
- Total interior livable area: 1,406 sqft
Video & virtual tour
Property
Parking
- Total spaces: 4
- Parking features: Attached Carport, Additional Parking
- Carport spaces: 4
Features
- Levels: One
- Stories: 1
- Patio & porch: Awning(s), Deck, Covered
- Exterior features: Awning(s), Private Yard, RV Hookup, Storage
- Pool features: None
Lot
- Size: 0.39 Acres
- Features: Corner Lot, Many Trees
Details
- Additional structures: Covered Arena, Storage, Workshop
- Parcel number: 26384
Construction
Type & style
- Home type: SingleFamily
- Architectural style: Traditional,Detached
- Property subtype: Single Family Residence
Materials
- Wood Siding
- Foundation: Pillar/Post/Pier, Slab
- Roof: Metal
Condition
- Resale
- Year built: 1928
Utilities & green energy
- Sewer: Public Sewer
- Water: Public
- Utilities for property: Sewer Available, Water Available
Community & HOA
Community
- Subdivision: Original Town Tuscola
HOA
- Has HOA: No
Location
- Region: Tuscola
Financial & listing details
- Price per square foot: $203/sqft
- Tax assessed value: $227,830
- Annual tax amount: $2,315
- Date on market: 5/26/2026
- Cumulative days on market: 103 days
- Listing terms: Cash,Conventional,FHA,VA Loan
Estimated market value
$284,700
$270,000 - $299,000
$2,382/mo
Price history
| Date | Event | Price |
|---|---|---|
| 10/7/2026 | Price change | $285,000-1.7%$203/sqft |
Source: NTREIS #21280676 Report a problem | ||
| 8/18/2026 | Price change | $290,000-3%$206/sqft |
Source: NTREIS #21280676 Report a problem | ||
| 7/30/2026 | Listed for sale | $299,000$213/sqft |
Source: NTREIS #21280676 Report a problem | ||
| 7/7/2026 | Pending sale | $299,000$213/sqft |
Source: NTREIS #21280676 Report a problem | ||
| 6/24/2026 | Contingent | $299,000$213/sqft |
Source: NTREIS #21280676 Report a problem | ||
| 6/16/2026 | Price change | $299,000-3.5%$213/sqft |
Source: NTREIS #21280676 Report a problem | ||
| 6/9/2026 | Price change | $310,000-3.1%$220/sqft |
Source: NTREIS #21280676 Report a problem | ||
| 5/26/2026 | Listed for sale | $320,000+22%$228/sqft |
Source: NTREIS #21280676 Report a problem | ||
| 12/7/2023 | Listing removed | -- |
Source: NTREIS #20381874 Report a problem | ||
| 11/13/2023 | Listed for sale | $262,223$187/sqft |
Source: NTREIS #20381874 Report a problem | ||
| 11/4/2023 | Listing removed | -- |
Source: NTREIS #20381874 Report a problem | ||
| 10/4/2023 | Listed for sale | $262,223$187/sqft |
Source: NTREIS #20381874 Report a problem | ||
| 8/30/2023 | Pending sale | $262,223$187/sqft |
Source:  Coldwell Banker Apex, Realtors #20381874 Report a problem Coldwell Banker Apex, Realtors #20381874 Report a problem | ||
| 8/30/2023 | Contingent | $262,223$187/sqft |
Source: NTREIS #20381874 Report a problem | ||
| 8/4/2023 | Listed for sale | $262,223$187/sqft |
Source: NTREIS #20381874 Report a problem | ||
| 7/16/2023 | Pending sale | $262,223$187/sqft |
Source: Coldwell Banker Apex, Realtors #20381874 Report a problem | ||
| 7/16/2023 | Contingent | $262,223$187/sqft |
Source: NTREIS #20381874 Report a problem | ||
| 7/15/2023 | Listed for sale | $262,223+49.8%$187/sqft |
Source: NTREIS #20381874 Report a problem | ||
| 10/10/2017 | Sold | -- |
Source: Agent Provided Report a problem | ||
| 8/30/2017 | Pending sale | $175,000$124/sqft |
Source: Sendero Properties LLC #13658440 Report a problem | ||
| 8/2/2017 | Price change | $175,000-7.8%$124/sqft |
Source: Sendero Properties LLC #13658440 Report a problem | ||
| 7/27/2017 | Listed for sale | $189,900$135/sqft |
Source: Sendero Properties LLC #13658440 Report a problem | ||
Public tax history
| Year | Property taxes | Tax assessment |
|---|---|---|
| 2025 | $2,315 -17.1% | $227,830 +0.1% |
| 2024 | $2,791 -25.3% | $227,597 +2.3% |
| 2023 | $3,737 -10.6% | $222,506 +3% |
| 2022 | $4,181 | $216,107 +18.9% |
| 2021 | -- | $181,784 +9.6% |
| 2020 | $3,323 -0.7% | $165,869 +1.9% |
| 2019 | $3,347 +248.2% | $162,753 +2.5% |
| 2018 | $961 | $158,738 +130.4% |
| 2017 | $961 +3.5% | $68,892 -0.8% |
| 2016 | $928 +49.9% | $69,478 +45.6% |
| 2015 | $619 | $47,719 -0.8% |
| 2014 | $619 | $48,101 +1.3% |
| 2013 | -- | $47,505 +12.9% |
| 2012 | -- | $42,092 +0.8% |
| 2011 | -- | $41,747 +21.9% |
| 2010 | -- | $34,242 -0.7% |
| 2009 | -- | $34,495 +1.8% |
| 2008 | -- | $33,879 -0.7% |
| 2007 | -- | $34,108 +246% |
| 2006 | -- | $9,858 -7.2% |
| 2005 | -- | $10,627 -2.9% |
| 2004 | -- | $10,950 +17.7% |
| 2003 | -- | $9,303 |
Find assessor info on the county website
Monthly payment
Est. payment
Payment breakdown
Explore the cost of this home by adjusting the details. Changes won't be saved.Climate risks
Neighborhood: 79562
Nearby schools
Schools provided by the listing agent
- Elementary: Lawn
- Middle: Jim Ned
- High: Jim Ned
- District: Jim Ned Cons ISD
Source: NTREIS. This data may not be complete. We recommend contacting the local school district to confirm school assignments for this home.

Similar homes
- $300,0003 bd2 ba1.4k sqft302 Sayles Ave, Tuscola, TX 79562For Sale
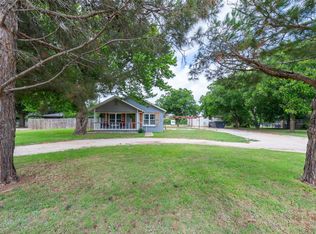 MLS ID #21392721, Terri Roewe. NTREIS
 - $285,0003 bd2 ba1.3k sqft717 Groves Rd, Tuscola, TX 79562For Sale
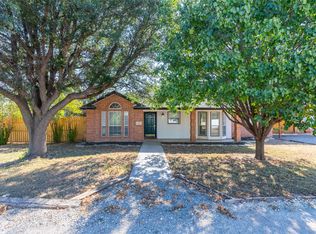 MLS ID #21380967, Kristi Andrew. NTREIS
 - $419,9004 bd2 ba1.9k sqft189 Windy Hill Dr, Tuscola, TX 79562For Sale
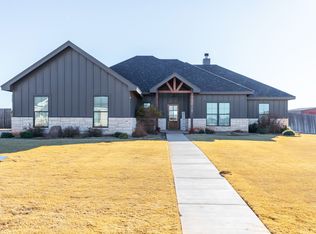 MLS ID #21408686, Steven Fowler. NTREIS
 - $274,9003 bd2 ba1.5k sqft6457 Todd Run, Abilene, TX 79606For Sale
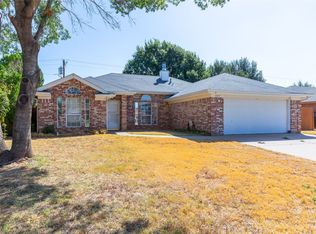 MLS ID #21386176, Valarie Kennedy. NTREIS
