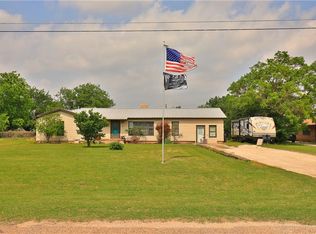
Seller is related to a Texas Real Estate Agent. Super Cute MOVE IN READY Craftman style home situated on .84 acres just on the edge of town of Tuscola. From the moment you walk in you will want to call this Home! This Home is filled with Charm from the large living dining space that flows in to the kitchen to the split bedroom floor plan. There is plenty of space for family and friends to gather. Out back you will find a covered patio and outdoor grill. The 3 bedroom, 2 bath home features an Open floorplan and plenty of storage. The kitchen features granite counter tops, plenty of counter space and a large pantry. The property has a 40 x 45 pipe fenced dog area and a 30 x 40 shop with upgraded 200 amp electricity. The backyard has huge pecan trees. Located in desired Jim Ned CISD and minutes from the High School, Junior High, New Intermediate and the Jim Ned State Champion Football field! Schedule your private tour today.
For sale
$300,000
302 Sayles Ave, Tuscola, TX 79562
3beds
1,444sqft
Single Family Residence
Built in 1929
0.84 Acres Lot
$295,700 Zestimate®
$208/sqft
$-- HOA
What's special
Open floorplanOutdoor grillSplit bedroom floor planPlenty of storageCovered patioKitchen features granite countertopsLarge pantry
- 11 hours
- 65
- 8
Zillow last checked:
Listing updated:
Listed by:
Terri Roewe 0535409 325-692-4488,
KW SYNERGY* 325-692-4488
Source: NTREIS,MLS#: 21392721
Facts & features
Interior
Bedrooms & bathrooms
- Bedrooms: 3
- Bathrooms: 2
- Full bathrooms: 2
Primary bedroom
- Level: First
- Dimensions: 0 x 0
Living room
- Level: First
- Dimensions: 0 x 0
Heating
- Central, Electric
Cooling
- Central Air, Ceiling Fan(s), Electric
Appliances
- Included: Dishwasher, Electric Range, Disposal
- Laundry: Washer Hookup, Electric Dryer Hookup, Laundry in Utility Room
Features
- Decorative/Designer Lighting Fixtures, Double Vanity, Granite Counters, High Speed Internet, Open Floorplan, Pantry, Cable TV
- Flooring: Luxury Vinyl Plank
- Windows: Window Coverings
- Has basement: No
- Has fireplace: No
Interior area
- Total interior livable area: 1,444 sqft
Video & virtual tour
Property
Parking
- Parking features: Circular Driveway, Driveway, RV Access/Parking
Features
- Levels: One
- Stories: 1
- Patio & porch: Covered, Front Porch, Patio
- Exterior features: Dog Run, Outdoor Grill
- Pool features: None
- Fencing: Pipe
Lot
- Size: 0.84 Acres
- Features: Landscaped, Few Trees
Details
- Additional structures: Workshop
- Parcel number: 25366
Construction
Type & style
- Home type: SingleFamily
- Architectural style: Craftsman,Detached
- Property subtype: Single Family Residence
Materials
- Brick, Fiber Cement
- Foundation: Pillar/Post/Pier
- Roof: Composition
Condition
- Resale
- Year built: 1929
Utilities & green energy
- Sewer: Public Sewer
- Water: Public
- Utilities for property: Sewer Available, Water Available, Cable Available
Community & HOA
Community
- Subdivision: A0285
HOA
- Has HOA: No
Location
- Region: Tuscola
Financial & listing details
- Price per square foot: $208/sqft
- Tax assessed value: $223,939
- Annual tax amount: $3,831
- Date on market: 9/23/2026
- Cumulative days on market: 5 days
- Listing terms: Cash,Conventional,FHA,VA Loan
Estimated market value
$295,700
$281,000 - $310,000
$2,417/mo
Price history
| Date | Event | Price |
|---|---|---|
| 9/23/2026 | Listed for sale | $300,000$208/sqft |
Source: NTREIS #21392721 Report a problem | ||
| 9/22/2026 | Listing removed | $300,000$208/sqft |
Source: NTREIS #21298565 Report a problem | ||
| 7/14/2026 | Pending sale | $300,000$208/sqft |
Source: NTREIS #21298565 Report a problem | ||
| 6/16/2026 | Contingent | $300,000$208/sqft |
Source: NTREIS #21298565 Report a problem | ||
| 6/12/2026 | Listed for sale | $300,000+39.6%$208/sqft |
Source: NTREIS #21298565 Report a problem | ||
| 9/28/2023 | Sold | -- |
Source: NTREIS #20422926 Report a problem | ||
| 9/14/2023 | Pending sale | $214,900$149/sqft |
Source: NTREIS #20422926 Report a problem | ||
| 9/7/2023 | Contingent | $214,900$149/sqft |
Source: NTREIS #20422926 Report a problem | ||
| 9/4/2023 | Listed for sale | $214,900$149/sqft |
Source: NTREIS #20422926 Report a problem | ||
Public tax history
| Year | Property taxes | Tax assessment |
|---|---|---|
| 2025 | $2,251 -9.3% | $223,939 +7% |
| 2024 | $2,483 +154.6% | $209,243 +74.1% |
| 2023 | $975 -35.4% | $120,211 +10% |
| 2022 | $1,510 | $109,283 +10% |
| 2021 | -- | $99,348 +6.1% |
| 2020 | $1,372 -0.3% | $93,673 +1.7% |
| 2019 | $1,377 +4.3% | $92,147 +2.9% |
| 2018 | $1,319 | $89,527 +2% |
| 2017 | $1,319 +6.9% | $87,788 +1.9% |
| 2016 | $1,234 -0.5% | $86,193 +0.6% |
| 2015 | $1,241 | $85,686 +0.9% |
| 2014 | $1,241 | $84,903 -1.1% |
| 2013 | -- | $85,864 +7.5% |
| 2012 | -- | $79,838 -0.2% |
| 2011 | -- | $79,969 +2.5% |
| 2010 | -- | $78,054 -0.2% |
| 2009 | -- | $78,228 +1.7% |
| 2008 | -- | $76,917 +5.6% |
| 2007 | -- | $72,842 +10% |
| 2006 | -- | $66,220 +36.2% |
| 2005 | -- | $48,631 -9.6% |
| 2004 | -- | $53,779 +0.8% |
| 2003 | -- | $53,328 -0.8% |
| 2002 | -- | $53,752 +1.1% |
| 2001 | -- | $53,152 |
Find assessor info on the county website
Monthly payment
Est. payment
Payment breakdown
Explore the cost of this home by adjusting the details. Changes won't be saved.Climate risks
Neighborhood: 79562
Nearby schools
Schools provided by the listing agent
- Elementary: Lawn
- Middle: Jim Ned
- High: Jim Ned
- District: Jim Ned Cons ISD
Source: NTREIS. This data may not be complete. We recommend contacting the local school district to confirm school assignments for this home.
Similar homes
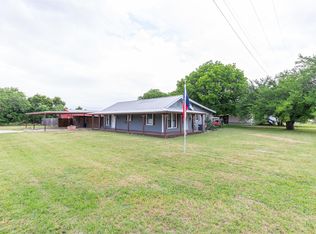
- $290,0003 bd2 ba1.4k sqft102 Scurry Ave, Tuscola, TX 79562For Sale
 MLS ID #21280676, Brandi Smith. NTREIS
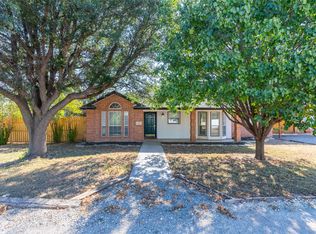
 - $285,0003 bd2 ba1.3k sqft717 Groves Rd, Tuscola, TX 79562For Sale
 MLS ID #21380967, Kristi Andrew. NTREIS
 - $290,0003 bd2 ba1.7k sqft5241 Meadowick Ln, Abilene, TX 79606For Sale
 MLS ID #21389939, Maegan Brest. NTREIS
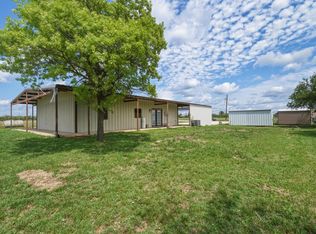
 - $325,0003 bd2 ba1.3k sqft373 Brook Dr, Abilene, TX 79602For Sale
 MLS ID #21237697, Robbie Johnson. NTREIS
