Country Living with Room to Grow – 1.5 Acres
Enjoy peaceful country living in this charming 1945 farmhouse situated on approximately 1.5 fenced acres. This cozy home offers 1 bedroom with the potential for a second bedroom, a spacious living room, beautiful wood flooring, and a tastefully remodeled bathroom that blends modern updates with classic character. Start or end your day on the large front deck, where you'll enjoy stunning sunset views and the tranquility of the surrounding countryside.A standout feature of the property is the detached 21' x 15' workshop or garage, complete with concrete floors, three windows for natural light, air conditioning, water service, a carport, and two 220-volt electrical outlets—ideal for hobbyists, woodworking, automotive projects, or a home-based business.The property also includes a separate RV hookup with electricity, water, and its own smaller septic system, making it perfect for guests, extended family, or additional flexibility.Whether you're looking for a full-time residence, weekend retreat, or a property with room for projects and RV living, this unique farmhouse offers endless possibilities in a peaceful setting.
For sale
$235,000
901 Iberis Rd S, Abilene, TX 79606
2beds
1,232sqft
Single Family Residence
Built in 1945
1.51 Acres Lot
$227,500 Zestimate®
$191/sqft
$-- HOA
What's special
Tastefully remodeled bathroomCozy homeBeautiful wood flooringLarge front deckStunning sunset views
- 65 days
- 466
- 34
Likely to sell faster than
Zillow last checked:
Listing updated:
Listed by:
Jan McCaslin 0573817 325-668-0044,
Coldwell Banker Apex, REALTORS 325-690-4000
Source: NTREIS,MLS#: 21340267
Facts & features
Interior
Bedrooms & bathrooms
- Bedrooms: 2
- Bathrooms: 1
- Full bathrooms: 1
Primary bedroom
- Level: First
- Dimensions: 0 x 0
Living room
- Level: First
- Dimensions: 0 x 0
Heating
- Electric, Fireplace(s), Other
Cooling
- Central Air, Electric
Appliances
- Included: Electric Range, Electric Water Heater
- Laundry: Washer Hookup, Dryer Hookup, Laundry in Utility Room
Features
- Eat-in Kitchen, High Speed Internet, Cable TV
- Flooring: Carpet, Hardwood, Wood
- Windows: Window Coverings
- Has basement: No
- Number of fireplaces: 1
- Fireplace features: Decorative
Interior area
- Total interior livable area: 1,232 sqft
Video & virtual tour
Property
Parking
- Total spaces: 2
- Parking features: Additional Parking, Circular Driveway, Carport, Boat, RV Access/Parking
- Garage spaces: 1
- Carport spaces: 1
- Covered spaces: 2
Features
- Levels: One
- Stories: 1
- Patio & porch: Balcony, Covered, Deck
- Exterior features: Balcony, Deck, Rain Gutters, RV Hookup, Storage
- Pool features: None
- Fencing: Chain Link
Lot
- Size: 1.51 Acres
- Features: Acreage
Details
- Parcel number: 24708
Construction
Type & style
- Home type: SingleFamily
- Architectural style: Traditional,Detached
- Property subtype: Single Family Residence
Materials
- Foundation: Pillar/Post/Pier
- Roof: Composition
Condition
- Resale
- Year built: 1945
Utilities & green energy
- Sewer: Septic Tank
- Water: Community/Coop
- Utilities for property: Electricity Available, Septic Available, Separate Meters, Water Available, Cable Available
Community & HOA
Community
- Security: Smoke Detector(s)
- Subdivision: (888ws) Wylie Rural Subs-West
HOA
- Has HOA: No
Location
- Region: Abilene
Financial & listing details
- Price per square foot: $191/sqft
- Tax assessed value: $182,331
- Annual tax amount: $2,546
- Date on market: 7/29/2026
- Cumulative days on market: 67 days
- Listing terms: Cash,Conventional,FHA,VA Loan
Estimated market value
$227,500
$216,000 - $239,000
$2,541/mo
Price history
| Date | Event | Price |
|---|---|---|
| 7/29/2026 | Listed for sale | $235,000+39.1%$191/sqft |
Source: NTREIS #21340267 Report a problem | ||
| 4/4/2023 | Sold | -- |
Source: NTREIS #20255994 Report a problem | ||
| 3/12/2023 | Pending sale | $169,000$137/sqft |
Source: NTREIS #20255994 Report a problem | ||
| 3/4/2023 | Contingent | $169,000$137/sqft |
Source: NTREIS #20255994 Report a problem | ||
| 3/4/2023 | Listed for sale | $169,000$137/sqft |
Source: NTREIS #20255994 Report a problem | ||
| 2/27/2023 | Contingent | $169,000$137/sqft |
Source: NTREIS #20255994 Report a problem | ||
| 2/10/2023 | Listed for sale | $169,000+47%$137/sqft |
Source: NTREIS #20255994 Report a problem | ||
| 12/1/2015 | Sold | -- |
Source: Agent Provided Report a problem | ||
| 10/20/2015 | Pending sale | $115,000$93/sqft |
Source: RE/MAX Abilene #13225166 Report a problem | ||
| 9/17/2015 | Price change | $115,000-4.2%$93/sqft |
Source: RE/MAX Abilene #13225166 Report a problem | ||
| 8/27/2015 | Listed for sale | $120,000+60%$97/sqft |
Source: RE/MAX OF ABILENE #13225166 Report a problem | ||
| 4/1/2015 | Sold | -- |
Source: Agent Provided Report a problem | ||
| 2/18/2009 | Listing removed | $75,000$61/sqft |
Source: Homes.com #115795 Report a problem | ||
| 9/15/2008 | Listed for sale | $75,000$61/sqft |
Source: Homes.com #115795 Report a problem | ||
Public tax history
| Year | Property taxes | Tax assessment |
|---|---|---|
| 2025 | $908 -19.3% | $149,067 +10% |
| 2024 | $1,125 -34.9% | $135,515 +12.2% |
| 2023 | $1,727 +87.5% | $120,786 +109.6% |
| 2022 | $921 | $57,639 +11% |
| 2021 | -- | $51,945 +6.9% |
| 2020 | $869 -1.5% | $48,595 +0.9% |
| 2019 | $882 -51.1% | $48,169 +8% |
| 2018 | $1,804 | $44,601 -57.3% |
| 2017 | $1,804 +4.4% | $104,403 +0.6% |
| 2016 | $1,728 +85.8% | $103,783 +39% |
| 2015 | $930 | $74,639 +4.7% |
| 2014 | $930 | $71,288 +0.9% |
| 2013 | -- | $70,682 +1.1% |
| 2012 | -- | $69,891 +1% |
| 2011 | -- | $69,210 -0.6% |
| 2010 | -- | $69,599 +0.7% |
| 2009 | -- | $69,103 +114.5% |
| 2008 | -- | $32,219 +5.2% |
| 2007 | -- | $30,626 +1.3% |
| 2006 | -- | $30,243 +0.1% |
| 2005 | -- | $30,218 +0.2% |
| 2004 | -- | $30,169 -0.6% |
| 2003 | -- | $30,347 -1.2% |
| 2002 | -- | $30,719 -11.1% |
| 2001 | -- | $34,559 |
Find assessor info on the county website
Monthly payment
Est. payment
Payment breakdown
Explore the cost of this home by adjusting the details. Changes won't be saved.Climate risks
Neighborhood: 79606
Nearby schools
Schools provided by the listing agent
- Elementary: Wylie West
- Middle: Wylie West
- High: Wylie
- District: Wylie ISD, Taylor Co.
Source: NTREIS. This data may not be complete. We recommend contacting the local school district to confirm school assignments for this home.

Similar homes
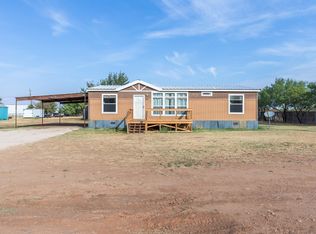
- $225,0003 bd2 ba1.5k sqft7942 Us Highway 277 S #S, Abilene, TX 79606For Sale
 MLS ID #21398309, Jonathan Jones. NTREIS
 - $215,0003 bd2 ba1.4k sqft2610 S 25th St, Abilene, TX 79605For Sale
 MLS ID #21356758, Brandi Smith. NTREIS
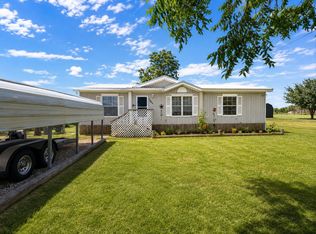
 - $225,0003 bd2 ba1.3k sqft7960 Us Highway 277 S, Abilene, TX 79606For Sale
 MLS ID #21330658, Brittany Lewallen Ferrell. NTREIS
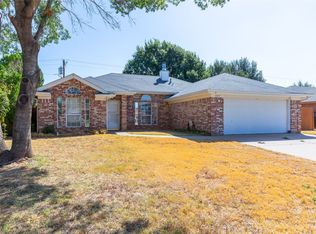
 - $274,9003 bd2 ba1.5k sqft6457 Todd Run, Abilene, TX 79606For Sale
 MLS ID #21386176, Valarie Kennedy. NTREIS
